

1208 Elberton Road
Lexington, GA 30648

 4
4
Bed
 2
2
Bath
 2,772
2,772Sqft
 18.45
18.45Acres(Lot)
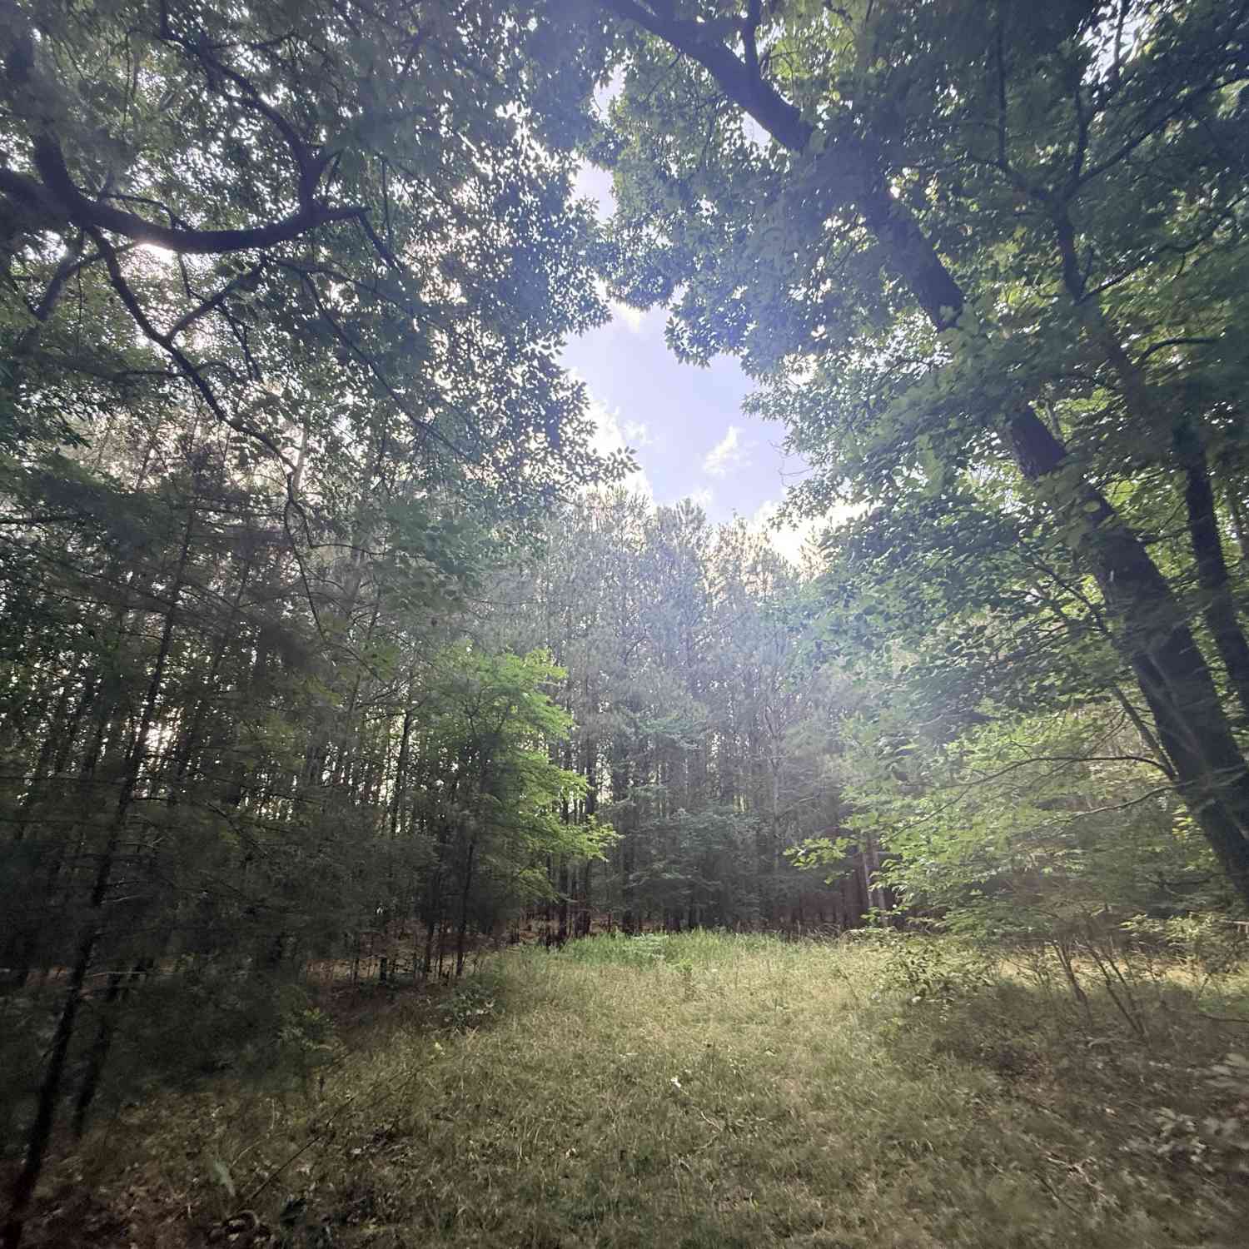
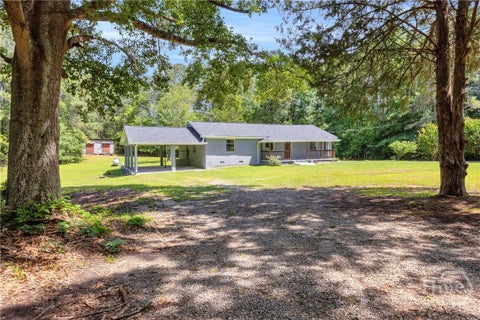
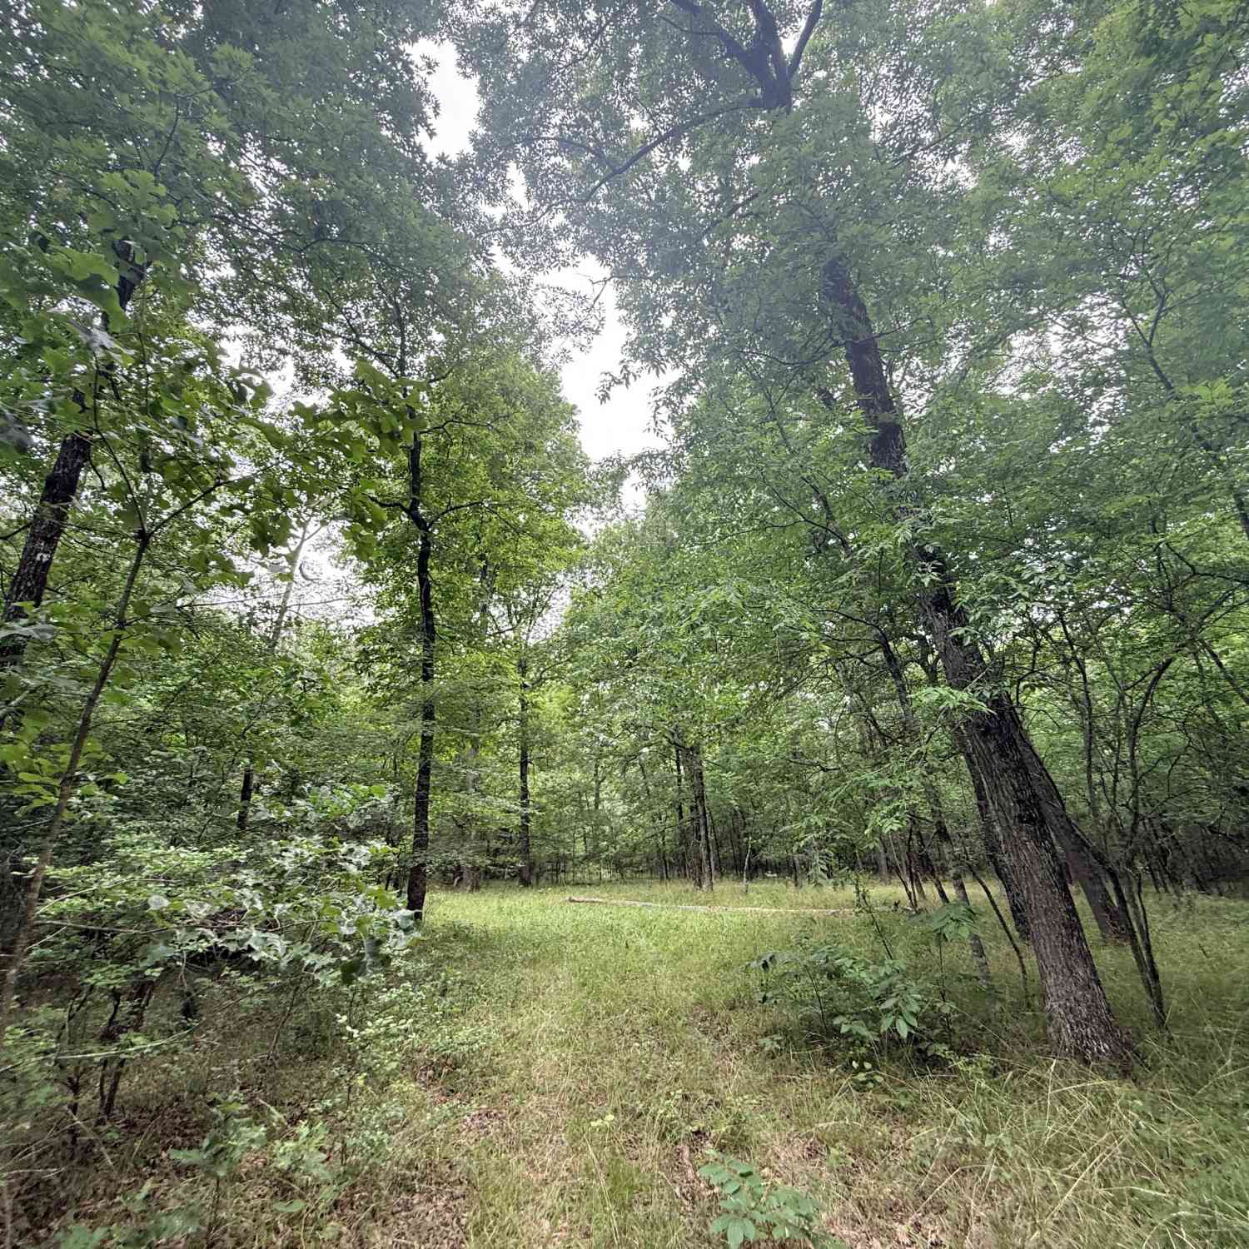
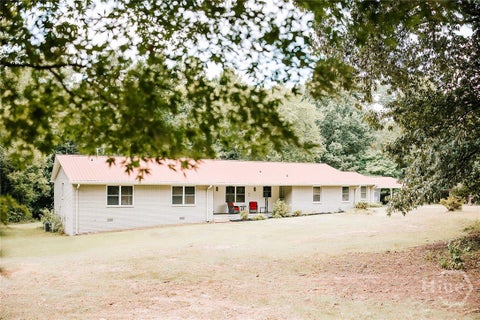
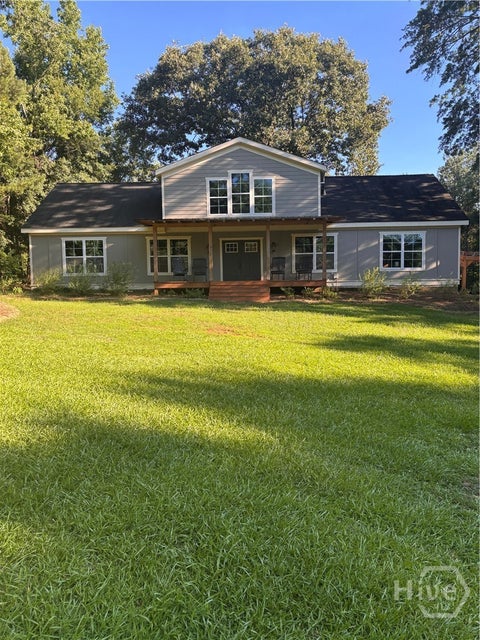
Not everyone is searching for a cookie cutter home. Some, like you, are searching for character, architecture and home that offers a life style. Welcome to this captivating home on 18+ Acres This immaculate home sits on over 18 acres of private land featuring walking trails, healthy hunting game, a large creek, underground spring, and irrigation system. The front of the property includes a possible additional home site with septic already in place. Outdoor amenities include a large covered animal kennel, pool with expansive deck, pergola with power and lighting, and an outdoor shower. A welcoming rocking-chair front porch adds classic country charm. Inside, the home offers knotty pine walls and floors throughout, high ceilings, and abundant natural light. A walk-in mudroom/laundry

 Property Details
 Map
Map
 Map
Map
What's Nearby
Nearby Areas
 Features
-
Bedroom Information
Total Bedrooms: 4 Bedrooms On Upper Level: 2 Bedrooms On Lower Level: 0 Main Bedrooms: 2 Room Type: Bonus Room,Family Room,Laundry,Office Window Features: Double Pane WindowsBathroom Information
Total Baths: 2 Full Baths: 2 Half Baths: 0 Full Baths Main: 2 Baths Full Lower: 0 Baths Full Upper: 0Water/Sewer
Water Source: Private,Well Sewer: Septic Tank -
Kitchen Information
Kitchen: Country Kitchen,Kitchen Island Dining Room: Open ConceptInterior Features
Beamed Ceilings,Bookcases,Master On Main Level,Other,Soaking Tub,Split Bedroom Plan,Walk-In Closet(s) Flooring: Carpet,Hardwood,Pine,Stone,TileAppliances
Convection Oven,Cooktop,Dishwasher,Double Oven,Dryer,Oven (Wall),Refrigerator,WasherUtilities
Underground Utilities -
Cooling Features
Central Air,ElectricEnergy
Green Energy: Thermostat,WindowsHeating Source
Central,Electric,Heat PumpFireplace
Number of Fireplaces: 3 Fireplace Features: Gas Log,Living Room,Masonry,Other,Wood Burning Stove
-
Building Information
Built Year: 2015 Roof Type: Composition Basement: Crawl Space Levels: One and One Half Property Age: 11 -
Pool Features
Above GroundLaundry Features
In Mud RoomPatio And Porch
Deck,PorchConstruction Materials
ConcreteProperty Condition
Resale
-
Lot Information
Lot Size (Acr): 18.45 Lot Size Source: Public Records Lot Features: Other,Private -
Property Information
Property Type: Residential Property Sub Type: Single Family Residence Structure Type: House Subdivision: None City: Lexington State: GA Directions: FROM ATHENS TAKE OCONEE EXIT RT ON LEXINGTON ROAD FOR 17 MILES. TAKE LEFT ON ELBERTON RD (HWY77) 2.1 MILES KEEP LEFT AND HOME WILL BE ON YOUR RIGHT. Property Status: Active
-
Listing Price Information
Original List Price: $560,000
-
Tax Information
Annual Tax: $2998 Tax Year: 2024 -
Home Warranty
Home Warranty Paid: No
-
Virtual Tour
Parking Information
Parking: 4 Parking Features: Off Street,Parking Pad -
Homeowners Association Information
Association: No Annual Association Fee: 0 Calculated Total Monthly Association Fees: 0 Association Fee Includes: None Community Features: None
-
School Information
Elementary School: Oglethorpe High School: Oglethorpe Middle School: Oglethorpe Source Neighborhood: None
How much is this property worth?
Curious about this home's true market value? Use our free Home Evaluation Tool to instantly get a personalized Comparative Market Analysis (CMA) report. Make smarter, data-driven decisions before you buy.

Nearby Home Value
| Address | Estimate | Bed | Bath | Sq. Ft | Lot Size |
|---|---|---|---|---|---|
| 3060 Centerville Road, Lexington, GA, 30648 | $250,000 | 3 | 2 | 1,728 | 5 Acres |
| 3060 Centerville Road, Lexington, GA, 30648 | $250,000 | 3 | 2 | 1,728 | 5 Acres |
| 3314 Centerville Road, Lexington, GA, 30648 | $199,000 | 3 | 2 | 1,080 | 1.61 Acres |
| 1625 Elberton Road, Lexington, GA, 30648 | $289,997 | 4 | 2 | 1,768 | 6.28 Acres |
| 1208 Elberton Road, Lexington, GA, 30648 | $560,000 | 4 | 2 | 2,772 | 18 Acres |
| 111 Johnson Rd, Lexington, GA, 30648 | $184,900 | 3 | 2 | 1,200 | 6 Acres |
| 111 Johnson Rd Rd, Lexington, GA, 30648 | $184,900 | 3 | 2 | 1,200 | 6 Acres |
| 55 Stevens Grove Church.., Lexington, GA, 30648 | $439,000 | 4 | 3 | 3,098 | 5 Acres |
| 55 Stevens Grove Church.., Lexington, GA, 30648 | $439,000 | 4 | 3 | 3,098 | 5 Acres |
| 38 Paradise Hogan Road, Lexington, GA, 30648 | $249,000 | 3 | 2 | 1,560 | 2.93 Acres |
Similar Homes To 1208 Elberton Road
Nearby For Sale


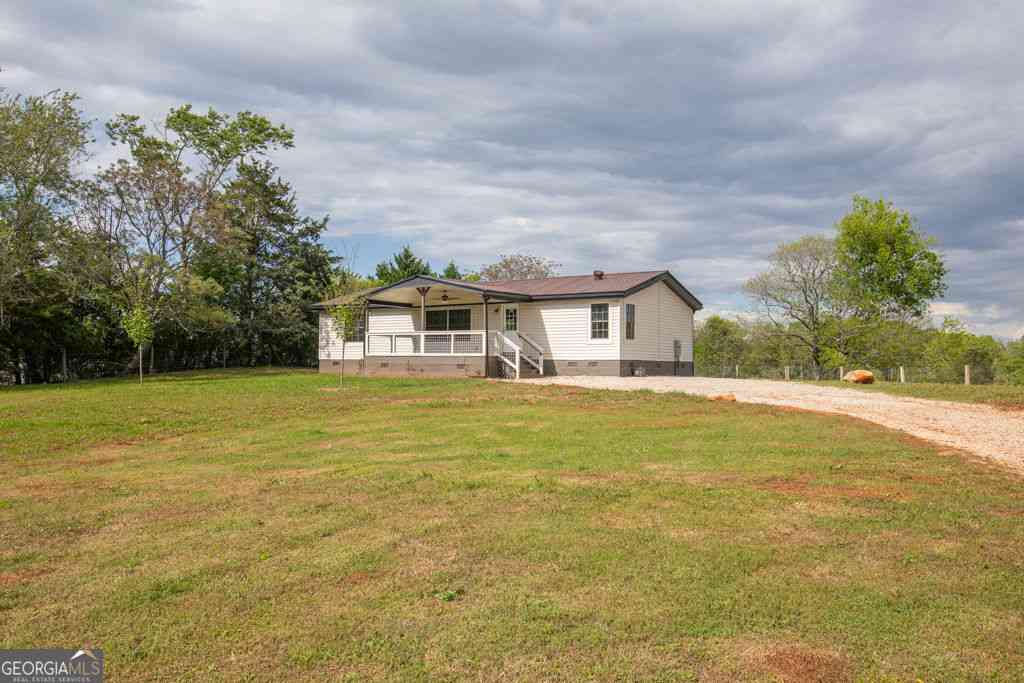
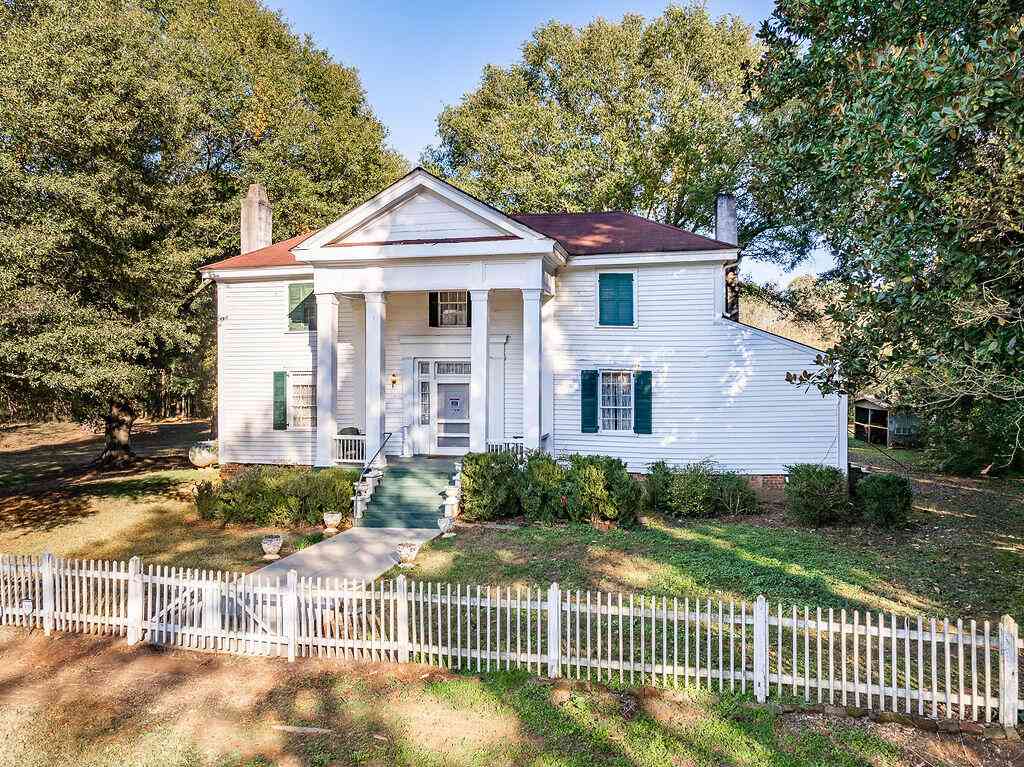
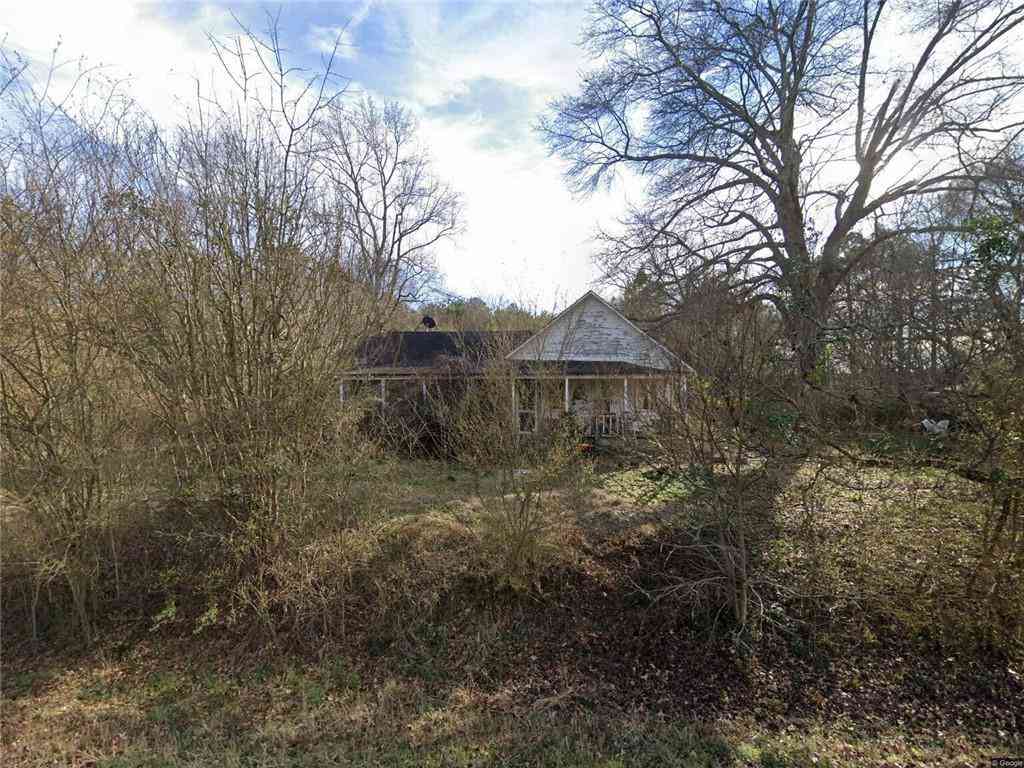

The data relating to real estate for sale on this web site comes in part from the Broker Reciprocity Program of Georgia MLS. Real estate listings held by brokerage firms other than Byowner are marked with the Broker Reciprocity logo and detailed information about them includes the name of the listing brokers. Information deemed reliable but not guaranteed. Copyright 2026 Georgia MLS. All rights reserved.
ByOwner last updated this listing 09/04/2026 @ 17:45
More Cities with for Sale by Owner Homes
- Lexington Homes For Sale By Owner
- Crawford Homes For Sale By Owner
- Stephens Homes For Sale By Owner
- Carlton Homes For Sale By Owner
- Arnoldsville Homes For Sale By Owner
- Winterville Homes For Sale By Owner
- Comer Homes For Sale By Owner
- Colbert Homes For Sale By Owner
- Union Point Homes For Sale By Owner
- Tignall Homes For Sale By Owner
- Hull Homes For Sale By Owner
- Athens Homes For Sale By Owner
- Watkinsville Homes For Sale By Owner
- Elberton Homes For Sale By Owner
- Rayle Homes For Sale By Owner
- Bowman Homes For Sale By Owner
- Washington Homes For Sale By Owner
- Danielsville Homes For Sale By Owner
- Greensboro Homes For Sale By Owner
- Dewy Rose Homes For Sale By Owner
Homes around $560,000













Verify Your Email
Please enter the 6-digit verification code
sent to your email address.
Verify Your Phone Number
Please enter the 6-digit verification code
sent to your mobile phone.