
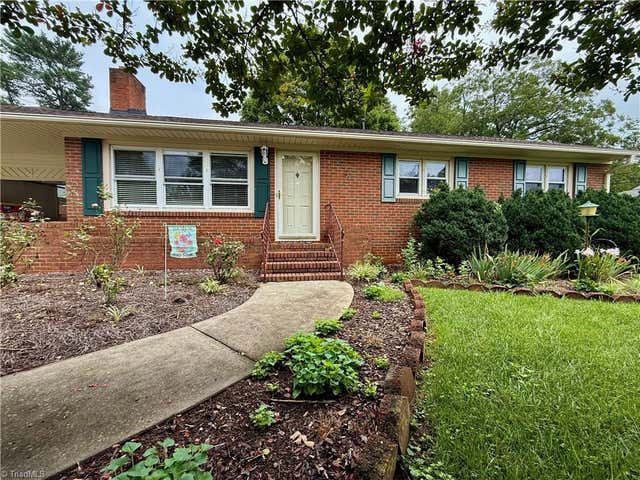
118 Avondale Drive
Lexington, NC 27295

 3
3
Bed
 2
2
Bath
 1,919
1,919Sqft
This well-appointed ranch-style home checks all the boxes! Featuring hardwood floors throughout most of the original living areas and a large den added in 1992 that includes a gas fireplace, it's designed for comfortable everyday living and effortless entertaining. The kitchen has granite countertops and an island. Also, the home is less than 1/4 mile to the Lexington Aquatic Park. Step outside to a spacious backyard with plenty of room for grilling, gathering with friends, working in one of 2 outdoor sheds, or simply relaxing and enjoying the outdoors, including the decorative pond. Recent updates provide added peace of mind, including a new roof (2025) and new water heater (2025). Whether you're a first-time buyer, looking to downsize, or simply searching for low-maintenance, one-level

 Property Details
 Map
Map
 Map
Map
What's Nearby
Nearby Areas
 Features
-
Bedroom Information
Total beds: 3Bathroom Information
Total Baths: 2 Full Baths: 1 Half Baths: 1Room Information
Rooms Total: 7 Basement: Crawl Space -
Flooring Information
Carpet, Tile, Vinyl, Wood -
Interior Features
Ceiling Fan(s), Kitchen Island Appliances: Microwave, Dishwasher, Disposal, Free-Standing Range, Gas Water Heater Laundry Features: Washer Hookup -
Heating & Cooling
Has Heating: Yes Heating: Electric, Natural Gas, Forced Air Has Cooling: Yes Cooling: Central Air, Ceiling Fan(s)
-
Building Information
Year Built: 1956 Construction Materials: Brick Pool Features: None Private Pool: No
-
Lot Information
Lot Dimensions: 75 x 164 x 80 x 157 Lot Description: City Lot, LevelProperty Information
Subdivision: Western Heights Source Property Type: Residential Postal Code Plus 4: 2102 Property SubType: Single Family Residence Levels: One Property Age: 70
-
Listing Price Information
Listing Price: $274900 Cash, Conventional, FHA, VA Loan
-
Tax Information
Annual Tax: $1752
-
Parking Information
Driveway, Garage, Garage Door Opener, AttachedGarage Information
Has Garage: Yes Has Attached Garage: Yes Garage Space: 1
-
Location Information
Direction: Take Old US Hwy 64 to Murphy Dr. Turn right on Western Blvd. Turn left on Avondale, and the house will be on the right side of Avondale. WaterSource: Public
How much is this property worth?
Curious about this home's true market value? Use our free Home Evaluation Tool to instantly get a personalized Comparative Market Analysis (CMA) report. Make smarter, data-driven decisions before you buy.

Nearby Home Value
| Address | Estimate | Bed | Bath | Sq. Ft | Lot Size |
|---|---|---|---|---|---|
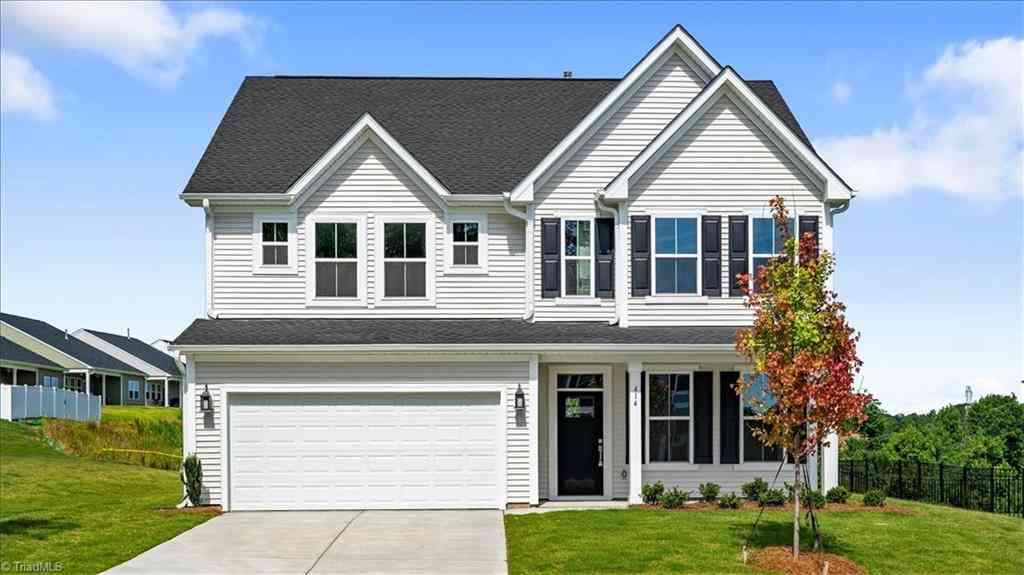
| 414 Yarrow Drive, Lexington, NC, 27295 | $420,000 | 4 | 3 | 2,476 | 2,476 SqFt |
| 748 Bryson Boulevard, Winston-salem, NC, 27295 | $339,000 | 4 | 2 | 1,764 | 1,764 SqFt |
| 413 Yarrow Drive, Lexington, NC, 27295 | $510,000 | 5 | 5 | 3,578 | 3,578 SqFt |
| 473 Baymeade Drive, Lexington, NC, 27295 | $367,440 | 4 | 3 | 2,511 | 2,511 SqFt |
| 434 Baymeade Drive, Lexington, NC, 27295 | $359,000 | 4 | 3 | 2,511 | 2,511 SqFt |
| 249 Cool Run, Lexington, NC, 27295 | $449,900 | 3 | 3 | 1,949 | 1,949 SqFt |
| 486 Yarrow Drive, Lexington, NC, 27295 | $435,000 | 4 | 4 | 2,633 | 2,633 SqFt |
| 455 Yarrow Drive, Lexington, NC, 27295 | $440,000 | 4 | 3 | 2,388 | 2,388 SqFt |
| 211 Cool Run, Lexington, NC, 27295 | $474,900 | 3 | 3 | 2,424 | 2,424 SqFt |
| 231 Cool Run, Lexington, NC, 27295 | $499,900 | 3 | 4 | 2,475 | 2,475 SqFt |
Similar Homes To 118 Avondale Drive
Nearby For Sale

Listing information © 2026 Triad MLS, Inc. of North Carolina. All rights reserved. The data relating to real estate for sale on this web site comes in part from the Internet Data Exchange (IDX) Program of the Triad MLS, Inc. of High Point, NC. Real estate listings held by brokerage firms other than ByOwner are marked with the Internet Data Exchange logo or the Internet Data Exchange (IDX) thumbnail logo (the TRIAD MLS logo) and detailed information about them includes the name of the listing brokers. IDX information provided is for consumers' personal, non-commercial use and may not be used for any purpose other than to identify prospective properties consumers may be interested in purchasing. Information deemed reliable but not guaranteed. Data last updated 08/04/2026 @ 10:14
ByOwner last updated this listing 08/04/2026 @ 10:14
More Cities with for Sale by Owner Homes
- Lexington Homes For Sale By Owner
- Linwood Homes For Sale By Owner
- Thomasville Homes For Sale By Owner
- Spencer Homes For Sale By Owner
- East Spencer Homes For Sale By Owner
- Bermuda Run Homes For Sale By Owner
- Salisbury Homes For Sale By Owner
- Cooleemee Homes For Sale By Owner
- Clemmons Homes For Sale By Owner
- Advance Homes For Sale By Owner
- Mocksville Homes For Sale By Owner
- Denton Homes For Sale By Owner
- Archdale Homes For Sale By Owner
- Granite Quarry Homes For Sale By Owner
- Trinity Homes For Sale By Owner
- High Point Homes For Sale By Owner
- Woodleaf Homes For Sale By Owner
- Winston Salem Homes For Sale By Owner
- Lewisville Homes For Sale By Owner
- Rockwell Homes For Sale By Owner
Homes around $274,900








Verify Your Email
Please enter the 6-digit verification code
sent to your email address.