
733 Red Wing Drive
Lewisville, Texas 75067

 3
3
Bed
 2
2
Bath
 1,581
1,581Sqft
 0.19
0.19Acre(Lot)
Welcome to Timberbrook, one of Lewisville’s most established neighborhoods with no HOA. Set on a spacious corner lot with mature shade trees, this home offers a functional layout and plenty of possibilities for a buyer ready to bring their own style and vision. The living room features a vaulted ceiling and brick fireplace, while the kitchen opens directly to the dining area with a bay window overlooking the backyard. The very large primary bedroom includes an ensuite bath and walk-in closet. The backyard features a swimming pool with a sparkling aggregate plaster finish installed in 2023, creating an inviting setting for relaxing, entertaining and enjoying Texas summers. Ready for its next chapter, this property offers the space and potential to truly make it your own.
 Property Details
 Map
Map
 Map
Map
What's Nearby
Nearby Areas
 Features
-
Bedroom Information
Total Bedrooms: 3 Window Features: Bay Window(s)Bathroom Information
Total Baths: 2 Full Baths: 2 Half Baths: 0 -
Interior Features
Cable TV Available,High Speed Internet Available,PantryAppliances
Dishwasher,Disposal,Electric Range,Electric Water Heater,MicrowaveUtilities
Alley,Cable Available,City Sewer,City Water,Concrete,Curbs,Electricity Connected,Natural Gas Available,Sidewalk -
Cooling Features
Central Air,ElectricEnergy
Green Energy: Exposure/ShadeHeating Source
Central,Electric,Fireplace(s)Fireplace
Number of Fireplaces: 1 Fireplace Features: Family Room,Wood Burning
-
Building Information
Built Year: 1978 Construction: Brick,Siding Roof Type: Asphalt,Shingle -
Foundation
Slab -
Pool Features
Gunite,In Ground,Outdoor PoolLaundry Features
Electric Dryer Hookup,Utility Room,Full Size W/D Area,Dryer Hookup,Washer HookupPatio And Porch
Front Porch,PatioFencing
Back Yard,Privacy,WoodConstruction Materials
Brick,Siding
-
Lot Information
Lot Size (Acr): 0.1870 Lot Size Units: Acres Lot Size Square Feet: 8,146 Lot Features: Corner Lot -
Property Information
SQ ft (Living Area): 1,581 Property Type: Residential Property Sub Type: Single Family Residence Architectural Style: Traditional Subdivision: Timberbrook 4 Ph A City: Lewisville State: Texas Directions: From Bellaire, turn onto Timberbrook Dr, turn left on Red Wing Dr, the house will be on the corner of Red Wing and Magnolia Dr. Property Status: Active Levels: One Property Age: 48 Year Built Details: Preowned
-
Listing Price Information
Original List Price: $325,000 List Price Tot SqFt: $206 -
Listing Information
Possession: Closing/Funding
-
Tax Information
Parcel Number: R09758 Tax Block: D Tax Legal Description: TIMBERBROOK 4 PH A BLK D LOT 1 Tax Lot: 1 Unexempt Taxes: $4,892
-
Parking Information
Has Garage Garage Space: 2 Carport Spaces: 0 Parking Features: Additional Parking,Alley Access,Concrete,Driveway,Garage,Garage Faces Rear,Garage Single Door,Inside Entrance,Off Street,On Street -
Homeowners Association Information
HOA Type: None
-
School Information
Elementary School: Lakeland Middle School: Marshall Durham High School: Lewisville School District: Lewisville ISD -
Utility Information
Utilities: Alley,Cable Available,City Sewer,City Water,Concrete,Curbs,Electricity Connected,Natural Gas Available,Sidewalk Green Energy Efficient: Exposure/Shade
How much is this property worth?
Curious about this home's true market value? Use our free Home Evaluation Tool to instantly get a personalized Comparative Market Analysis (CMA) report. Make smarter, data-driven decisions before you buy.

Nearby Home Value
| Address | Estimate | Bed | Bath | Sq. Ft | Lot Size |
|---|---|---|---|---|---|
| 746 Red Wing Drive, Lewisville, TX, 75067 | $359,000 | 3 | 2 | 1,506 | 0.18 Acre |
| 849 Meadowlark Drive, Lewisville, TX, 75067 | $299,900 | 3 | 2 | 1,443 | 0.24 Acre |
Similar Homes To 733 Red Wing Drive
Nearby For Sale
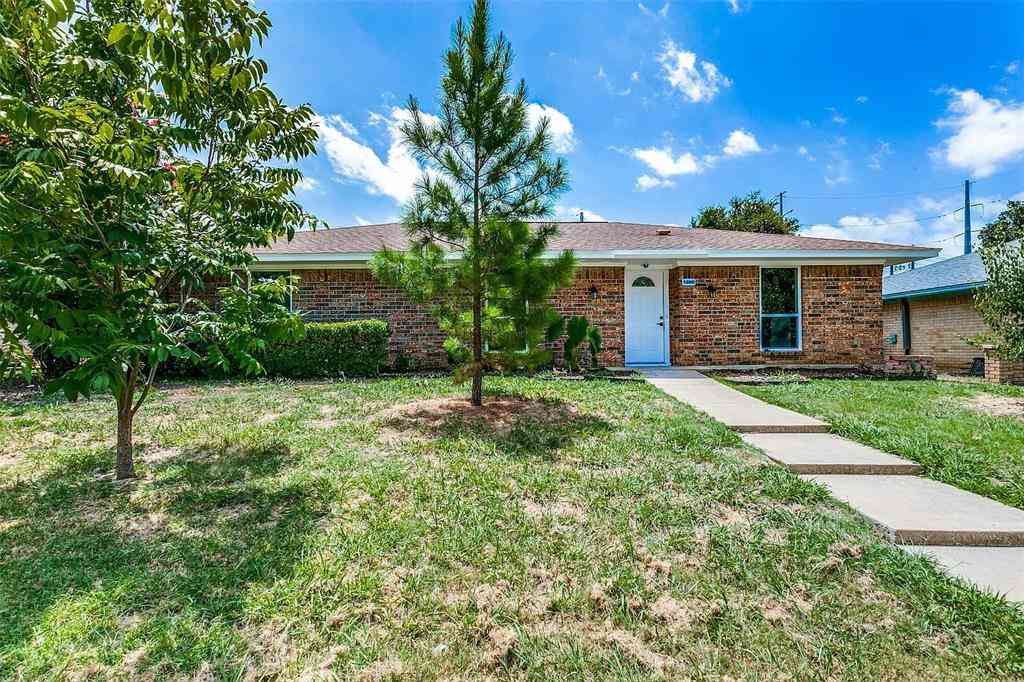
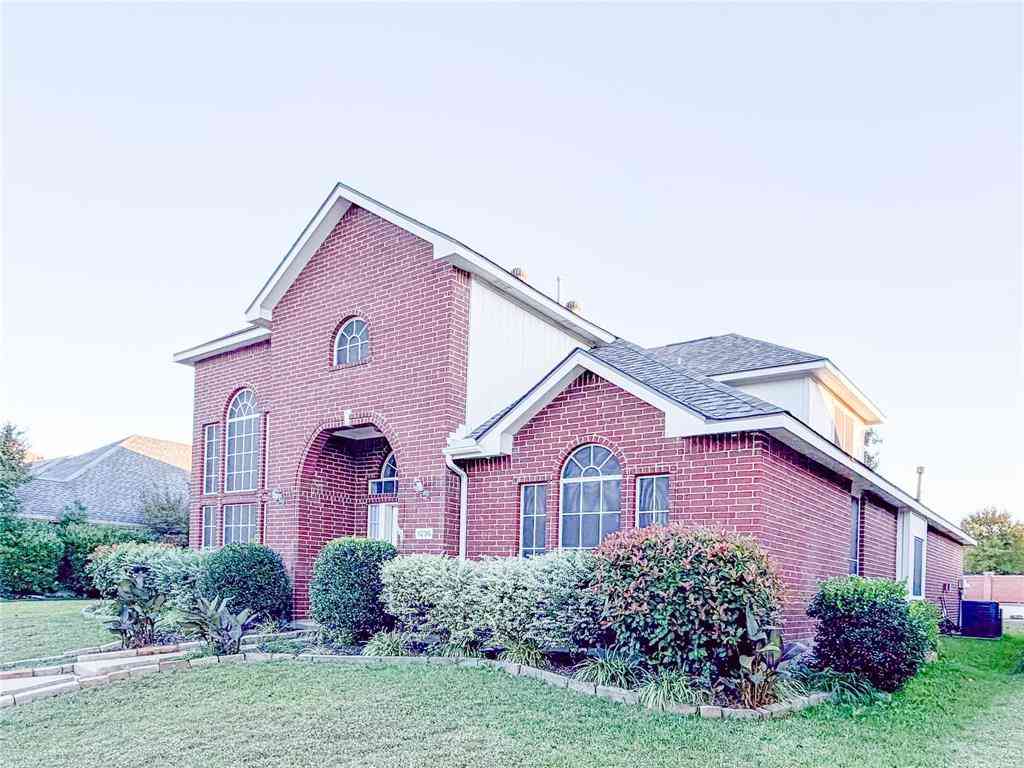
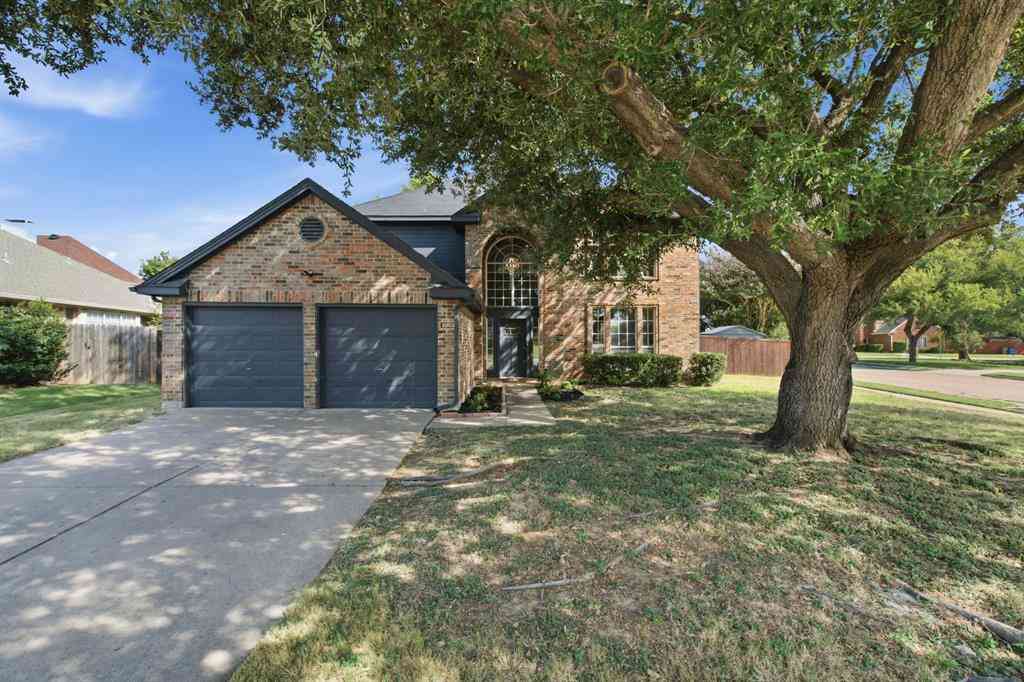
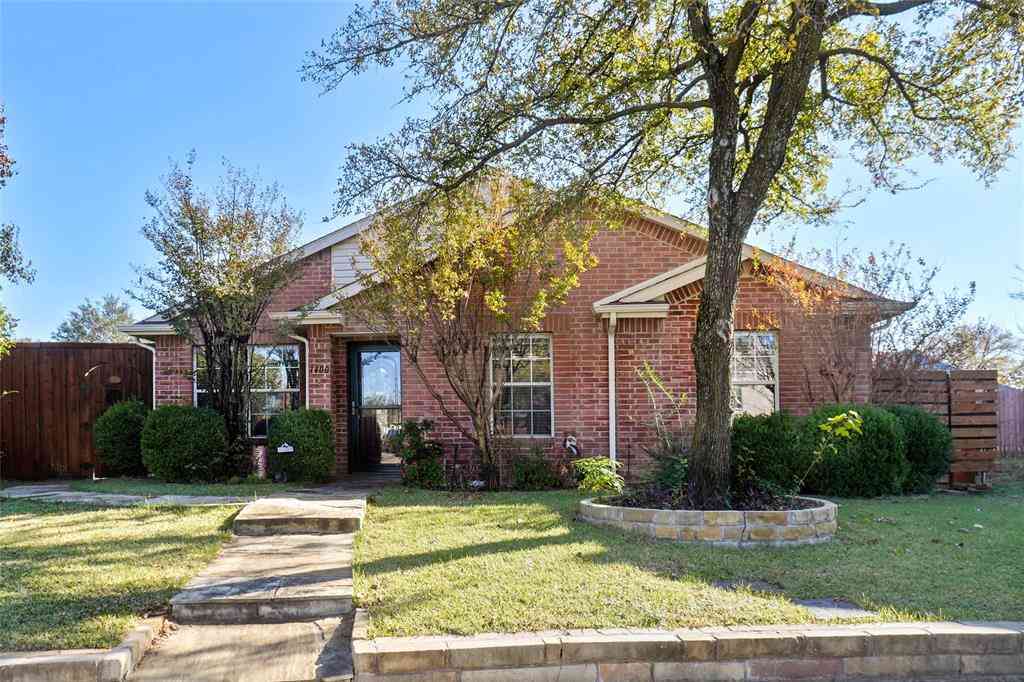


Disclosure: Listing information provided in part by the North Texas Real Estate Information Systems, Inc, for personal, non-commercial use by viewers of this site and may not be reproduced or redistributed. All information is deemed reliable but not guaranteed. Copyright © NTREIS 2026. All rights reserved
ByOwner last updated this listing 09/15/2026 @ 00:31
More Cities with for Sale by Owner Homes
- Lewisville Homes For Sale By Owner
- Highland Village Homes For Sale By Owner
- Lake Dallas Homes For Sale By Owner
- Flower Mound Homes For Sale By Owner
- Hickory Creek Homes For Sale By Owner
- Coppell Homes For Sale By Owner
- Double Oak Homes For Sale By Owner
- Copper Canyon Homes For Sale By Owner
- Lakewood Village Homes For Sale By Owner
- The Colony Homes For Sale By Owner
- Shady Shores Homes For Sale By Owner
- Oak Point Homes For Sale By Owner
- Little Elm Homes For Sale By Owner
- Carrollton Homes For Sale By Owner
- Grapevine Homes For Sale By Owner
- Argyle Homes For Sale By Owner
- Southlake Homes For Sale By Owner
- Corinth Homes For Sale By Owner
- Westlake Homes For Sale By Owner
- Trophy Club Homes For Sale By Owner
Homes around $325,000



Verify Your Email
Please enter the 6-digit verification code
sent to your email address.
Verify Your Phone Number
Please enter the 6-digit verification code
sent to your mobile phone.