
733 Mockingbird Drive
Lewisville, Texas 75067

 3
3
Bed
 2
2
Bath
 1,677
1,677Sqft
 0.23
0.23Acre(Lot)
BACK ON THE MARKET DUE TO NO FAULT OF THE SELLER. Enjoy exceptionally low electric bills thanks to paid-off solar panels! Welcome to Timberbrook, one of Lewisville’s most established neighborhoods with no HOA. This well-maintained 3-bedroom, 2-bath home offers thoughtful updates, outstanding energy efficiency, and a spacious bedroom extension that creates valuable flexibility for a larger bedroom, bonus space, home office, guest retreat, or multi-generational living. Enjoy a spacious, fenced backyard perfect for relaxing, entertaining, or pets. Designed with efficiency in mind, this home features a Lennox 5-stage heat pump with HEPA filtration, a radiant barrier, additional attic insulation, recent ductwork with bedroom returns, Woodbridge dual-pane energy-efficient windows with a trans

 Property Details
 Map
Map
 Map
Map
What's Nearby
Nearby Areas
 Features
-
Bedroom Information
Total Bedrooms: 3 Window Features: Bay Window(s)Bathroom Information
Total Baths: 2 Full Baths: 2 Half Baths: 0 -
Interior Features
Cable TV Available,High Speed Internet Available,Open Floorplan,PantryAppliances
Dishwasher,Disposal,Electric Range,Electric Water HeaterUtilities
Alley,Cable Available,City Sewer,City Water,Concrete,Curbs,Sidewalk,Underground Utilities -
Cooling Features
Attic Fan,Ceiling Fan(s),Central Air,Electric,ENERGY STAR Qualified Equipment,Heat PumpEnergy
Green Energy: 12 inch+ Attic Insulation,Doors,Enhanced Air Filtration,HVAC,Solar Electric System - Owned,Thermostat,WindowsHeating Source
Active Solar,Central,Electric,ENERGY STAR Qualified Equipment,Fireplace(s),Heat PumpFireplace
Number of Fireplaces: 1 Fireplace Features: Brick,Double Sided,Living Room,Wood Burning
-
Building Information
Built Year: 1978 Roof Type: Asphalt,Shingle -
Exterior Features
Awning(s),StorageFoundation
SlabSecurity Features
Smoke Detector(s) -
Laundry Features
Electric Dryer Hookup,Full Size W/D Area,Dryer Hookup,Washer HookupPatio And Porch
Awning(s),Front Porch,PatioFencing
Back Yard,Fenced,Gate,High Fence,Privacy,Wood
-
Lot Information
Lot Size (Acr): 0.2320 Lot Size Units: Acres Lot Size Square Feet: 10,106 Lot Size Source: Assessor Lot Features: Corner Lot,Lrg. Backyard Grass -
Property Information
SQ ft (Living Area): 1,677 Property Type: Residential Property Sub Type: Single Family Residence Architectural Style: Traditional Subdivision: Timberbrook 4 Ph A City: Lewisville State: Texas Directions: From Bellaire, turn onto Timberbrook Dr, turn left on Mockingbird Dr, the house will be on the corner of Mockingbird and Magnolia Dr. Property Status: Pending Levels: One Property Age: 48 Year Built Details: Preowned Other Equipment: Air Purifier
-
Listing Price Information
Original List Price: $309,900 List Price Tot SqFt: $185 -
Listing Information
Possession: Closing/Funding
-
Tax Information
Parcel Number: R09888 Tax Block: E Tax Legal Description: TIMBERBROOK 4 PH A BLK E LOT 18 Tax Lot: 18 Unexempt Taxes: $5,007
-
Parking Information
Has Garage Garage Space: 2 Carport Spaces: 0 Parking Features: Alley Access,Driveway,Garage,Garage Door Opener,Garage Faces Rear,Garage Single Door,Inside Entrance,Lighted -
Homeowners Association Information
HOA Type: None
-
School Information
Elementary School: Lakeland Middle School: Marshall Durham High School: Lewisville School District: Lewisville ISD -
Utility Information
Utilities: Alley,Cable Available,City Sewer,City Water,Concrete,Curbs,Sidewalk,Underground Utilities Green Energy Efficient: 12 inch+ Attic Insulation,Doors,Enhanced Air Filtration,HVAC,Solar Electric System - Owned,Thermostat,Windows
How much is this property worth?
Curious about this home's true market value? Use our free Home Evaluation Tool to instantly get a personalized Comparative Market Analysis (CMA) report. Make smarter, data-driven decisions before you buy.

Nearby Home Value
| Address | Estimate | Bed | Bath | Sq. Ft | Lot Size |
|---|---|---|---|---|---|
| 2657 Jacobson Drive, Lewisville, TX, 75067 | $325,000 | 3 | 3 | 1,849 | 1,849 SqFt |
| 2529 Jacobson Drive, Lewisville, TX, 75067 | $340,000 | 3 | 4 | 2,385 | 2,385 SqFt |
| 469 Crestview Point Drive, Lewisville, TX, 75067 | $450,000 | 3 | 2 | 2,113 | 2,113 SqFt |
| 456 Ridge Meade Drive, Lewisville, TX, 75067 | $450,000 | 3 | 2 | 1,918 | 1,918 SqFt |
| 326 Oakbend Drive #16, Lewisville, TX, 75067 | $400,000 | 3 | 3 | 1,888 | 1,888 SqFt |
| 2728 Vista Bluff Boulev.., Lewisville, TX, 75067 | $515,000 | 4 | 3 | 2,782 | 2,782 SqFt |
| 409 Crestview Point Drive, Lewisville, TX, 75067 | $449,500 | 4 | 2 | 2,113 | 2,113 SqFt |
| 2973 Saint Andrews Drive, Lewisville, TX, 75067 | $399,900 | 3 | 3 | 2,050 | 2,050 SqFt |
| 257 Ridge Haven Drive, Lewisville, TX, 75067 | $499,900 | 3 | 3 | 2,136 | 2,136 SqFt |
| 211 Copper Canyon Drive, Lewisville, TX, 75067 | $613,000 | 4 | 3 | 2,961 | 2,961 SqFt |
Similar Homes To 733 Mockingbird Drive
Nearby For Sale
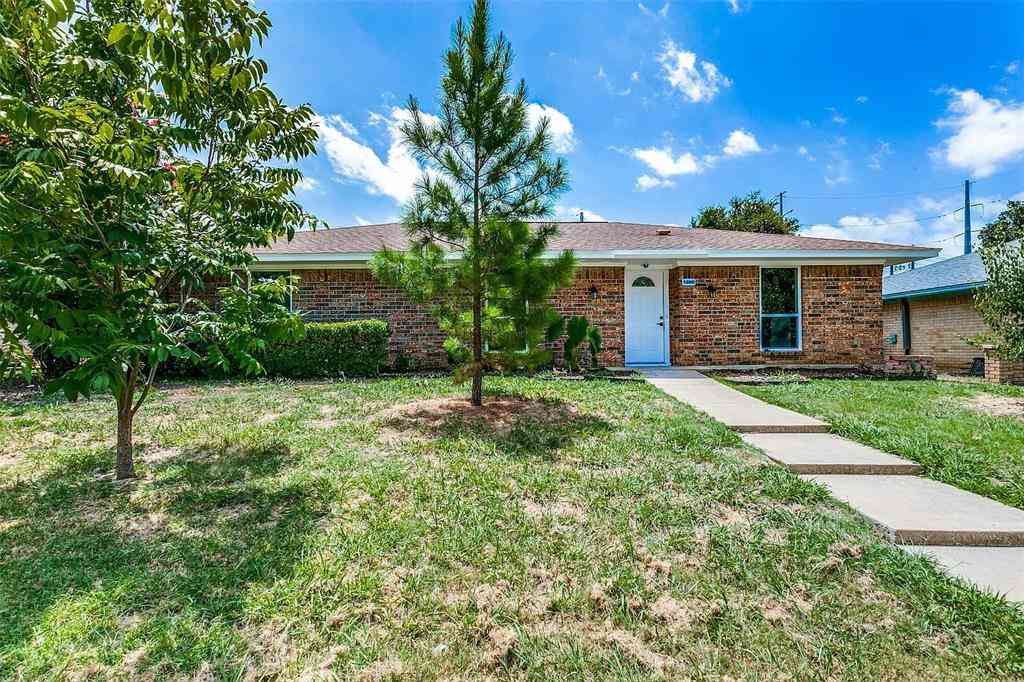
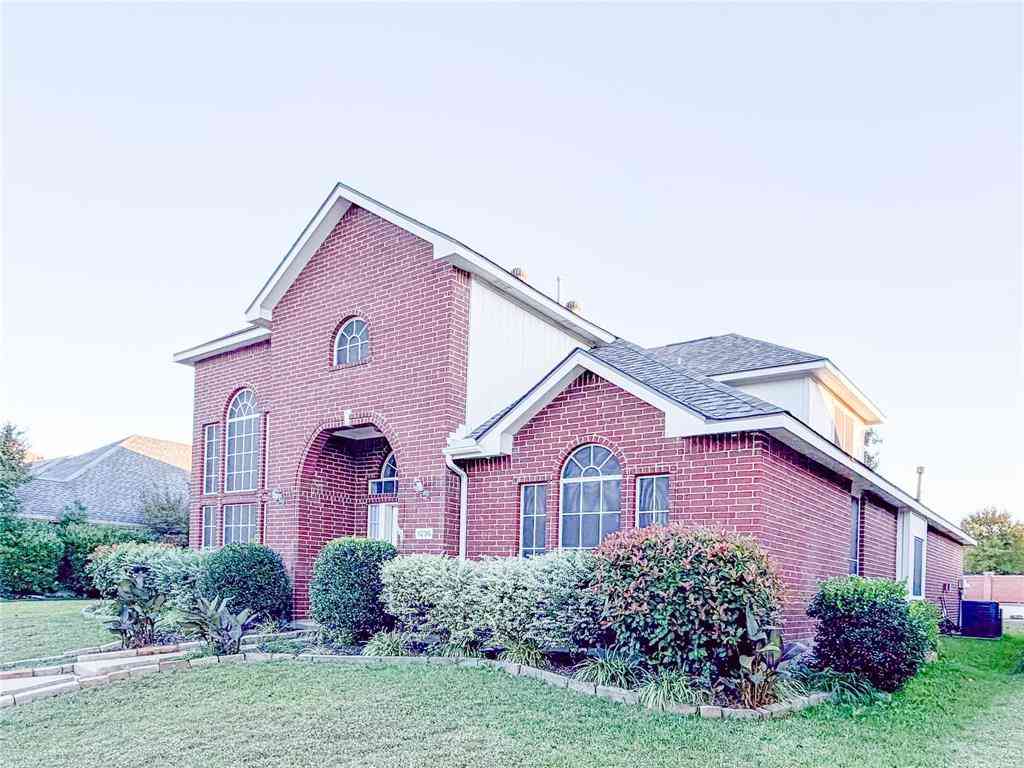
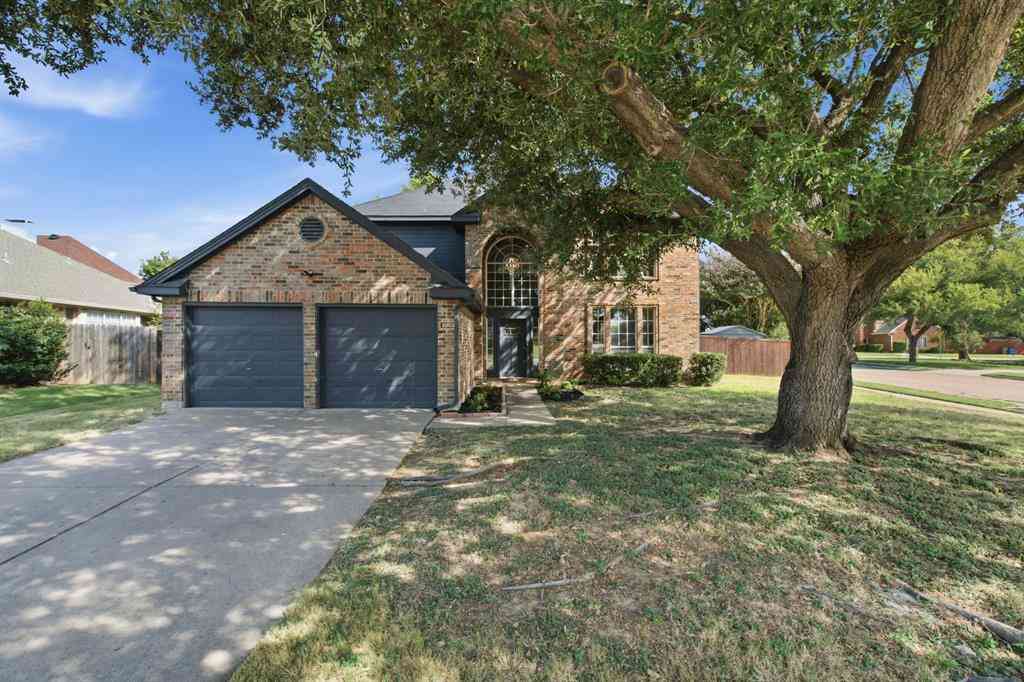
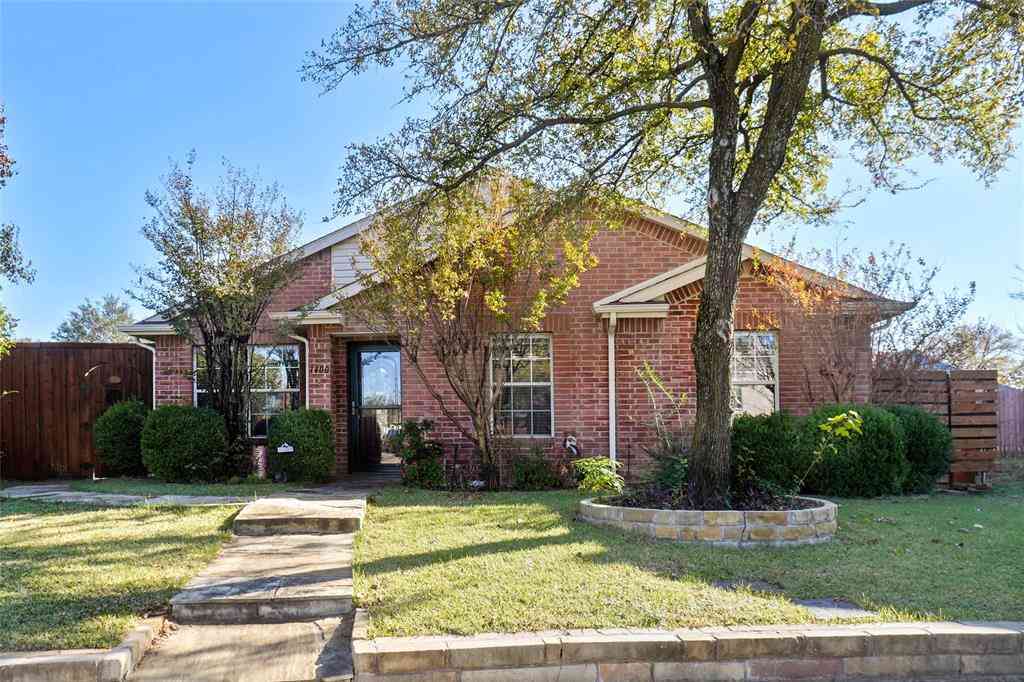


Disclosure: Listing information provided in part by the North Texas Real Estate Information Systems, Inc, for personal, non-commercial use by viewers of this site and may not be reproduced or redistributed. All information is deemed reliable but not guaranteed. Copyright © NTREIS 2026. All rights reserved
ByOwner last updated this listing 08/27/2026 @ 08:12
More Cities with for Sale by Owner Homes
- Lewisville Homes For Sale By Owner
- Highland Village Homes For Sale By Owner
- Lake Dallas Homes For Sale By Owner
- Flower Mound Homes For Sale By Owner
- Hickory Creek Homes For Sale By Owner
- Coppell Homes For Sale By Owner
- Double Oak Homes For Sale By Owner
- Copper Canyon Homes For Sale By Owner
- Lakewood Village Homes For Sale By Owner
- The Colony Homes For Sale By Owner
- Shady Shores Homes For Sale By Owner
- Little Elm Homes For Sale By Owner
- Oak Point Homes For Sale By Owner
- Carrollton Homes For Sale By Owner
- Grapevine Homes For Sale By Owner
- Argyle Homes For Sale By Owner
- Southlake Homes For Sale By Owner
- Corinth Homes For Sale By Owner
- Westlake Homes For Sale By Owner
- Trophy Club Homes For Sale By Owner
Homes around $309,900



Verify Your Email
Please enter the 6-digit verification code
sent to your email address.
Verify Your Phone Number
Please enter the 6-digit verification code
sent to your mobile phone.