

5656 Buckhorn Road
Lewisville, NC 27023

 2
2
Bed
 3
3
Bath
 2,246
2,246Sqft
 0.53
0.53Acre(Lot)
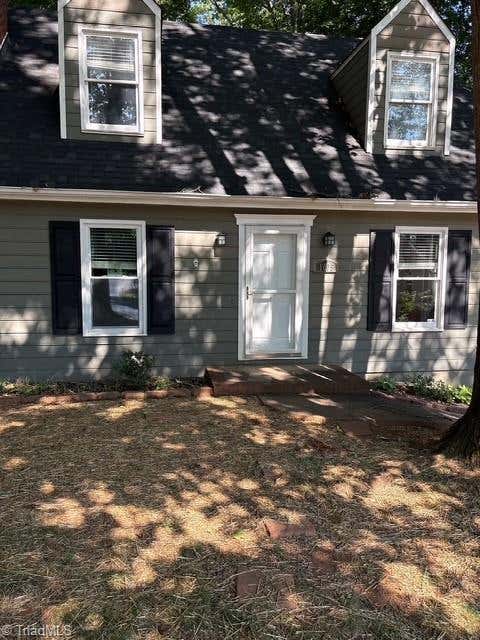
Welcome to a light-filled retreat that feels like you're on vacation every day. This stunning home features three expansive sliding glass doors that connect the indoor living spaces to the outdoor deck, creating an effortless flow for entertaining and relaxing. The spacious deck is finished with cable railing, offering unobstructed views of beautifully landscaped grounds that surround the home on all sides. The living room is highlighted with a vaulted ceiling and wood burning fireplace. Step into the remodeled kitchen with granite countertops and beautiful cabinetry. The basement offers additional recreation space, a possible 3rd bedroom or office and full bathroom. Let's not forget about the utility room and closet for extra storage. Step outside to the raised garden beds, lush pl

 Property Details
 Map
Map
 Map
Map
What's Nearby
Nearby Areas
 Features
-
Bedroom Information
Total beds: 2Bathroom Information
Total Baths: 3 Full Baths: 2 Half Baths: 1Room Information
Rooms Total: 9 Has Basement: Yes Basement: Finished -
Flooring Information
Carpet, Laminate, Tile -
Interior Features
Ceiling Fan(s), Vaulted Ceiling(s) Appliances: Microwave, Dishwasher, Free-Standing Range, Electric Water Heater Laundry Features: Main Level, Washer Hookup -
Heating & Cooling
Has Heating: Yes Heating: Heat Pump, Electric Has Cooling: Yes Cooling: Central Air, Ceiling Fan(s), Heat Pump
-
Building Information
Year Built: 1979 Construction Materials: Vinyl Siding Patio And Porch Features: Porch Pool Features: None Private Pool: No -
Exterior Features
Exterior Features: Garden
-
Lot Information
Lot Size Acres: 0.53Property Information
Subdivision: Applecross Source Property Type: Residential Property SubType: Single Family Residence Levels: One and One Half Property Age: 47
-
Listing Price Information
Listing Price: $309000 Cash, Conventional, FHA, VA Loan
-
Tax Information
Annual Tax: $2636
-
Parking Information
Carport, Driveway, Attached Carport, AttachedGarage Information
Has Garage: Yes Garage Space: 1
-
Location Information
Direction: From Styers Ferry Rd, turn onto Phillips Bridge Rd. Right onto Ridings Rd, left onto Buckhorn Rd. Home on the right. WaterSource: Public
How much is this property worth?
Curious about this home's true market value? Use our free Home Evaluation Tool to instantly get a personalized Comparative Market Analysis (CMA) report. Make smarter, data-driven decisions before you buy.

Nearby Home Value
| Address | Estimate | Bed | Bath | Sq. Ft | Lot Size |
|---|---|---|---|---|---|
| 1150 Fallbrook Lane, Lewisville, NC, 27023 | $749,000 | 5 | 5 | 3,941 | 3,941 SqFt |
| 5578 Linden Hill Lane, Lewisville, NC, 27023 | $874,000 | 6 | 6 | 5,918 | 5,918 SqFt |
| 963 Ridge Gate Drive, Lewisville, NC, 27023 | $599,900 | 4 | 4 | 2,988 | 2,988 SqFt |
| 1106 Kelwyn Lane, Lewisville, NC, 27023 | $355,000 | 4 | 2 | 2,237 | 2,237 SqFt |
| 1106 Kelwyn Lane, Lewisville, NC, 27023 | $355,000 | 4 | 2 | 2,237 | 2,237 SqFt |
| 241 Shady Brook Lane, Lewisville, NC, 27023 | $599,900 | 3 | 3 | 2,345 | 2,345 SqFt |
| 124 Shady Brook Lane, Lewisville, NC, 27023 | $548,500 | 4 | 3 | 2,221 | 2,221 SqFt |
| 201 Brookfarm Trail, Lewisville, NC, 27023 | $399,900 | 3 | 2 | 1,947 | 1,947 SqFt |
| 215 Brookfarm Trail, Lewisville, NC, 27023 | $499,000 | 3 | 3 | 2,659 | 2,659 SqFt |
| 7411 Birchbend Lane #LO.., Lewisville, NC, 27023 | $85,000 | -- | -- | -- |
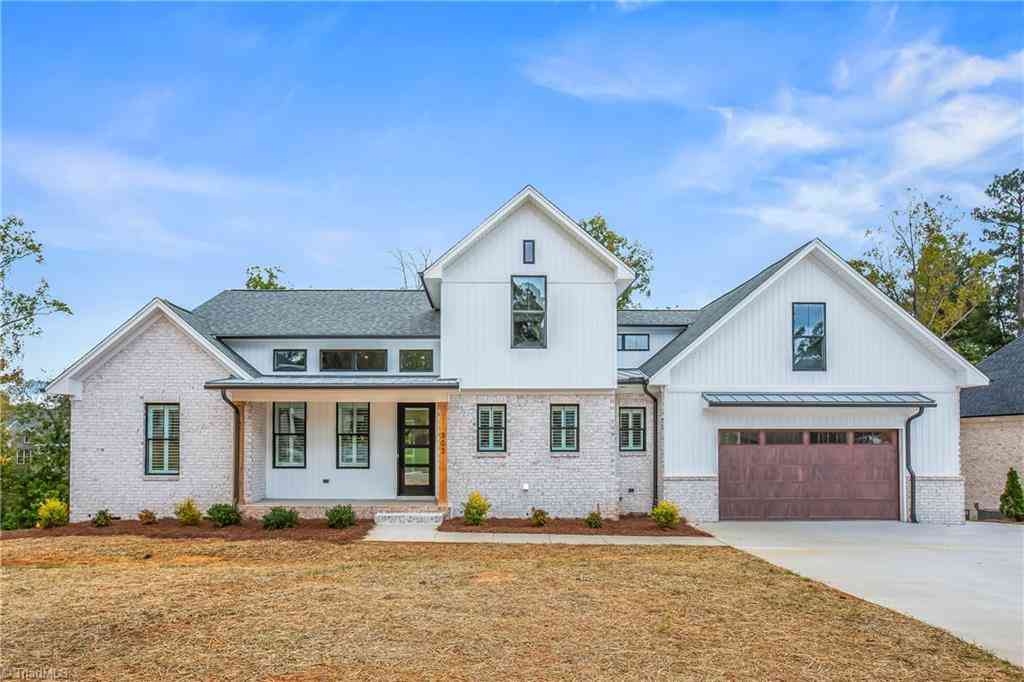
Similar Homes To 5656 Buckhorn Road
Nearby For Sale
Listing information © 2026 Triad MLS, Inc. of North Carolina. All rights reserved. The data relating to real estate for sale on this web site comes in part from the Internet Data Exchange (IDX) Program of the Triad MLS, Inc. of High Point, NC. Real estate listings held by brokerage firms other than ByOwner are marked with the Internet Data Exchange logo or the Internet Data Exchange (IDX) thumbnail logo (the TRIAD MLS logo) and detailed information about them includes the name of the listing brokers. IDX information provided is for consumers' personal, non-commercial use and may not be used for any purpose other than to identify prospective properties consumers may be interested in purchasing. Information deemed reliable but not guaranteed. Data last updated 07/27/2026 @ 06:41
ByOwner last updated this listing 07/27/2026 @ 06:41
More Cities with for Sale by Owner Homes
- Lewisville Homes For Sale By Owner
- Clemmons Homes For Sale By Owner
- Pfafftown Homes For Sale By Owner
- Advance Homes For Sale By Owner
- Bermuda Run Homes For Sale By Owner
- East Bend Homes For Sale By Owner
- Tobaccoville Homes For Sale By Owner
- Pinnacle Homes For Sale By Owner
- Rural Hall Homes For Sale By Owner
- Yadkinville Homes For Sale By Owner
- Winston Salem Homes For Sale By Owner
- King Homes For Sale By Owner
- Mocksville Homes For Sale By Owner
- Germanton Homes For Sale By Owner
- Walkertown Homes For Sale By Owner
- Boonville Homes For Sale By Owner
- Kernersville Homes For Sale By Owner
- Lexington Homes For Sale By Owner
- Hamptonville Homes For Sale By Owner
- Walnut Cove Homes For Sale By Owner
Homes around $309,000







Verify Your Email
Please enter the 6-digit verification code
sent to your email address.