
2768 Club Ridge Drive
Lewisville, Texas 75067

 3
3
Bed
 2
2
Bath
 2,662
2,662Sqft
 0.21
0.21Acre(Lot)
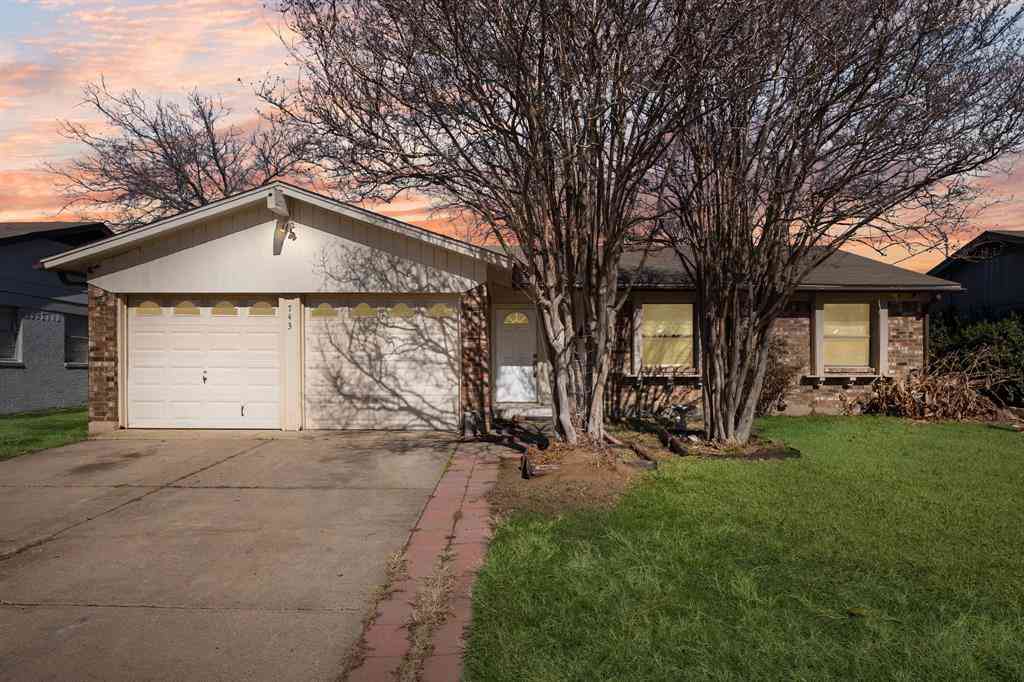
Beautiful one story home in Vista Ridge Estates in Lewisville. With easy access to SH 121, you can be in Dallas, Denton, DFW Airport or Fort Worth in minutes. The home features hardwood floors in all living and bedroom areas. Open floor plan with two living areas, two dining areas and two offices. Second office adjacent to primary bedroom could also be a nursery, library, exercise room or storage. Family room features a fireplace with gas starter and designer tile facade from floor to ceiling. Primary bathroom has been updated with freestanding bathtub, walk in shower and dual vanities with granite countertops. Second full bathroom has an updated walk in shower. Kitchen has updated appliances including gas cooktop, and stainless steel dishwasher, microwave, refrigerator and granite cou

 Property Details
 Map
Map
 Map
Map
What's Nearby
Nearby Areas
 Features
-
Bedroom Information
Total Bedrooms: 3 Window Features: Window CoveringsBathroom Information
Total Baths: 2 Full Baths: 2 Half Baths: 0 -
Interior Features
Cable TV Available,Granite Counters,High Speed Internet Available,Kitchen Island,Open Floorplan,Pantry,Walk-In Closet(s)Appliances
Dishwasher,Disposal,Gas Cooktop,Convection Oven,Tankless Water Heater,Vented Exhaust FanUtilities
Cable Available,City Sewer,City Water,Electricity Connected,Individual Gas Meter,Natural Gas Available -
Cooling Features
Ceiling Fan(s),Central Air,ElectricEnergy
Green Energy: Solar Electric System - OwnedHeating Source
Central,Natural GasFireplace
Number of Fireplaces: 1 Fireplace Features: Gas,Gas Starter,Living Room
-
Building Information
Built Year: 1997 Construction: Brick Roof Type: Composition -
Exterior Features
Rain GuttersFoundation
SlabSecurity Features
Prewired,Security System -
Laundry Features
Electric Dryer Hookup,Utility Room,Stacked W/D Area,Washer HookupPatio And Porch
Front Porch,PatioFencing
WoodConstruction Materials
Brick
-
Lot Information
Lot Size (Acr): 0.2080 Lot Size Units: Acres Lot Size Square Feet: 9,060 Lot Size Source: Assessor Lot Features: Interior Lot,Landscaped,Sprinkler System,Subdivision -
Property Information
SQ ft (Living Area): 2,662 Property Type: Residential Property Sub Type: Single Family Residence Architectural Style: Traditional Subdivision: Vista Ridge Estates Ph 4 City: Lewisville State: Texas Directions: From the Sam Rayburn Tollway exit toward MacArthur Blvd. Merge onto SH 121. Turn right onto MacArthur Blvd. Turn left onto Highland Drive. Turn right onto Club Ridge Dr. House will be on the left. Sign in Yard. Property Status: Active Levels: One Property Age: 29 Year Built Details: Preowned Other Equipment: Irrigation Equipment
-
Listing Price Information
Original List Price: $525,000 List Price Tot SqFt: $197 -
Listing Information
Possession: Closing/Funding
-
Tax Information
Parcel Number: R182558 Tax Block: V Tax Legal Description: VISTA RIDGE ESTATES PH 4 BLK V LOT 20 Tax Lot: 20 Unexempt Taxes: $10,314
-
Parking Information
Has Garage Garage Space: 2 Carport Spaces: 0 Parking Features: Garage,Garage Door Opener,Garage Faces Rear,Garage Single Door -
Homeowners Association Information
Included Fees: Full Use of Facilities,Management Fees HOA Type: Mandatory HOA: $389.00 HOA Frequency: Semi-Annual
-
School Information
Elementary School: Rockbrook Middle School: Marshall Durham High School: Lewisville School District: Lewisville ISD -
Utility Information
Utilities: Cable Available,City Sewer,City Water,Electricity Connected,Individual Gas Meter,Natural Gas Available Green Energy Efficient: Solar Electric System - Owned
How much is this property worth?
Curious about this home's true market value? Use our free Home Evaluation Tool to instantly get a personalized Comparative Market Analysis (CMA) report. Make smarter, data-driven decisions before you buy.

Nearby Home Value
| Address | Estimate | Bed | Bath | Sq. Ft | Lot Size |
|---|---|---|---|---|---|
| 2973 Saint Andrews Drive, Lewisville, TX, 75067 | $399,900 | 3 | 3 | 2,050 | 0.10 Acre |
| 228 Wallington Way, Lewisville, TX, 75067 | $425,000 | 3 | 4 | 2,473 | 0.09 Acre |
| 300 Parkwood Place, Lewisville, TX, 75067 | $250,000 | 3 | 2 | 1,122 | 0.22 Acre |
| 654 Harvest Hill Street, Lewisville, TX, 75067 | $250,000 | 2 | 2 | 1,314 | 0.15 Acre |
| 537 Purdue Drive, Lewisville, TX, 75067 | $529,900 | 4 | 3 | 2,364 | 0.16 Acre |
| 743 Price Drive, Lewisville, TX, 75067 | $289,000 | 3 | 2 | 1,224 | 0.16 Acre |
| 1302 Westwood Drive, Lewisville, TX, 75067 | $414,000 | 4 | 3 | 2,078 | 0.23 Acre |
| 936 Elmwood Drive, Lewisville, TX, 75067 | $334,900 | 3 | 2 | 1,279 | 0.17 Acre |
| 2002 Terracotta Court, Lewisville, TX, 75067 | $459,900 | 4 | 3 | 2,204 | 0.15 Acre |
| 2054 Wanderlust Drive, Lewisville, TX, 75067 | $335,000 | 3 | 2 | 1,370 | 0.10 Acre |
Similar Homes To 2768 Club Ridge Drive
Nearby For Sale


Disclosure: Listing information provided in part by the North Texas Real Estate Information Systems, Inc, for personal, non-commercial use by viewers of this site and may not be reproduced or redistributed. All information is deemed reliable but not guaranteed. Copyright © NTREIS 2026. All rights reserved
ByOwner last updated this listing 10/11/2026 @ 06:01
More Cities with for Sale by Owner Homes
- Lewisville Homes For Sale By Owner
- Highland Village Homes For Sale By Owner
- Lake Dallas Homes For Sale By Owner
- Flower Mound Homes For Sale By Owner
- Hickory Creek Homes For Sale By Owner
- Coppell Homes For Sale By Owner
- Double Oak Homes For Sale By Owner
- Copper Canyon Homes For Sale By Owner
- Lakewood Village Homes For Sale By Owner
- Lantana Homes For Sale By Owner
- The Colony Homes For Sale By Owner
- Shady Shores Homes For Sale By Owner
- Bartonville Homes For Sale By Owner
- Little Elm Homes For Sale By Owner
- Oak Point Homes For Sale By Owner
- Carrollton Homes For Sale By Owner
- Grapevine Homes For Sale By Owner
- Argyle Homes For Sale By Owner
- Southlake Homes For Sale By Owner
- Corinth Homes For Sale By Owner
Homes around $525,000



Verify Your Email
Please enter the 6-digit verification code
sent to your email address.
Verify Your Phone Number
Please enter the 6-digit verification code
sent to your mobile phone.