
1407 Glenhill Lane
Lewisville, Texas 75077

 4
4
Bed
 3
3
Bath
 2,338
2,338Sqft
 0.23
0.23Acre(Lot)
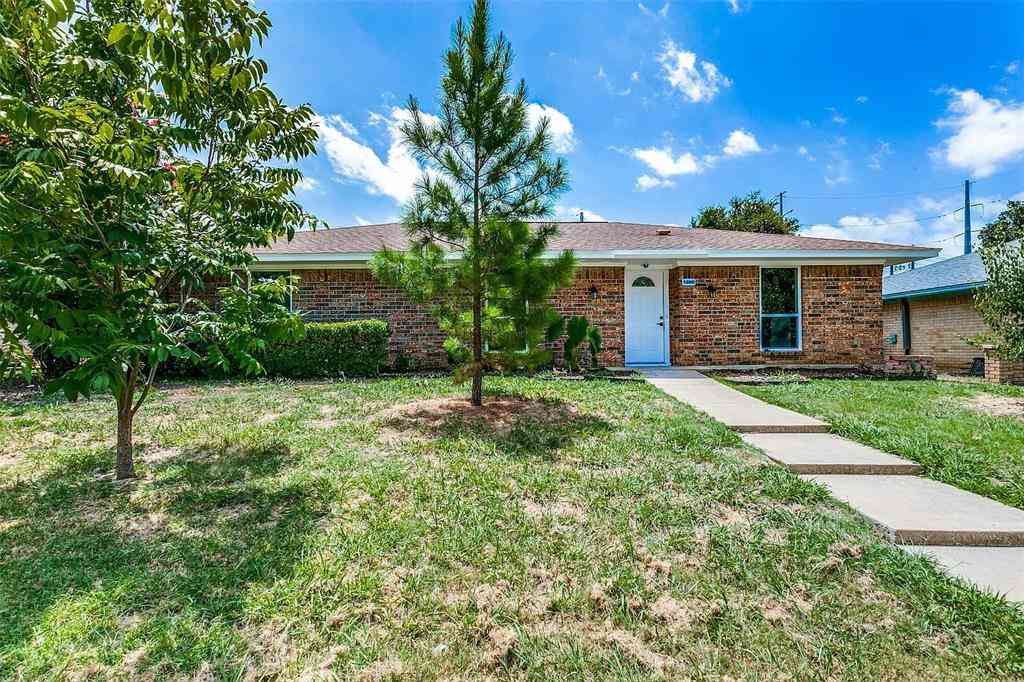
Welcome home to this beautifully remodeled 4 bedroom, 2.5 bathroom home nestled in the highly desirable, established Lewisville Valley neighborhood where timeless charm meets modern living, all with no HOA! Thoughtfully updated throughout, this home offers a fresh, stylish feel with spacious living areas and plenty of flexibility for the way you live. The home features four generously sized bedrooms, a dedicated office, and a bonus room, providing ample space for work, play, guests, or a growing household. The beautifully redesigned primary suite creates a true retreat, complete with a stunning ensuite bathroom featuring a modern walk-in shower and luxurious freestanding soaking tub. Updated finishes and granite countertops add a polished touch throughout the home. Step outside and p

 Property Details
 Map
Map
 Map
Map
What's Nearby
Nearby Areas
 Features
-
Bedroom Information
Total Bedrooms: 4Bathroom Information
Total Baths: 2.5 Full Baths: 2 Half Baths: 1 -
Interior Features
Built-in Features,Built-in Wine Cooler,Chandelier,Decorative Lighting,Eat-in Kitchen,Granite Counters,High Speed Internet Available,Open Floorplan,Pantry,Walk-In Closet(s),Wet BarAppliances
Dishwasher,Disposal,Gas Range,MicrowaveUtilities
City Sewer,City Water,Concrete,Curbs,Individual Gas Meter,Individual Water Meter -
Cooling Features
Ceiling Fan(s),Central Air,ElectricHeating Source
Central,Natural GasFireplace
Number of Fireplaces: 1 Fireplace Features: Brick,Decorative
-
Building Information
Built Year: 1975 Construction: Brick Roof Type: Composition -
Exterior Features
Covered Patio/Porch,Private YardFoundation
SlabSecurity Features
Smoke Detector(s) -
Laundry Features
Utility Room,Full Size W/D Area,Dryer Hookup,Washer HookupPatio And Porch
CoveredFencing
WoodConstruction Materials
Brick
-
Lot Information
Lot Size (Acr): 0.2340 Lot Size Units: Acres Lot Size Square Feet: 10,193 Lot Size Source: Public Records Lot Features: Few Trees,Interior Lot,Lrg. Backyard Grass,Sprinkler System,Subdivision -
Property Information
SQ ft (Living Area): 2,338 Property Type: Residential Property Sub Type: Single Family Residence Architectural Style: Traditional Subdivision: Lewisville Valley 2 City: Lewisville State: Texas Directions: From Lonebuck Dr, turn Left on N Valley Pkwy, then turn right onto N Garden Ridge, then turn left onto Glenhill Ln. Property Status: Active Exclusions: Staging furniture Levels: One Property Age: 51 Year Built Details: Preowned
-
Listing Price Information
Original List Price: $499,900 List Price Tot SqFt: $214 -
Listing Information
Possession: Closing/Funding
-
Tax Information
Parcel Number: R92631 Tax Block: I Tax Legal Description: LEWISVILLE VALLEY 2 BLK I LOT 2 Tax Lot: 2 Unexempt Taxes: $4,881
-
Parking Information
Has Garage Garage Space: 2 Carport Spaces: 0 Parking Features: Concrete,Covered,Driveway,Enclosed,Garage Door Opener,Garage Faces Rear,Garage Single Door -
Homeowners Association Information
HOA Type: None
-
School Information
Elementary School: Degan Middle School: Huffines High School: Lewisville School District: Lewisville ISD -
Utility Information
Utilities: City Sewer,City Water,Concrete,Curbs,Individual Gas Meter,Individual Water Meter
How much is this property worth?
Curious about this home's true market value? Use our free Home Evaluation Tool to instantly get a personalized Comparative Market Analysis (CMA) report. Make smarter, data-driven decisions before you buy.

Nearby Home Value
| Address | Estimate | Bed | Bath | Sq. Ft | Lot Size |
|---|---|---|---|---|---|
| 1104 Breezewood Drive, Lewisville, TX, 75077 | $539,900 | 4 | 3 | 4,008 | 0.14 Acre |
| 804 Summit Pointe, Lewisville, TX, 75077 | $459,900 | 3 | 3 | 2,445 | 0.14 Acre |
| 1184 Courtney Lane, Lewisville, TX, 75077 | $395,000 | 4 | 3 | 2,059 | 0.17 Acre |
| 1051 Summit Park, Lewisville, TX, 75077 | $403,000 | 3 | 2 | 1,867 | 0.14 Acre |
| 1133 Kelly Lane, Lewisville, TX, 75077 | $439,000 | 4 | 3 | 2,550 | 0.14 Acre |
| 1206 Goliad Drive, Lewisville, TX, 75077 | $420,000 | 4 | 3 | 2,347 | 0.10 Acre |
| 1225 Sam Dennis Drive, Lewisville, TX, 75077 | $415,000 | 4 | 3 | 2,654 | 0.13 Acre |
| 1200 Winnipeg Drive, Lewisville, TX, 75077 | $487,000 | 4 | 3 | 3,477 | 0.19 Acre |
| 1236 Whitehorse Drive, Lewisville, TX, 75077 | $459,000 | 3 | 3 | 2,408 | 0.15 Acre |
| 1241 College Parkway, Lewisville, TX, 75077 | $358,900 | 4 | 2 | 2,197 | 0.21 Acre |
Similar Homes To 1407 Glenhill Lane
Nearby For Sale
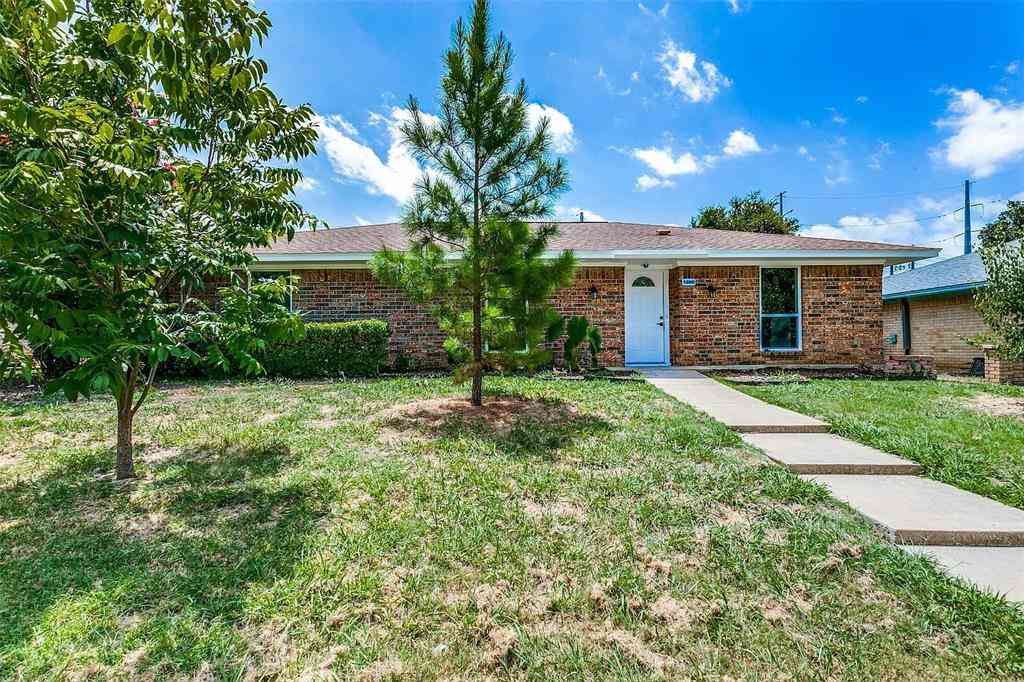
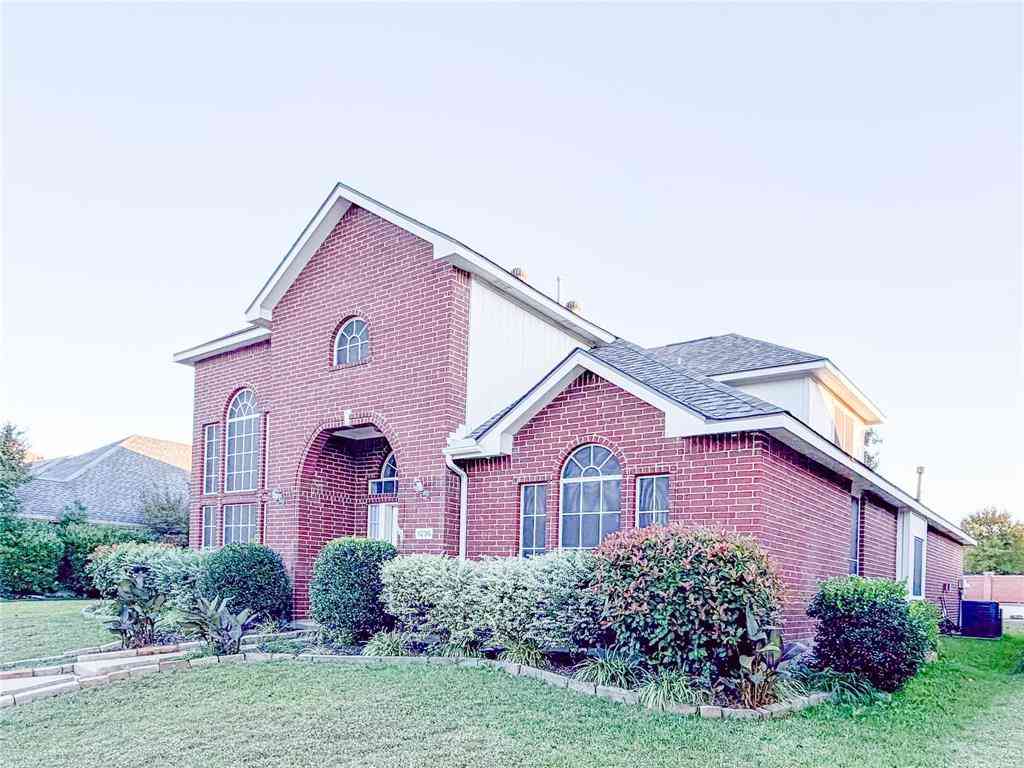
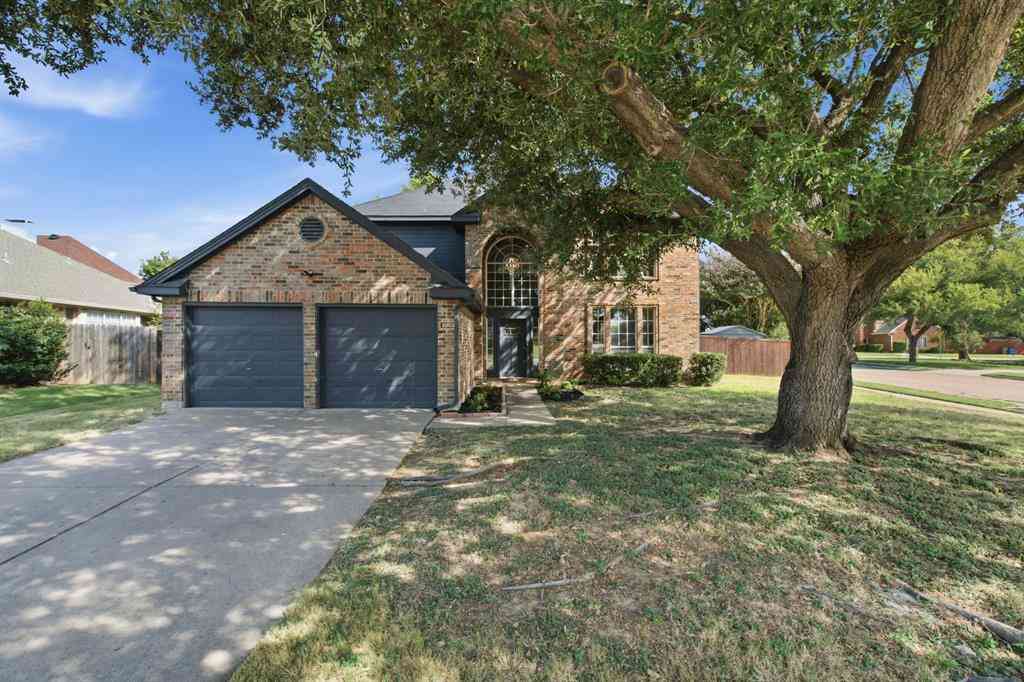
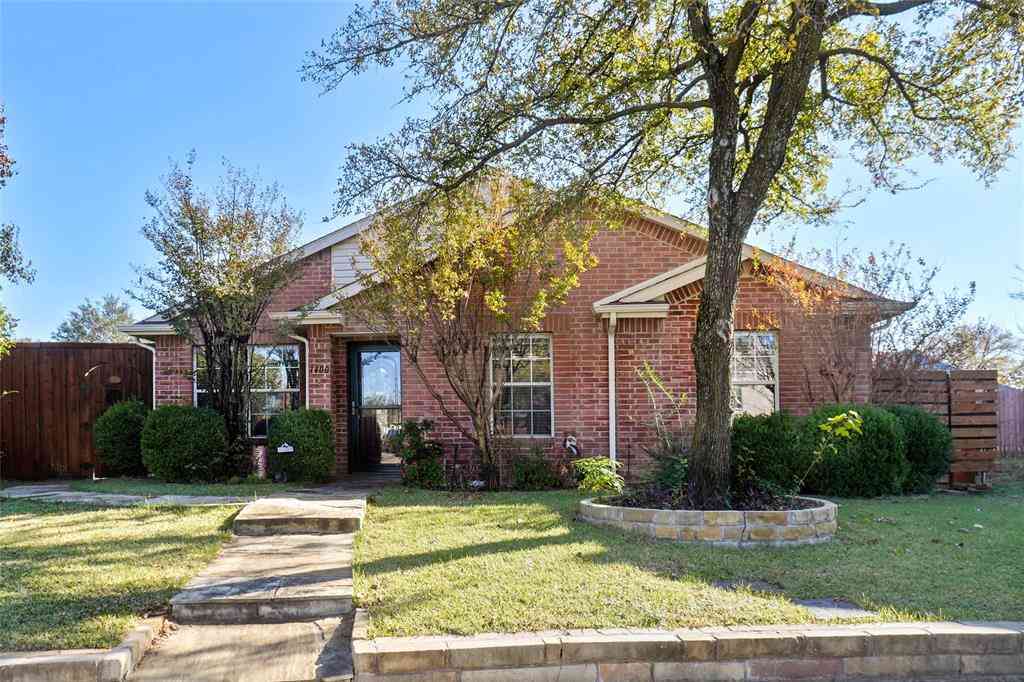


Disclosure: Listing information provided in part by the North Texas Real Estate Information Systems, Inc, for personal, non-commercial use by viewers of this site and may not be reproduced or redistributed. All information is deemed reliable but not guaranteed. Copyright © NTREIS 2026. All rights reserved
ByOwner last updated this listing 09/14/2026 @ 21:15
More Cities with for Sale by Owner Homes
- Lewisville Homes For Sale By Owner
- Highland Village Homes For Sale By Owner
- Lake Dallas Homes For Sale By Owner
- Flower Mound Homes For Sale By Owner
- Hickory Creek Homes For Sale By Owner
- Coppell Homes For Sale By Owner
- Double Oak Homes For Sale By Owner
- Copper Canyon Homes For Sale By Owner
- Lakewood Village Homes For Sale By Owner
- The Colony Homes For Sale By Owner
- Shady Shores Homes For Sale By Owner
- Oak Point Homes For Sale By Owner
- Little Elm Homes For Sale By Owner
- Carrollton Homes For Sale By Owner
- Grapevine Homes For Sale By Owner
- Argyle Homes For Sale By Owner
- Southlake Homes For Sale By Owner
- Corinth Homes For Sale By Owner
- Westlake Homes For Sale By Owner
- Trophy Club Homes For Sale By Owner
Homes around $499,900







Verify Your Email
Please enter the 6-digit verification code
sent to your email address.
Verify Your Phone Number
Please enter the 6-digit verification code
sent to your mobile phone.