
1224 Cloudy Sky Lane
Lewisville, Texas 75067

 3
3
Bed
 3
3
Bath
 2,087
2,087Sqft
 0.18
0.18Acre(Lot)
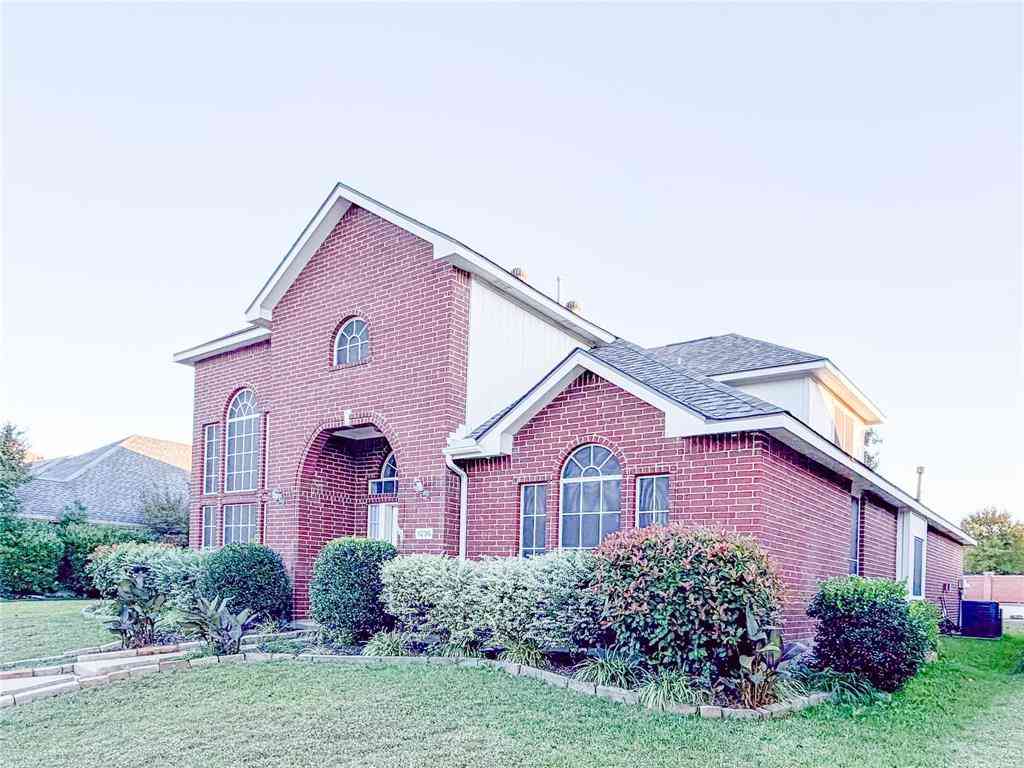
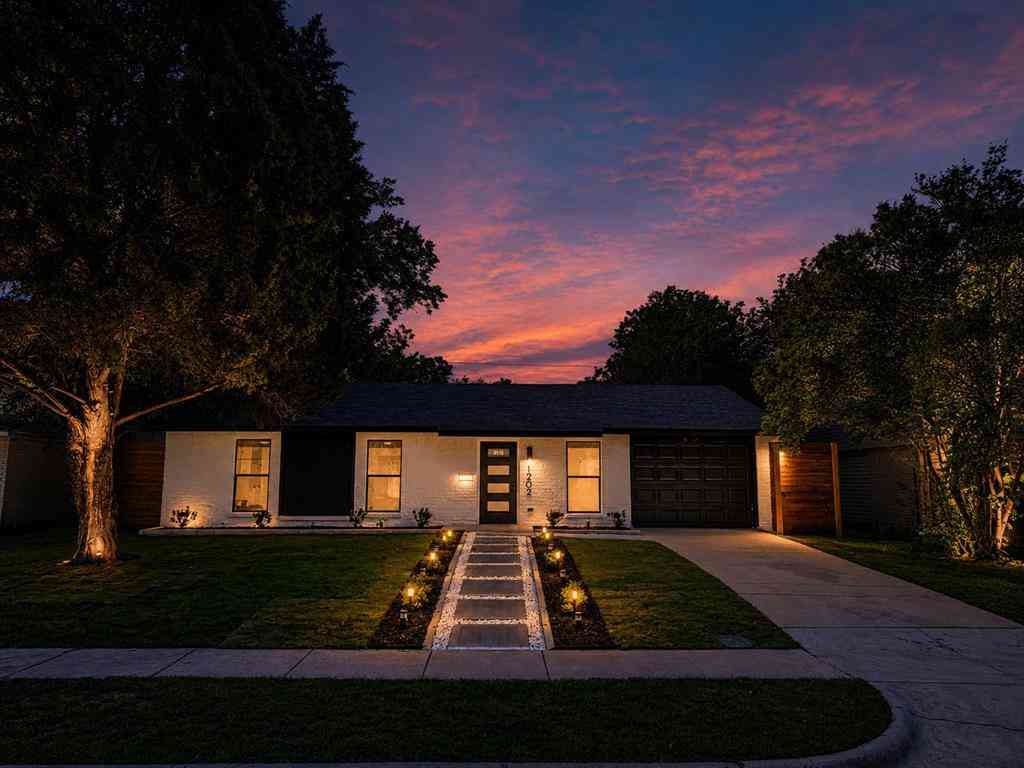
Effortless living in Lewisville looks like this beautifully updated single-story home that offers 3 bedrooms, 2.5 bathrooms, and a layout designed for any family. Two distinct living areas give you room to spread out: a light-filled main living room framed by a wall of windows, and a flexible entry-level space perfect for a home office, playroom, or cozy reading nook. The kitchen is built for both everyday meals and weekend gatherings, with ample cabinetry, generous counter space, a breakfast bar, and a sunny breakfast area for casual dining. The primary suite is tucked away for privacy and features direct backyard access, dual sinks, a garden soaking tub, a separate walk-in shower, and a spacious walk-in closet. Outside, a large landscaped backyard offers plenty of grassy space to enjoy,

 Property Details
 Map
Map
 Map
Map
What's Nearby
Nearby Areas
 Features
-
Bedroom Information
Total Bedrooms: 3 Window Features: Bay Window(s),Skylights(s),Window CoveringsBathroom Information
Total Baths: 2.5 Full Baths: 2 Half Baths: 1 -
Interior Features
Cable TV Available,Decorative Lighting,High Speed Internet Available,Paneling,Vaulted Ceiling(s)Appliances
Dishwasher,Disposal,Electric Cooktop,Electric Oven,Vented Exhaust FanUtilities
City Sewer,City Water,Concrete,Curbs,Sidewalk,Underground Utilities -
Cooling Features
Ceiling Fan(s),Central Air,ElectricHeating Source
Central,Natural GasFireplace
Number of Fireplaces: 1 Fireplace Features: Brick,Gas Starter,Wood Burning
-
Building Information
Built Year: 1988 Construction: Brick Roof Type: Composition -
Exterior Features
Covered Patio/Porch,Rain Gutters,LightingFoundation
SlabSecurity Features
Burglar,Fire Alarm,Security System,Smoke Detector(s) -
Laundry Features
Full Size W/D Area,Dryer Hookup,Washer HookupFencing
WoodConstruction Materials
Brick
-
Lot Information
Lot Size (Acr): 0.1800 Lot Size Units: Acres Lot Size Square Feet: 7,841 Lot Size Source: Assessor -
Property Information
SQ ft (Living Area): 2,087 Property Type: Residential Property Sub Type: Single Family Residence Architectural Style: Traditional Subdivision: Indian Oaks Add Sec 1 City: Lewisville State: Texas Directions: From S Garden Ridge Blvd, turn left on W Corporate Dr, right on Hidden Trail Dr, then left on Cloudy Sky Ln. Home will be on the right. Property Status: Active Option Contract Exclusions: Curtain rods and curtains, wall mounted TV on patio Levels: One Property Age: 38 Year Built Details: Preowned
-
Listing Price Information
Original List Price: $439,900 List Price Tot SqFt: $211 -
Listing Information
Possession: Closing/Funding
-
Tax Information
Parcel Number: R105974 Tax Block: D Tax Legal Description: INDIAN OAKS ADDN SEC 1 BLK D LOT 26 Tax Lot: 26 Unexempt Taxes: $7,255
-
Parking Information
Has Garage Garage Space: 2 Carport Spaces: 0 Parking Features: Alley Access,Garage,Garage Door Opener,Garage Faces Rear -
Homeowners Association Information
HOA Type: None
-
School Information
Elementary School: Parkway Middle School: Hedrick High School: Lewisville School District: Lewisville ISD -
Utility Information
Utilities: City Sewer,City Water,Concrete,Curbs,Sidewalk,Underground Utilities
How much is this property worth?
Curious about this home's true market value? Use our free Home Evaluation Tool to instantly get a personalized Comparative Market Analysis (CMA) report. Make smarter, data-driven decisions before you buy.

Nearby Home Value
| Address | Estimate | Bed | Bath | Sq. Ft | Lot Size |
|---|---|---|---|---|---|
| 2657 Jacobson Drive, Lewisville, TX, 75067 | $324,999 | 3 | 3 | 1,849 | 0.06 Acre |
| 2529 Jacobson Drive, Lewisville, TX, 75067 | $315,000 | 3 | 4 | 2,385 | 0.06 Acre |
| 2544 Jacobson Drive, Lewisville, TX, 75067 | $375,000 | 3 | 4 | 2,565 | 0.06 Acre |
| 402 E Hwy 121 Trl #680, Lewisville, TX, 75067 | $106,999 | 3 | 2 | 877 | -- |
| 2728 Vista Bluff Boulev.., Lewisville, TX, 75067 | $510,000 | 4 | 3 | 2,782 | 0.17 Acre |
| 257 Ridge Haven Drive, Lewisville, TX, 75067 | $449,900 | 3 | 3 | 2,136 | 0.15 Acre |
| 211 Copper Canyon Drive, Lewisville, TX, 75067 | $599,500 | 4 | 3 | 2,961 | 0.13 Acre |
| 2700 Red Sage Road, Lewisville, TX, 75067 | $505,000 | 3 | 2 | 2,126 | 0.17 Acre |
| 349 Rivercrest Drive, Lewisville, TX, 75067 | $304,999 | 3 | 2 | 1,638 | 0.22 Acre |
| 2476 Deer Run, Lewisville, TX, 75067 | $389,900 | 3 | 3 | 2,268 | 0.10 Acre |
Similar Homes To 1224 Cloudy Sky Lane
Nearby For Sale


Disclosure: Listing information provided in part by the North Texas Real Estate Information Systems, Inc, for personal, non-commercial use by viewers of this site and may not be reproduced or redistributed. All information is deemed reliable but not guaranteed. Copyright © NTREIS 2026. All rights reserved
ByOwner last updated this listing 10/08/2026 @ 03:15
More Cities with for Sale by Owner Homes
- Flower Mound Homes For Sale By Owner
- Double Oak Homes For Sale By Owner
- Copper Canyon Homes For Sale By Owner
- Lewisville Homes For Sale By Owner
- Highland Village Homes For Sale By Owner
- Westlake Homes For Sale By Owner
- Trophy Club Homes For Sale By Owner
- Roanoke Homes For Sale By Owner
- Southlake Homes For Sale By Owner
- Grapevine Homes For Sale By Owner
- Argyle Homes For Sale By Owner
- Hickory Creek Homes For Sale By Owner
- Coppell Homes For Sale By Owner
- Lake Dallas Homes For Sale By Owner
- Colleyville Homes For Sale By Owner
- Shady Shores Homes For Sale By Owner
- Lakewood Village Homes For Sale By Owner
- Keller Homes For Sale By Owner
- Corinth Homes For Sale By Owner
- Euless Homes For Sale By Owner
Homes around $439,900



Verify Your Email
Please enter the 6-digit verification code
sent to your email address.
Verify Your Phone Number
Please enter the 6-digit verification code
sent to your mobile phone.