
1184 Courtney Lane
Lewisville, Texas 75077

 4
4
Bed
 3
3
Bath
 2,059
2,059Sqft
 0.17
0.17Acre(Lot)
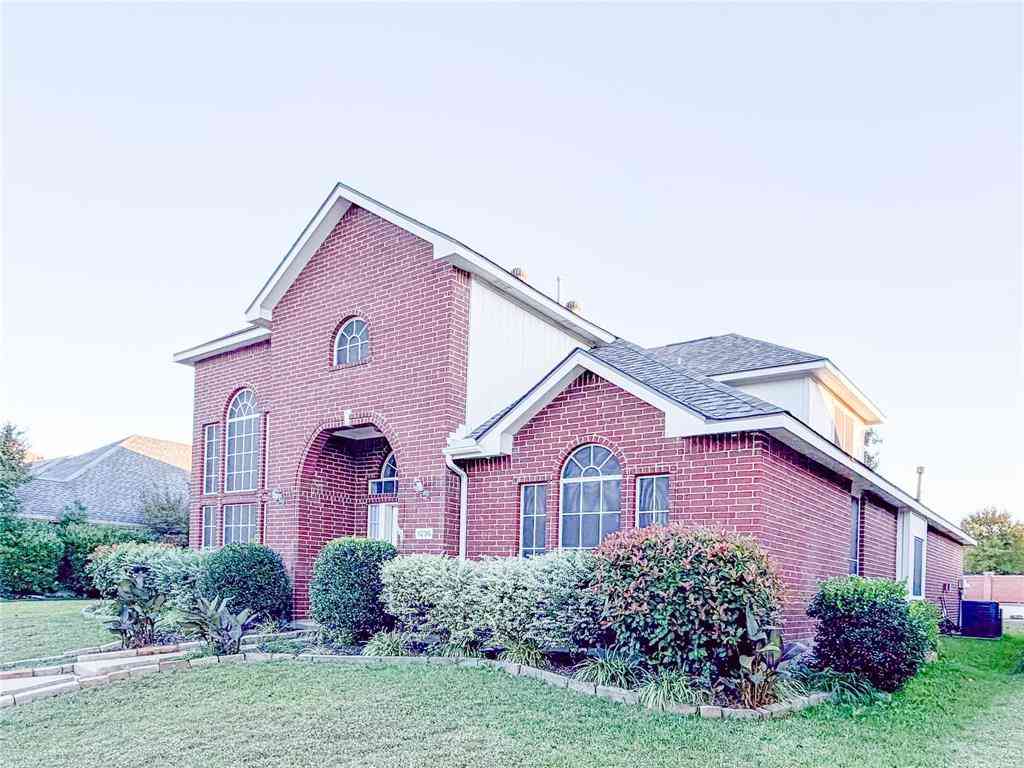
A two-story home in a highly desired neighborhood on corner lot in North Lewisville with no HOA? I've got it right here for you! This is a home you can grow in for years to come, in an exceptional location. Walk in to soaring ceilings and a floor plan that gives you the best of both worlds — open and airy where you want it, with room to spread out when you need it. The formal dining room with chandelier flows naturally into the living spaces, making entertaining effortless. Whether you're hosting a crowd or just need everyone to have their own corner of the house, this layout works with your life, not against it. The kitchen has been thoughtfully renovated with granite countertops, mosaic tile backsplash, gas range, stainless steel appliances, and a center island — giving you a solid

 Property Details
 Map
Map
 Map
Map
What's Nearby
Nearby Areas
 Features
-
Bedroom Information
Total Bedrooms: 4Bathroom Information
Total Baths: 2.5 Full Baths: 2 Half Baths: 1 -
Interior Features
Built-in Features,Chandelier,Decorative Lighting,Eat-in Kitchen,Granite Counters,Kitchen Island,Open Floorplan,PantryAppliances
Dishwasher,Disposal,Gas Range,Microwave,RefrigeratorUtilities
City Sewer,City Water -
Fireplace
Number of Fireplaces: 1 Fireplace Features: Decorative,Gas Logs,Gas Starter
-
Building Information
Built Year: 1997 Construction: Brick Roof Type: Composition -
Exterior Features
Rain Gutters,Lighting,Private YardFoundation
SlabSecurity Features
Prewired -
Fencing
WoodConstruction Materials
Brick
-
Lot Information
Lot Size (Acr): 0.1700 Lot Size Units: Acres Lot Size Square Feet: 7,405 Lot Features: Corner Lot,Landscaped,Lrg. Backyard Grass -
Property Information
SQ ft (Living Area): 2,059 Property Type: Residential Property Sub Type: Single Family Residence Architectural Style: Traditional Subdivision: Orchard Valley Estates Ph IV City: Lewisville State: Texas Directions: Use GPS for best instructions. Property Status: Active Exclusions: No exclusions. Levels: Two Property Age: 29 Year Built Details: Preowned
-
Listing Price Information
Original List Price: $380,000 List Price Tot SqFt: $185 -
Listing Information
Possession: Closing/Funding
-
Tax Information
Parcel Number: R186482 Tax Block: K Tax Legal Description: ORCHARD VALLEY ESTATES PH IV BLK K LOT 22 Tax Lot: 22 Unexempt Taxes: $7,256
-
Parking Information
Has Garage Garage Space: 2 Carport Spaces: 0 Parking Features: Garage,Garage Door Opener -
Homeowners Association Information
HOA Type: None
-
School Information
Elementary School: Degan Middle School: Huffines High School: Lewisville School District: Lewisville ISD -
Utility Information
Utilities: City Sewer,City Water
How much is this property worth?
Curious about this home's true market value? Use our free Home Evaluation Tool to instantly get a personalized Comparative Market Analysis (CMA) report. Make smarter, data-driven decisions before you buy.

Nearby Home Value
| Address | Estimate | Bed | Bath | Sq. Ft | Lot Size |
|---|---|---|---|---|---|
| 1051 Summit Park, Lewisville, TX, 75077 | $403,000 | 3 | 2 | 1,867 | 0.14 Acre |
| 1206 Goliad Drive, Lewisville, TX, 75077 | $420,000 | 4 | 3 | 2,347 | 0.10 Acre |
| 1200 Winnipeg Drive, Lewisville, TX, 75077 | $465,000 | 4 | 3 | 3,477 | 0.19 Acre |
| 841 N Old Orchard Lane, Lewisville, TX, 75077 | $404,900 | 4 | 2 | 1,811 | 0.16 Acre |
| 1236 Whitehorse Drive, Lewisville, TX, 75077 | $459,000 | 3 | 3 | 2,408 | 0.15 Acre |
| 1241 College Parkway, Lewisville, TX, 75077 | $349,900 | 4 | 2 | 2,197 | 0.21 Acre |
| 2027 San Marino Lane, Lewisville, TX, 75077 | $548,000 | 3 | 2 | 2,040 | 0.18 Acre |
| 1318 Jasmine Drive, Lewisville, TX, 75077 | $360,000 | 3 | 3 | 1,673 | 0.09 Acre |
| 1320 Cheyenne Road, Lewisville, TX, 75077 | $375,000 | 4 | 2 | 2,177 | 0.24 Acre |
| 1331 San Antone Lane, Lewisville, TX, 75077 | $485,000 | 5 | 4 | 2,863 | 0.23 Acre |
Similar Homes To 1184 Courtney Lane
Nearby For Sale


Disclosure: Listing information provided in part by the North Texas Real Estate Information Systems, Inc, for personal, non-commercial use by viewers of this site and may not be reproduced or redistributed. All information is deemed reliable but not guaranteed. Copyright © NTREIS 2026. All rights reserved
ByOwner last updated this listing 10/07/2026 @ 12:14
More Cities with for Sale by Owner Homes
- Flower Mound Homes For Sale By Owner
- Double Oak Homes For Sale By Owner
- Copper Canyon Homes For Sale By Owner
- Lewisville Homes For Sale By Owner
- Highland Village Homes For Sale By Owner
- Westlake Homes For Sale By Owner
- Trophy Club Homes For Sale By Owner
- Roanoke Homes For Sale By Owner
- Southlake Homes For Sale By Owner
- Grapevine Homes For Sale By Owner
- Argyle Homes For Sale By Owner
- Hickory Creek Homes For Sale By Owner
- Coppell Homes For Sale By Owner
- Lake Dallas Homes For Sale By Owner
- Colleyville Homes For Sale By Owner
- Shady Shores Homes For Sale By Owner
- Lakewood Village Homes For Sale By Owner
- Keller Homes For Sale By Owner
- Corinth Homes For Sale By Owner
- Euless Homes For Sale By Owner
Homes around $380,000



Verify Your Email
Please enter the 6-digit verification code
sent to your email address.
Verify Your Phone Number
Please enter the 6-digit verification code
sent to your mobile phone.