
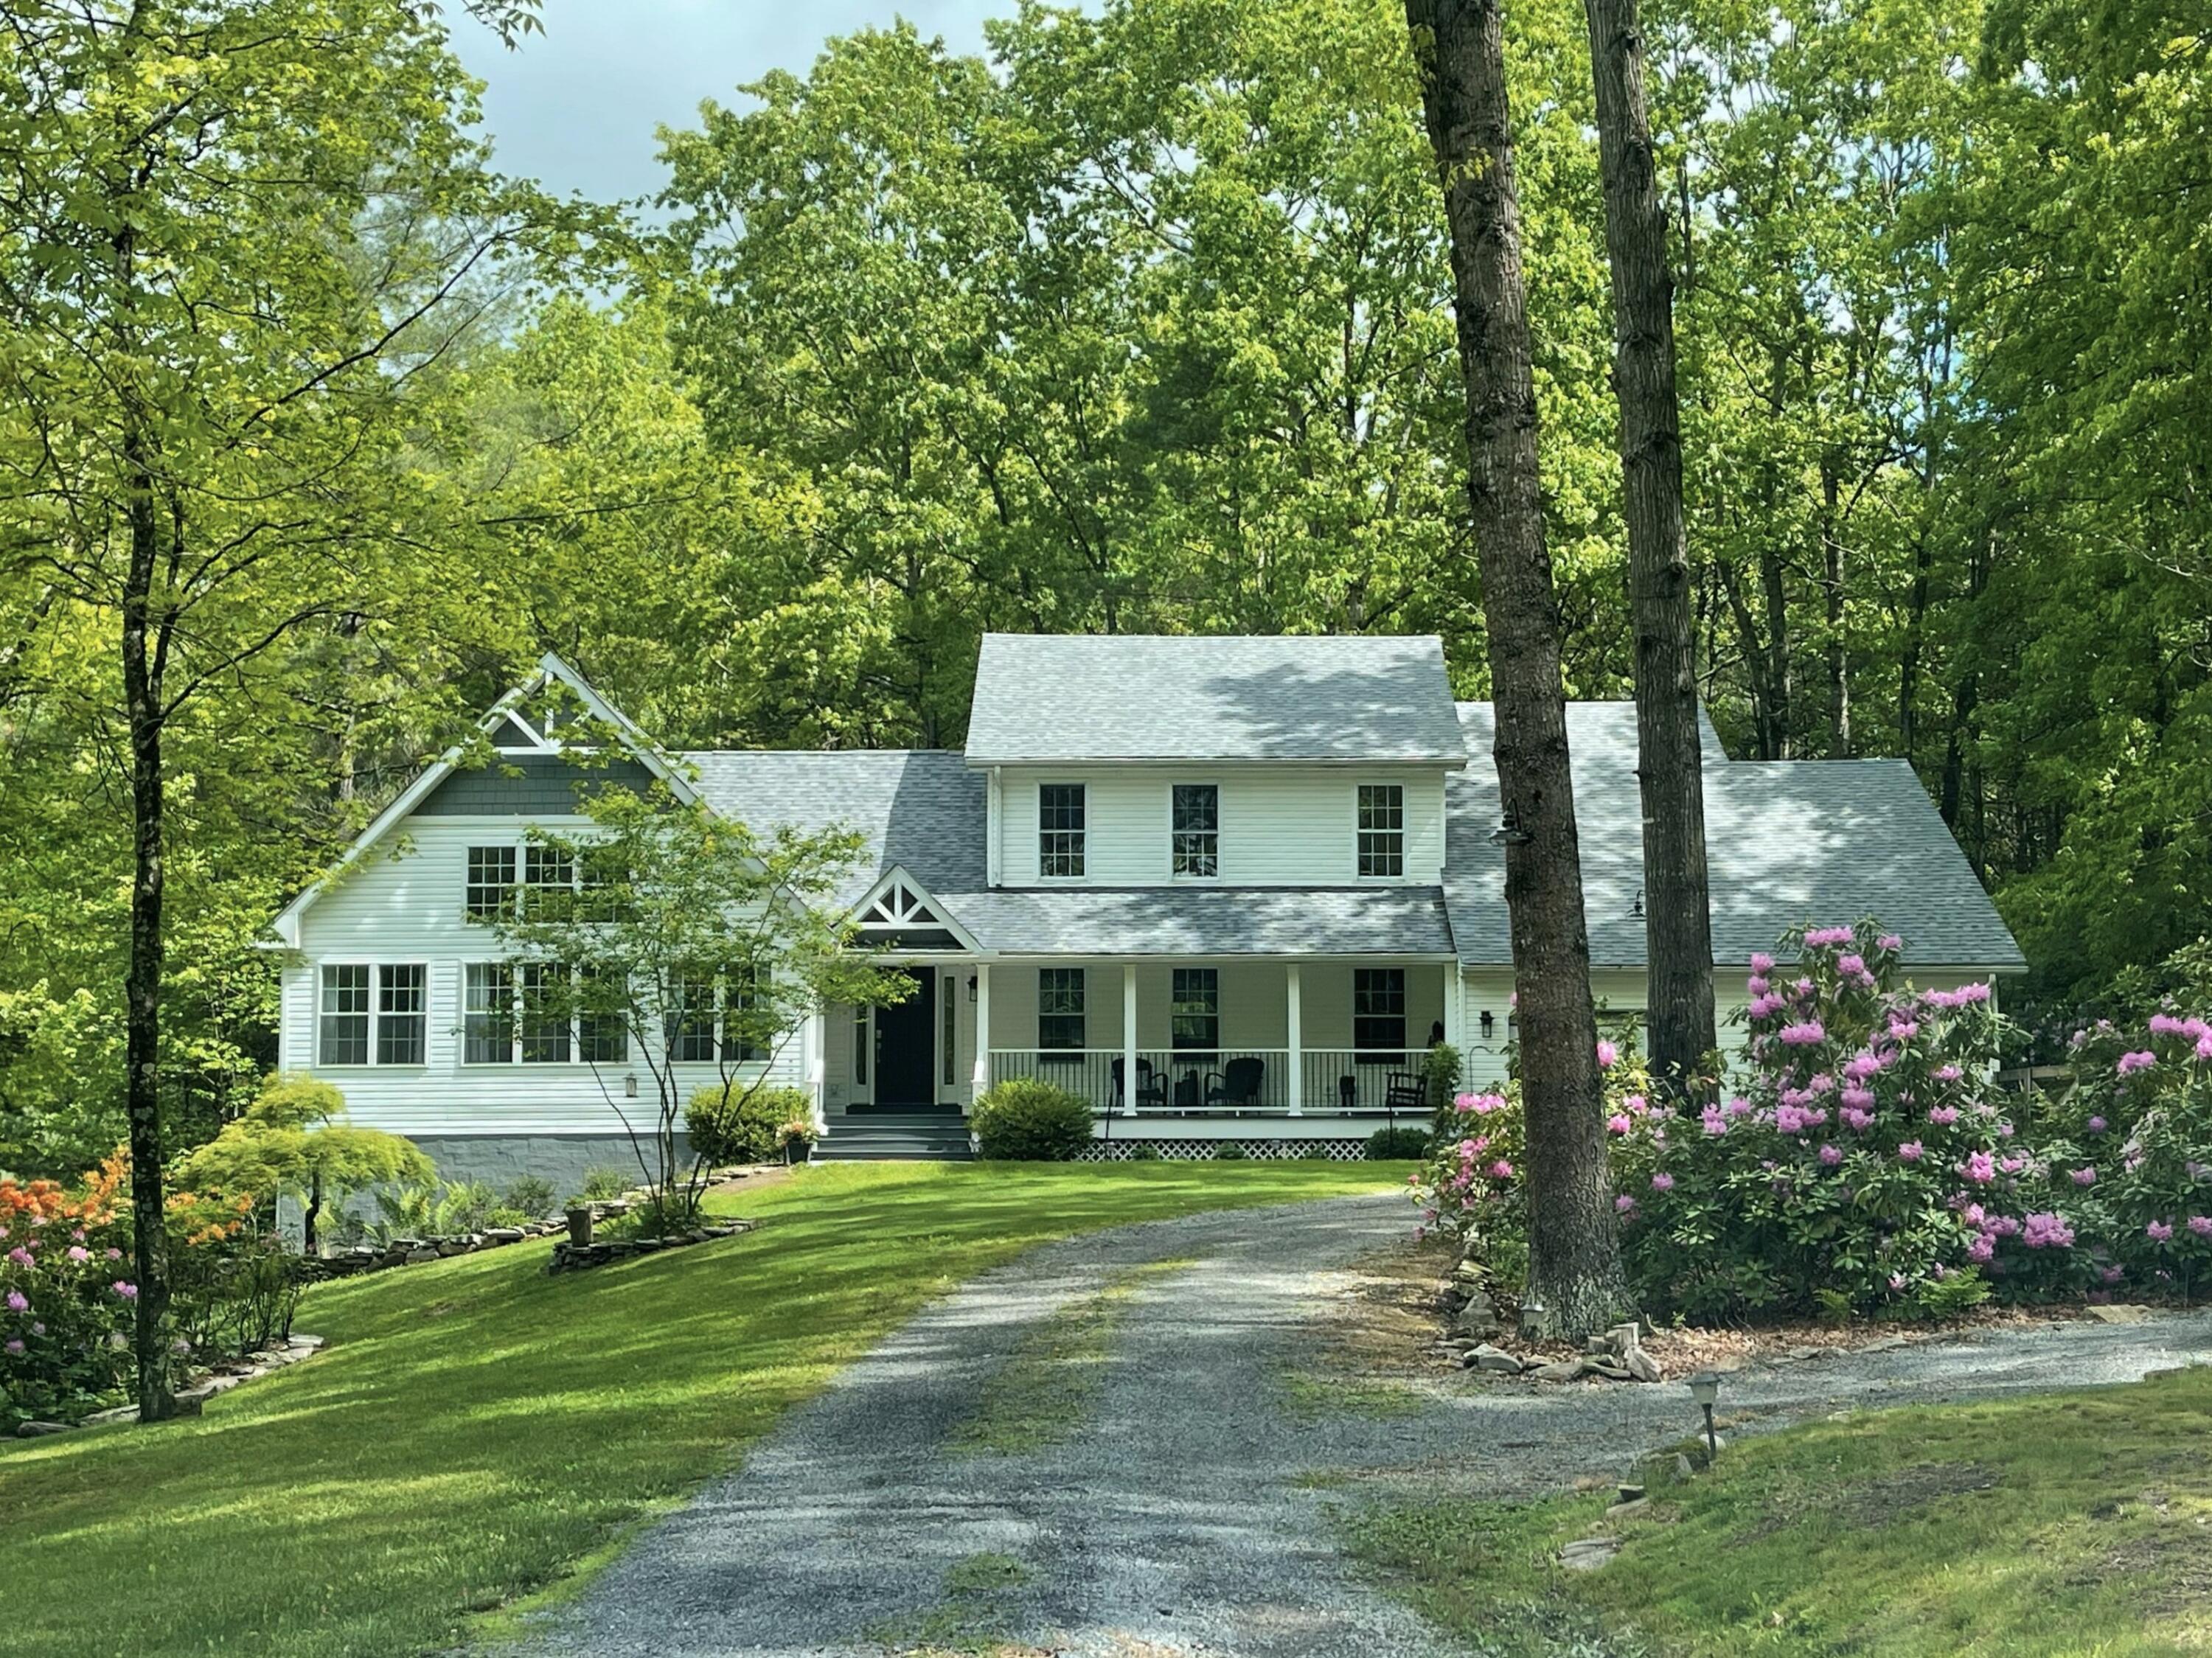
2965 Old Asbury Rd
Lewisburg, WV 24901

 4
4
Bed
 4
4
Bath
 3,427
3,427Sqft
 1.71
1.71Acres(Lot)
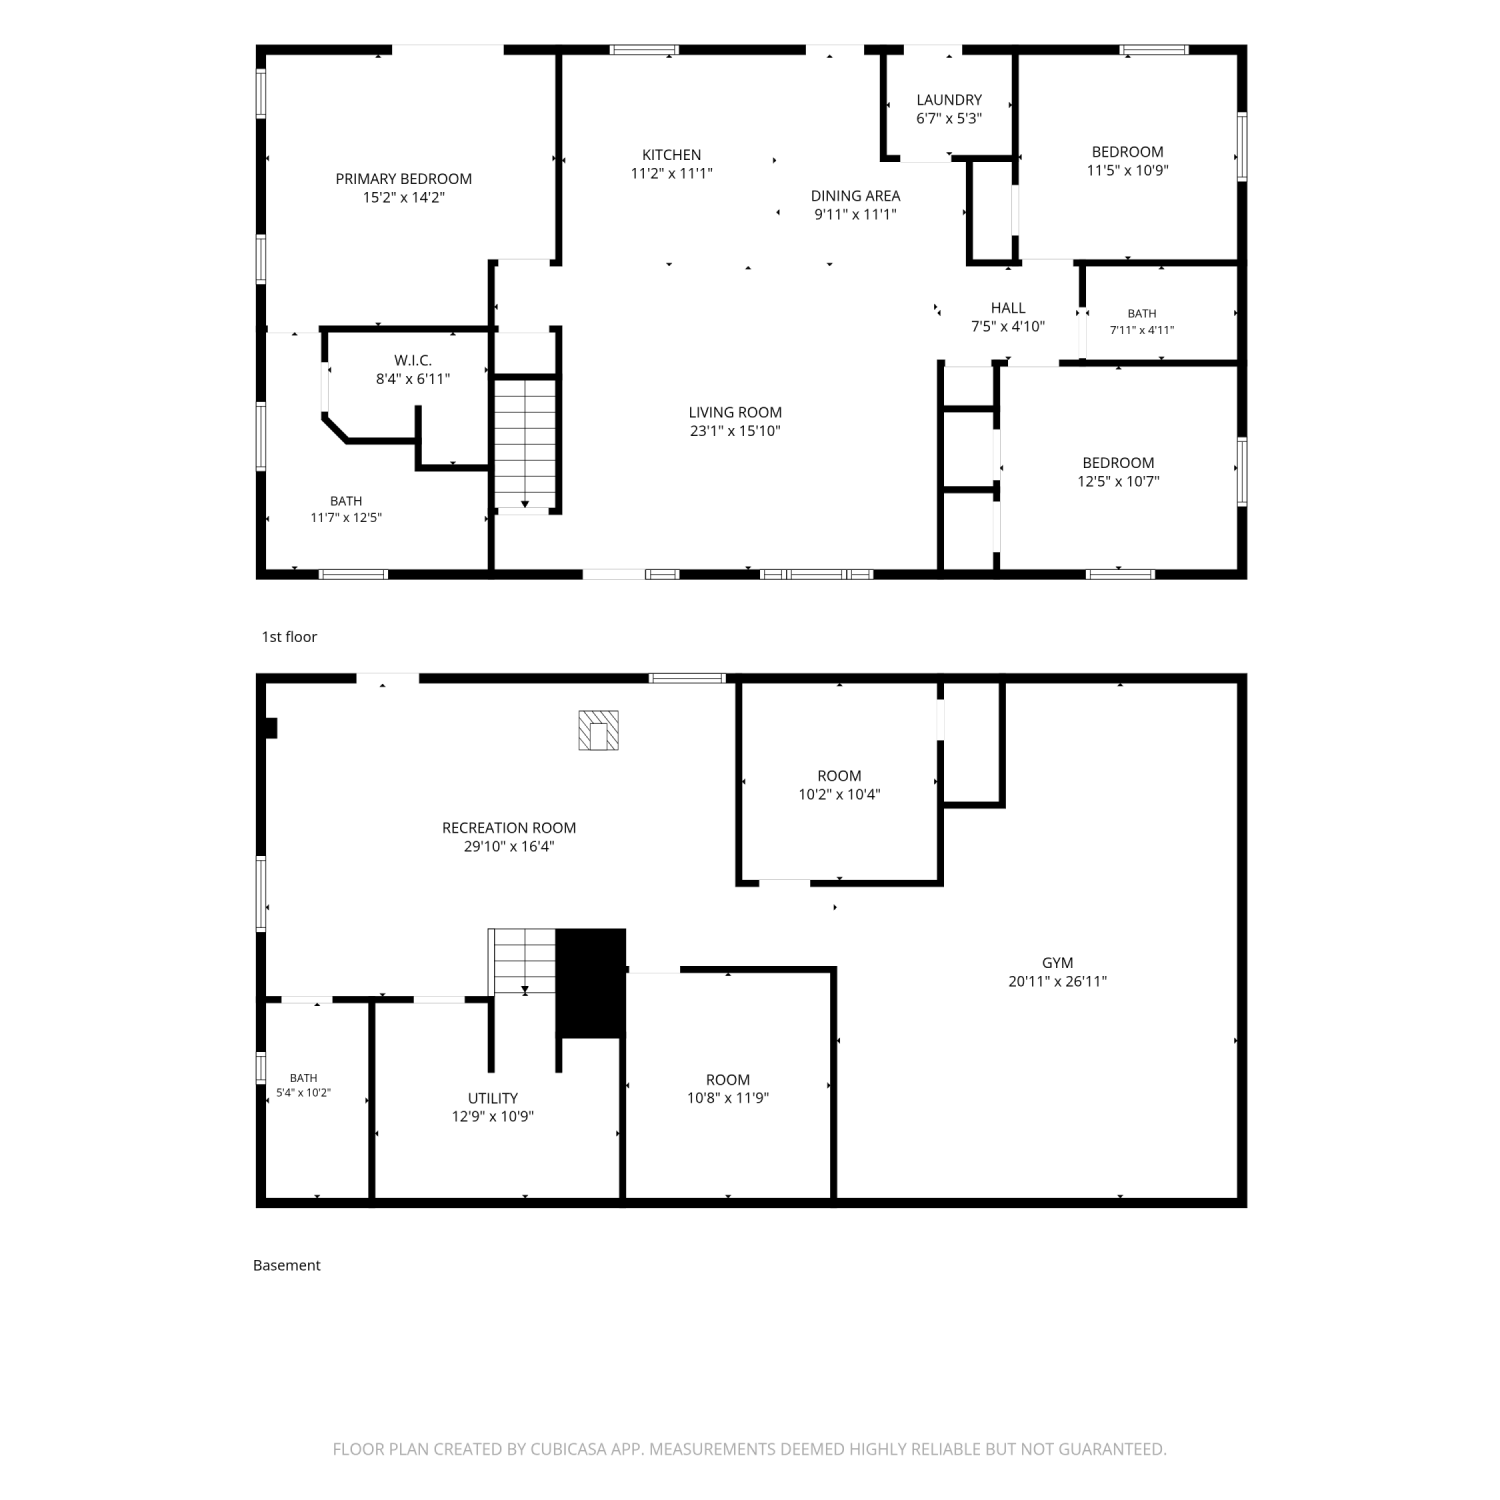
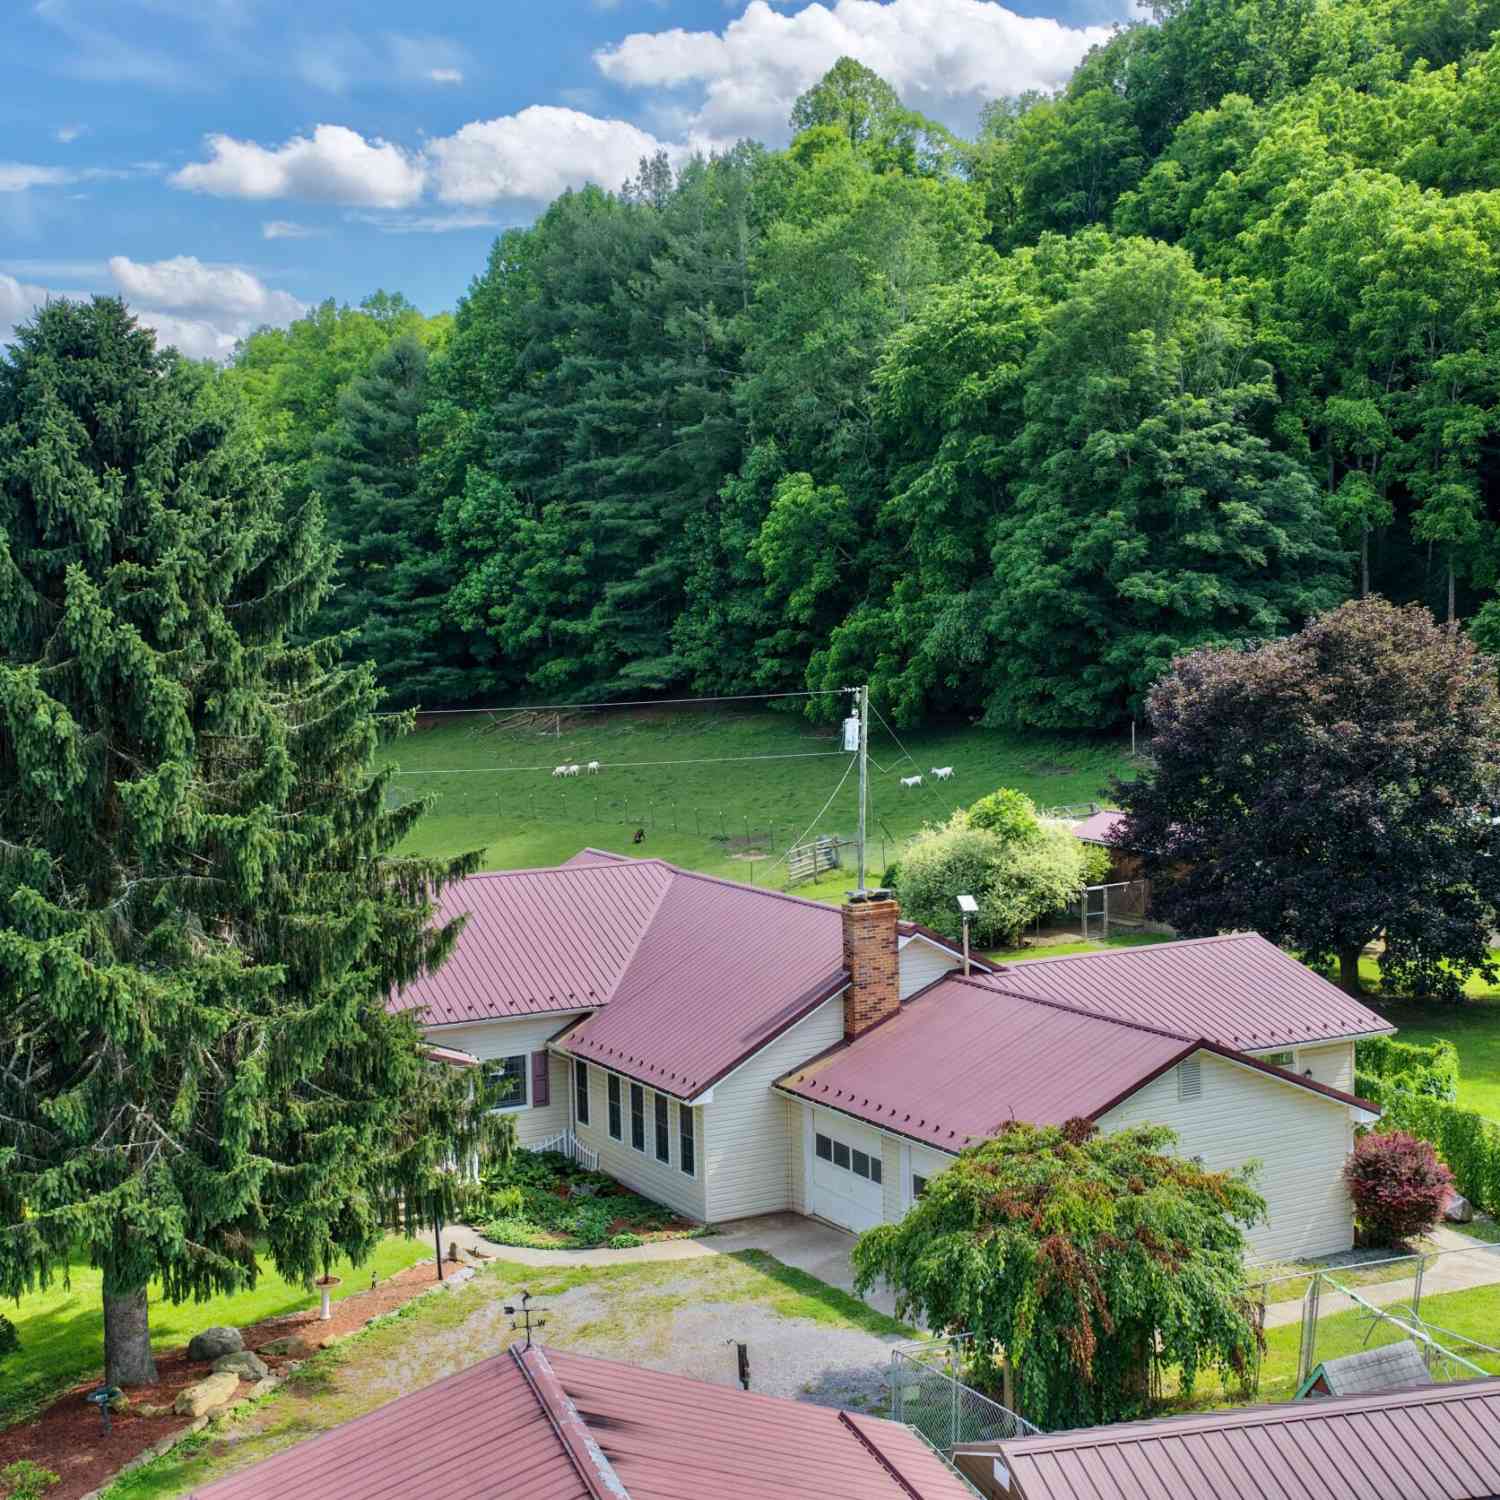
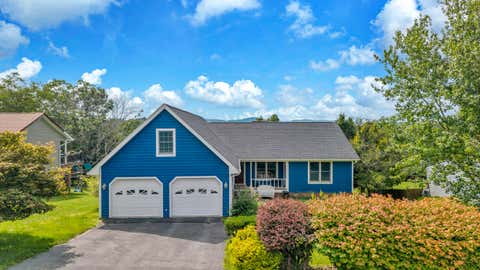
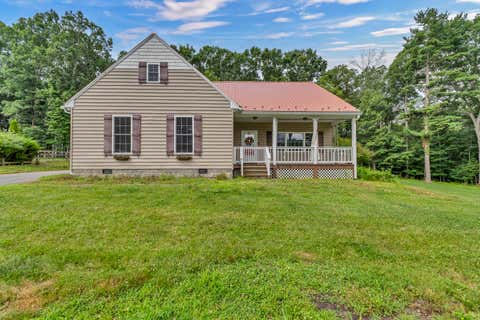
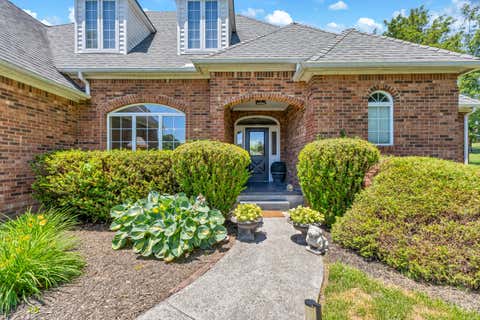
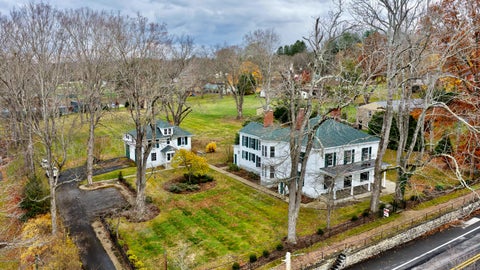
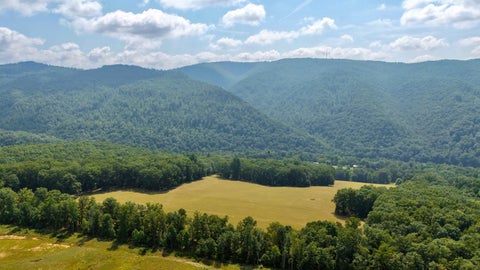
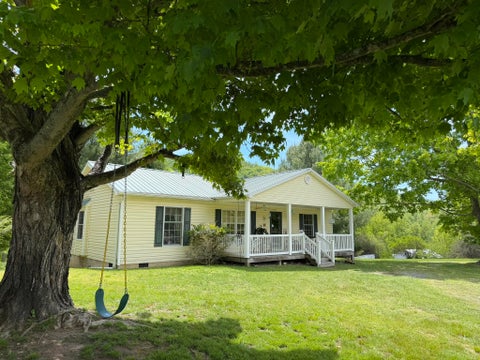
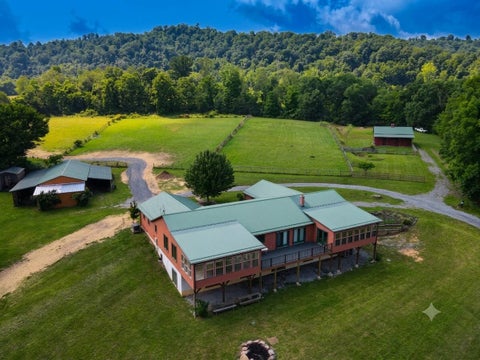
Wooded Elegance defines this move-in ready home nestled in the woods. Sitting on 1.71+/- acres just 5.5 miles from the center of Lewisburg, this home features 4 bedrooms and 3 1/2 baths which are spacious and cozy. Enjoy the front porch looking at mature landscaping and the neighboring pond, or use the expansive deck in the back that sits in the tranquility of the woods. Updates since 2022 include adding a primary first floor bedroom and ensuite, oversized closets, laundry room, painting throughout, flooring on main and upper levels, new roof with architectural shingles, and HVAC units. Enjoy additional space with a 2-car attached garage and several out buildings. The original home was approximately 2200 sq ft. An architect designed the 1227 sq foot addition which includes a new entryway

 Property Details
 Map
Map
 Map
Map
What's Nearby
Nearby Areas
 Features
-
Bedroom Information
Total beds: 4Bathroom Information
Total Baths: 4 Full Baths: 3 Half Baths: 1Room Information
Rooms Total: 8 -
Flooring Information
Ceramic Tile, Hardwood, Vinyl -
Roofing Information
Shingle -
Interior Features
Ceiling Fan(s), Cathedral Ceiling(s), Recessed Lighting, Granite Counters Roof: Shingle Appliances: Dishwasher, Microwave, Refrigerator, Oven Window Features: Window Treatments, Skylight(s) -
Heating & Cooling
Has Heating: Yes Heating: Heat Pump, Electric Has Cooling: Yes Cooling: Central Air, Attic Fan, Ceiling Fan(s)
-
Building Information
Year Built: 1996 Building Area Total: 3427 Private Pool: No View: Trees/Woods
-
Lot Information
Lot Size Acres: 1.71 Lot Size Square Feet: 74487.6
-
Listing Price Information
Listing Price: $669000
-
Tax Information
Parcel Number: 40 Tax Year: 2025 Annual Tax: $1958.38
-
Garage Information
Has Garage: Yes Has Attached Garage: Yes Garage Space: 2
-
School Information
Elementary School: LewisburgJunior High School: East Greenbrier Jr.Senior High School: Greenbrier East -
Utility Information
Electricity Available -
Location Information
Direction: From Lewisburg, travel west on Rt 60 Turn left on Blue Sulphur Pike and drive 4 miles veering right as the road becomes Old Asbury Road House is approximately 500 yards. Sign in yard. WaterSource: Well Security Features: Smoke Detector(s)
How much is this property worth?
Curious about this home's true market value? Use our free Home Evaluation Tool to instantly get a personalized Comparative Market Analysis (CMA) report. Make smarter, data-driven decisions before you buy.

Nearby Home Value
| Address | Estimate | Bed | Bath | Sq. Ft | Lot Size |
|---|---|---|---|---|---|
| 216 Bald Hills Farm Ln, Lewisburg, WV, 24901 | $855,000 | 3 | 2 | 1,196 | 1,196 SqFt |
| 524 Broken Star Acres Rd, Lewisburg, WV, 24901 | $365,000 | 3 | 2 | 1,456 | 1,456 SqFt |
| 148 Blackberry Way, Lewisburg, WV, 24901 | $375,000 | 4 | 3 | 1,456 | 1,456 SqFt |
| 295 Woodhaven Cir, Lewisburg, WV, 24901 | $535,000 | 4 | 3 | 3,540 | 3,540 SqFt |
| 205 Elizabeth Kay Lane, Lewisburg, WV, 24901 | $419,999 | 5 | 4 | 3,800 | 3,800 SqFt |
| Country Club Ln, Lewisburg, WV, 24901 | $49,900 | -- | -- | -- | |
| 445 Lamplighter Drive, Lewisburg, WV, 24901 | $525,000 | 4 | 3 | 3,082 | 3,082 SqFt |
| 203 Ivy Terrace, Lewisburg, WV, 24901 | $297,500 | 2 | 3 | 1,326 | 1,326 SqFt |
| 167 May Apple Trl, Lewisburg, WV, 24901 | $330,000 | 4 | 1 | 1,444 | 1,444 SqFt |
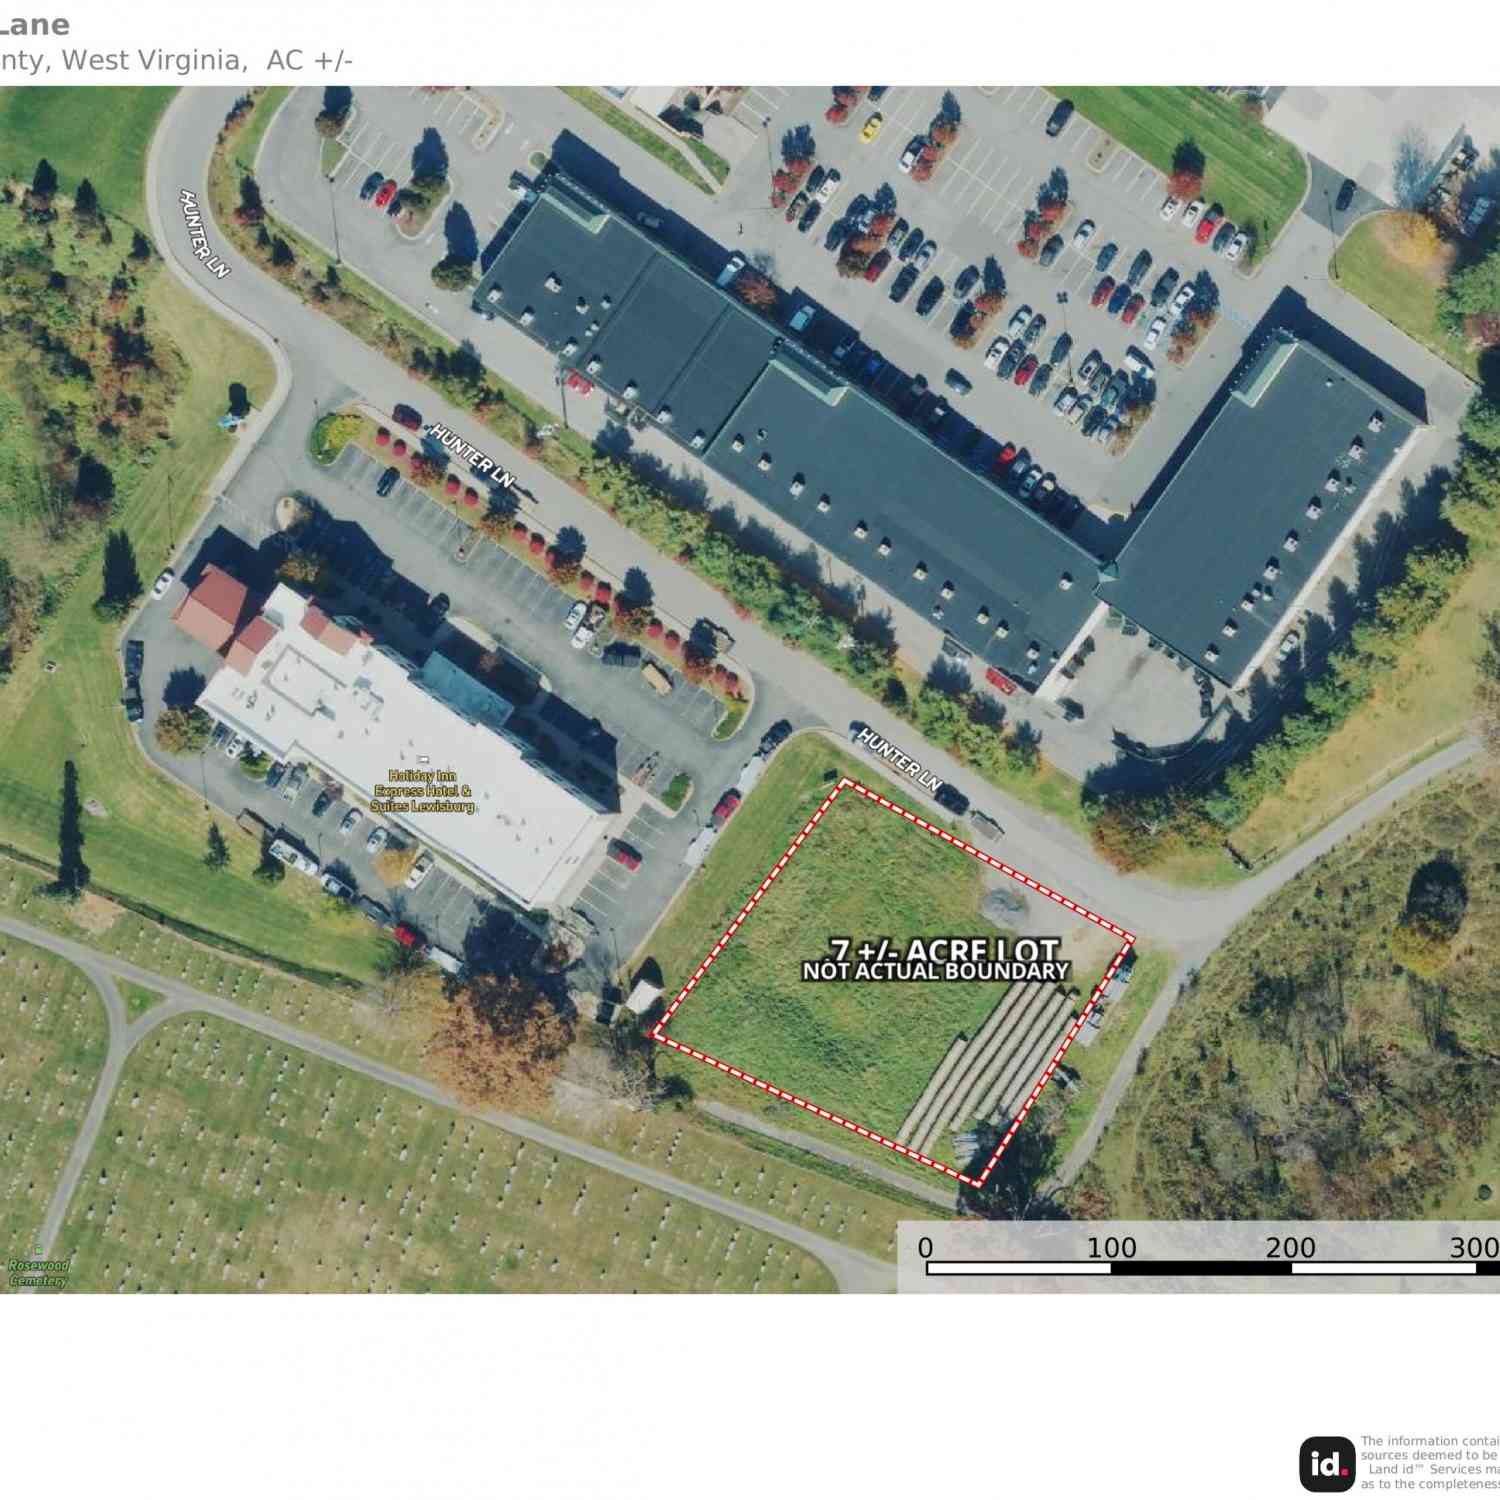
| 278 Hunter Ln, Lewisburg, WV, 24901 | $259,000 | -- | -- | -- |
Similar Homes To 2965 Old Asbury Rd
Nearby For Sale
The data relating to real estate for sale on this website comes in part from the Internet Data Exchange of the Greenbrier Valley Board of REALTORS®. The information being provided is for consumers' personal, non-commercial use and may not be used for any purpose other than to identify prospective properties consumers may be interested in purchasing. Information Deemed Reliable But Not Guaranteed. Copyright ©2026 Greenbrier Valley Board of REALTORS®. All rights reserved.
ByOwner last updated this listing 08/18/2026 @ 15:54
More Cities with for Sale by Owner Homes
- Lewisburg Homes For Sale By Owner
- Ronceverte Homes For Sale By Owner
- Caldwell Homes For Sale By Owner
- Maxwelton Homes For Sale By Owner
- White Sulphur Springs Homes For Sale By Owner
- Frankford Homes For Sale By Owner
- Crawley Homes For Sale By Owner
- Sinks Grove Homes For Sale By Owner
- Alderson Homes For Sale By Owner
- Union Homes For Sale By Owner
- Rupert Homes For Sale By Owner
- Renick Homes For Sale By Owner
- Charmco Homes For Sale By Owner
- Gap Mills Homes For Sale By Owner
- Rainelle Homes For Sale By Owner
- Covington Homes For Sale By Owner
- Meadow Bridge Homes For Sale By Owner
- Sandstone Homes For Sale By Owner
- Hillsboro Homes For Sale By Owner
- Lindside Homes For Sale By Owner
Homes around $669,000











Verify Your Email
Please enter the 6-digit verification code
sent to your email address.