
829 Low Gap Rd
Lewisburg, WV 24901

 4
4
Bed
 4
4
Bath
 3,061
3,061Sqft
 6.70
6.70Acres(Lot)
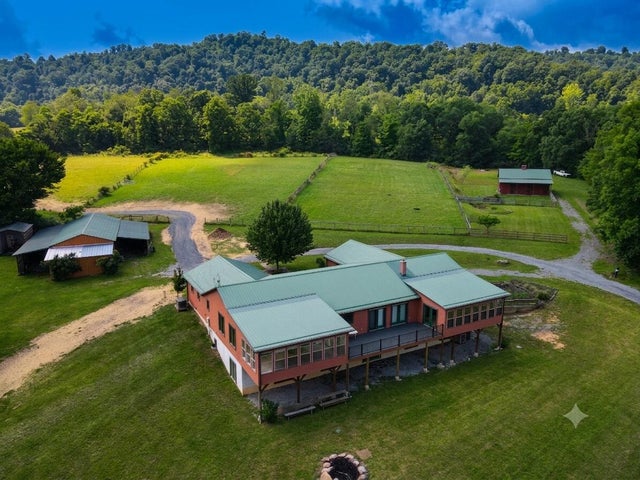
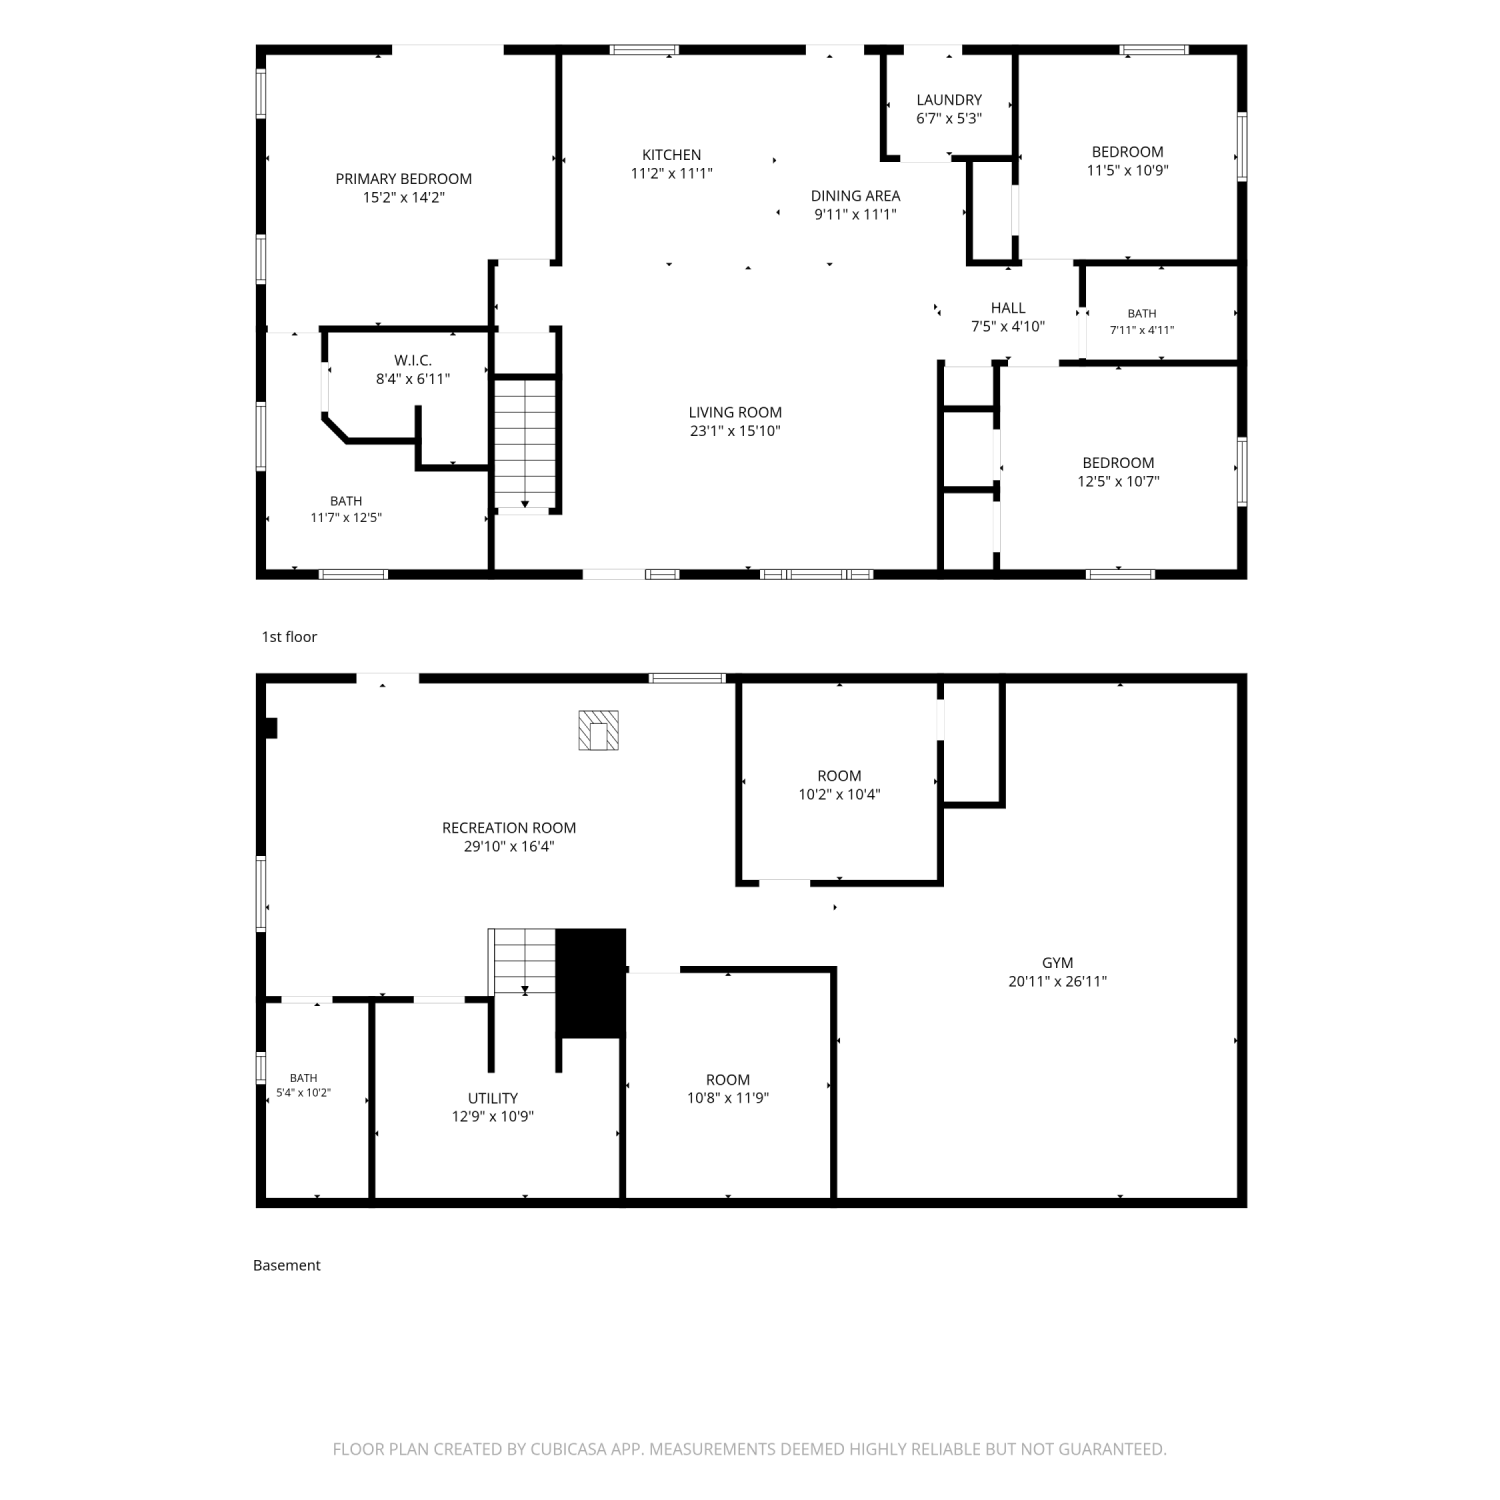
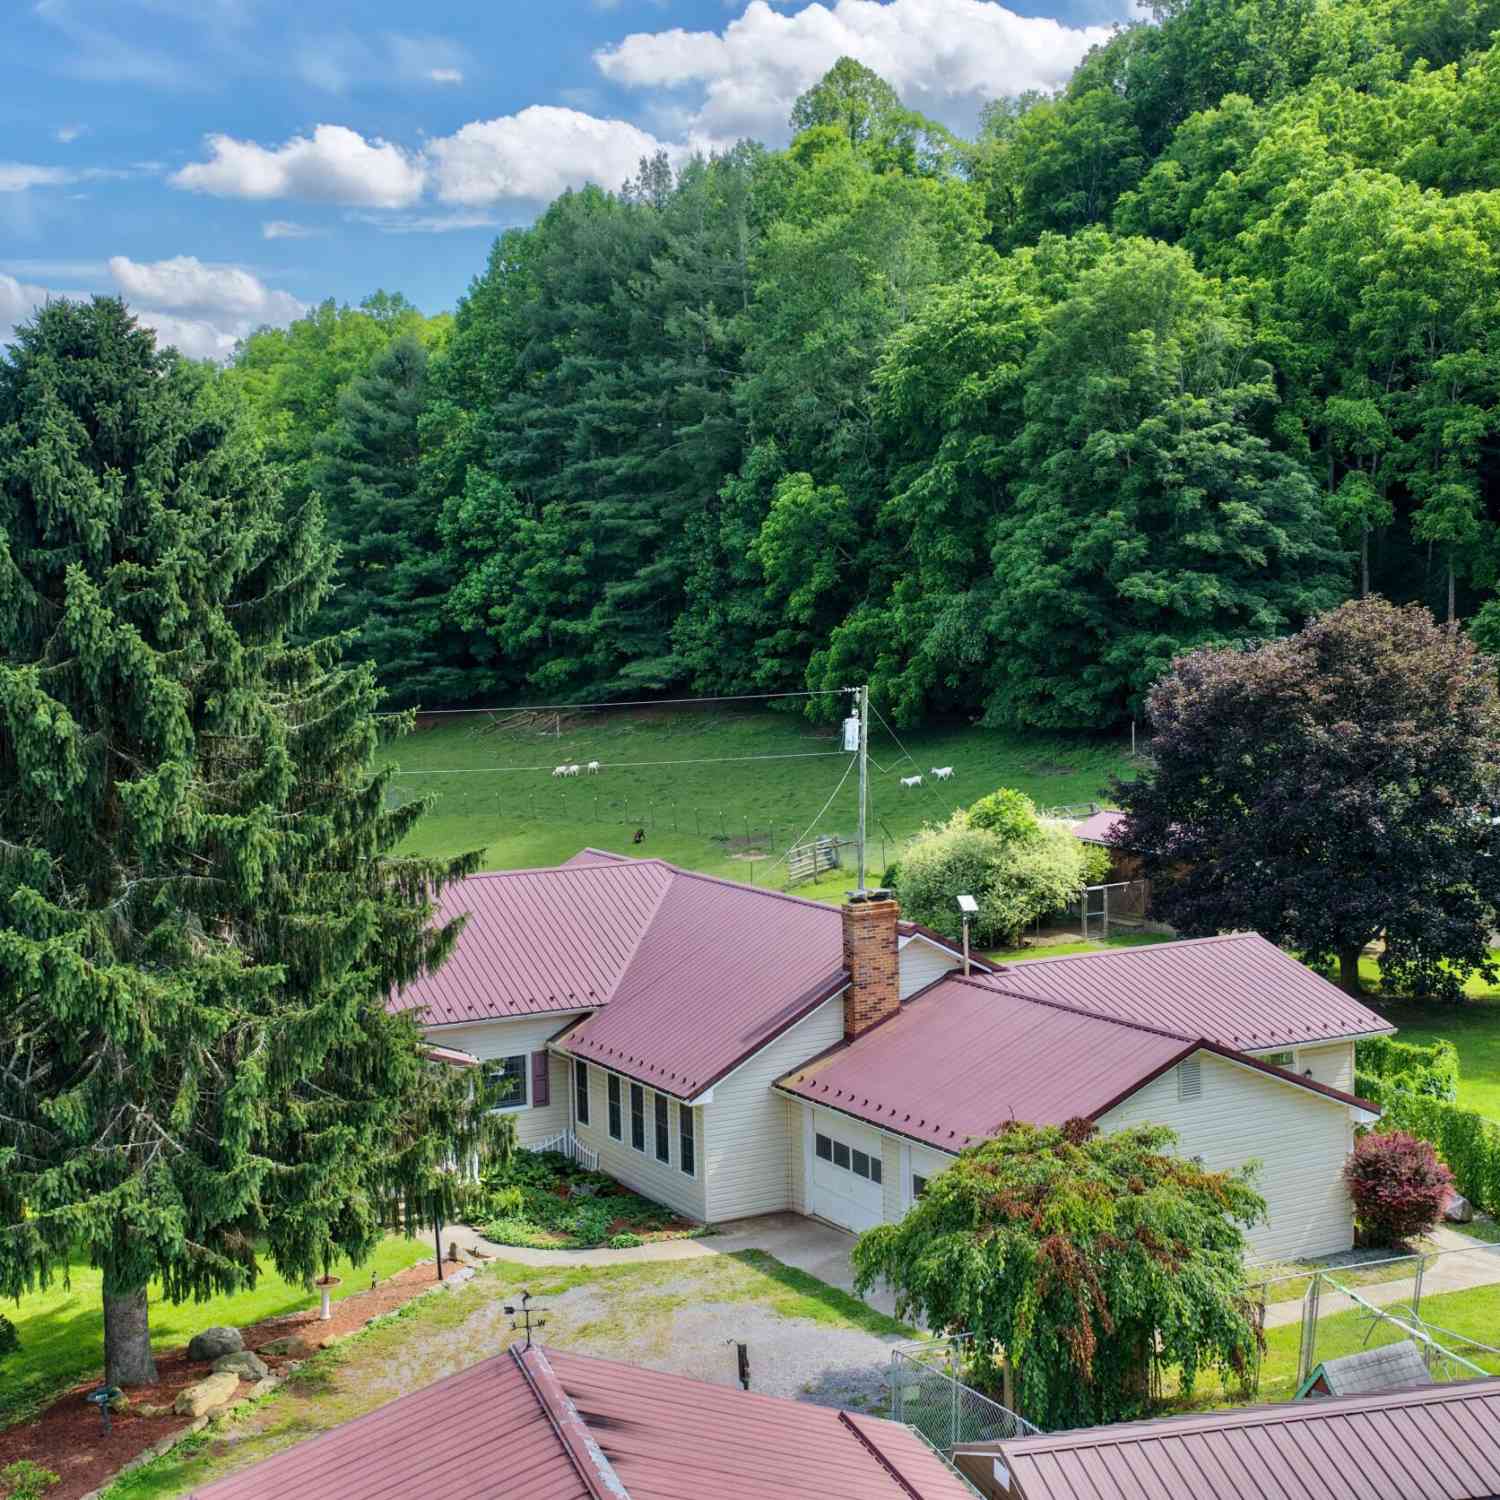
For the first time, this tightly held estate is available for a new owner. Property is meticulously designed for multigenerational living, a spacious single-family residence, vacation home, an equestrian estate, or farm. Two of everything: 2 kitchen, 2 primary ensuites, 2 laundry rooms, 2 sunrooms, 2-2 car garages. 5,447 sq ft house: total 4 BR, 4 baths, lovely great room with open floor plan kitchen, living, dining room leading to common areas, balcony and front porch. Exquisite custom main kitchen. Lower level: family room with walkout, 2 BR/flex space, enormous storage areas plus an indoor workshop. Enter the 6.7-acre property on a new private driveway showcasing long range mountain views. Level fields with gentle roll. 36X36 3 stall elaborate horse barn; equipment barn, RV shed.Survey

 Property Details
 Map
Map
 Map
Map
What's Nearby
Nearby Areas
 Features
-
Bedroom Information
Total beds: 4Bathroom Information
Total Baths: 4 Full Baths: 3 Half Baths: 1Room Information
Rooms Total: 19 -
Flooring Information
Ceramic Tile, Hardwood, Concrete, Vinyl -
Roofing Information
Metal -
Interior Features
Ceiling Fan(s), Recessed Lighting, Granite Counters, Crown Molding Roof: Metal Appliances: Dishwasher, Disposal, Microwave, Refrigerator, Oven Window Features: Window Treatments -
Heating & Cooling
Has Heating: Yes Heating: Hot Water, Heat Pump, Electric Has Cooling: Yes Cooling: Central Air, Ceiling Fan(s)
-
Building Information
Year Built: 2009 Building Area Total: 4063 Private Pool: No View: Panoramic, Trees/Woods
-
Lot Information
Lot Size Acres: 6.7 Lot Size Square Feet: 291852
-
Listing Price Information
Listing Price: $888800
-
Tax Information
Parcel Number: 18 Tax Year: 2025 Annual Tax: $1826
-
Garage Information
Has Garage: Yes Has Attached Garage: Yes Garage Space: 4
-
School Information
Elementary School:Junior High School: East Greenbrier Jr.Senior High School: Greenbrier East -
Utility Information
Electricity Available -
Location Information
Direction: From Lewisburg, Rt 219 South, Davis Stuart Rd, right onto Rt 3, at bottom of hill, immediate right onto Low Gap. ~2 miles, go to the REMAX sign at new driveway. Property will be on right, REMAX SIGN ON RIGHT. GPS May take you to a driveway close to Welsh Cemetery. DO NOT USE THAT DRIVEWAY. New driveway will bring you to front entrance of house. WaterSource: Well Security Features: Smoke Detector(s)
How much is this property worth?
Curious about this home's true market value? Use our free Home Evaluation Tool to instantly get a personalized Comparative Market Analysis (CMA) report. Make smarter, data-driven decisions before you buy.

Nearby Home Value
| Address | Estimate | Bed | Bath | Sq. Ft | Lot Size |
|---|---|---|---|---|---|
| 216 Bald Hills Farm Ln, Lewisburg, WV, 24901 | $695,000 | 3 | 2 | 1,196 | 1,196 SqFt |
| 524 Broken Star Acres Rd, Lewisburg, WV, 24901 | $349,000 | 3 | 2 | 1,456 | 1,456 SqFt |
| 148 Blackberry Way, Lewisburg, WV, 24901 | $375,000 | 4 | 3 | 1,456 | 1,456 SqFt |
| 295 Woodhaven Cir, Lewisburg, WV, 24901 | $535,000 | 4 | 3 | 3,540 | 3,540 SqFt |
| 205 Elizabeth Kay Lane, Lewisburg, WV, 24901 | $419,999 | 5 | 4 | 3,800 | 3,800 SqFt |
| Country Club Ln, Lewisburg, WV, 24901 | $49,900 | -- | -- | -- | |
| 377 Mackle Pt, Lewisburg, WV, 24901 | $354,900 | 3 | 2 | 1,776 | 1,776 SqFt |
| 445 Lamplighter Drive, Lewisburg, WV, 24901 | $525,000 | 4 | 3 | 3,082 | 3,082 SqFt |
| 627 Crowfield Cir, Lewisburg, WV, 24901 | $445,000 | 3 | 3 | 3,762 | 3,762 SqFt |
| 203 Ivy Terrace, Lewisburg, WV, 24901 | $297,500 | 2 | 3 | 1,326 | 1,326 SqFt |
Similar Homes To 829 Low Gap Rd
Nearby For Sale
The data relating to real estate for sale on this website comes in part from the Internet Data Exchange of the Greenbrier Valley Board of REALTORS®. The information being provided is for consumers' personal, non-commercial use and may not be used for any purpose other than to identify prospective properties consumers may be interested in purchasing. Information Deemed Reliable But Not Guaranteed. Copyright ©2026 Greenbrier Valley Board of REALTORS®. All rights reserved.
ByOwner last updated this listing 08/28/2026 @ 21:00
More Cities with for Sale by Owner Homes
- Lewisburg Homes For Sale By Owner
- Ronceverte Homes For Sale By Owner
- Caldwell Homes For Sale By Owner
- Maxwelton Homes For Sale By Owner
- White Sulphur Springs Homes For Sale By Owner
- Frankford Homes For Sale By Owner
- Crawley Homes For Sale By Owner
- Sinks Grove Homes For Sale By Owner
- Alderson Homes For Sale By Owner
- Union Homes For Sale By Owner
- Renick Homes For Sale By Owner
- Charmco Homes For Sale By Owner
- Gap Mills Homes For Sale By Owner
- Rainelle Homes For Sale By Owner
- Covington Homes For Sale By Owner
- Meadow Bridge Homes For Sale By Owner
- Sandstone Homes For Sale By Owner
- Hillsboro Homes For Sale By Owner
- Lindside Homes For Sale By Owner
- Hinton Homes For Sale By Owner
Homes around $888,800











Verify Your Email
Please enter the 6-digit verification code
sent to your email address.
Verify Your Phone Number
Please enter the 6-digit verification code
sent to your mobile phone.