

MLS: #PAYK2108072, Listed By: MICHAEL BRADDOCK, Keller Williams of Central PA, Source:Bright MLS
661 Hunters Lane
LEWISBERRY, PA 17339

 4
4
Bed
 4
4
Bath
 4,854
4,854Sqft
 2.69
2.69Acres(Lot)
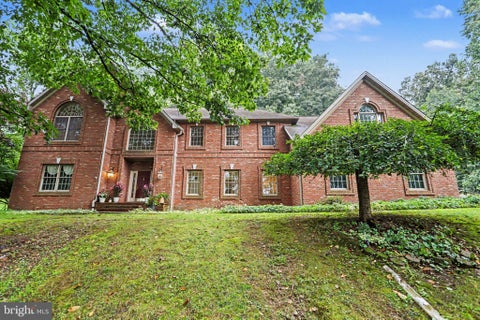
Privately nestled on 2.69 acres surrounded by mature trees and natural beauty, this exceptional Yingst Custom Homes residence combines timeless Palladian inspired architecture, quality craftsmanship, modern technology, and peaceful seclusion. Adding to this unique opportunity is an existing VA mortgage with an exceptionally attractive 2.375% interest rate that may be assumable by a qualified buyer, subject to lender approval and applicable VA loan assumption requirements. Buyers should verify eligibility, terms, remaining loan balance, and all assumption requirements with their lender of choice. Soaring ceilings, abundant natural light, and an open, flowing floor plan create an impressive yet inviting home designed for everyday living and entertaining. The spacious kitchen features custom

 Property Details
 Map
Map
 Map
Map
What's Nearby
Nearby Areas
 Features
-
Bedroom Information
Total beds: 4Bathroom Information
Total Baths: 4 Full Baths: 3 Half Baths: 1Room Information
Has Basement: Yes Basement: Full -
Roofing Information
Composition -
Interior Features
Roof: Composition Appliances: Cooktop, Electric Water Heater, Dishwasher, Disposal, Microwave Laundry Features: Laundry Room, Main Level Window Features: Insulated Windows, Double Pane Windows, Skylight(s) -
Heating & Cooling
Has Heating: Yes Heating: Propane, Forced Air, Heat Pump Has Cooling: Yes Cooling: Central Air, Electric
-
Building Information
Year Built: 1997 Building Area Total: 4854 Construction Materials: Vinyl Siding, Brick Pool Features: None Private Pool: No View: Mountain(s), Trees/Woods, Garden -
Exterior Features
Exterior Features: Lighting
-
Lot Information
Lot Size Acres: 2.69 Lot Size Source: Assessor Lot Size Square Feet: 117176 Lot Description: Secluded, Few Trees, Back YardProperty Information
Subdivision: WOODS AT DEER RUN Source Property Type: Residential Postal Code Plus 4: 8703 Property SubType: Single Family Residence Direction Faces: East Levels: Two Property Age: 29
-
Listing Price Information
Listing Price: $699900
-
Tax Information
Parcel Number: 27-000-QF-0110-N0-00000 Tax Lot: 0110 Tax Year: 2026 Annual Tax: $12008
-
Parking Information
Parking Total: 2 Oversized, Garage Door Opener, Asphalt, Off Street, Paved, Garage, Driveway, Inside Entrance, AttachedGarage Information
Has Garage: Yes Has Attached Garage: Yes Garage Space: 2
-
School Information
Elementary School: FISHING CREEKJunior High School: CROSSROADSSenior High School: RED LAND SENIOR -
Location Information
Direction: GPS WaterSource: Public
How much is this property worth?
Curious about this home's true market value? Use our free Home Evaluation Tool to instantly get a personalized Comparative Market Analysis (CMA) report. Make smarter, data-driven decisions before you buy.

Nearby Home Value
| Address | Estimate | Bed | Bath | Sq. Ft | Lot Size |
|---|---|---|---|---|---|
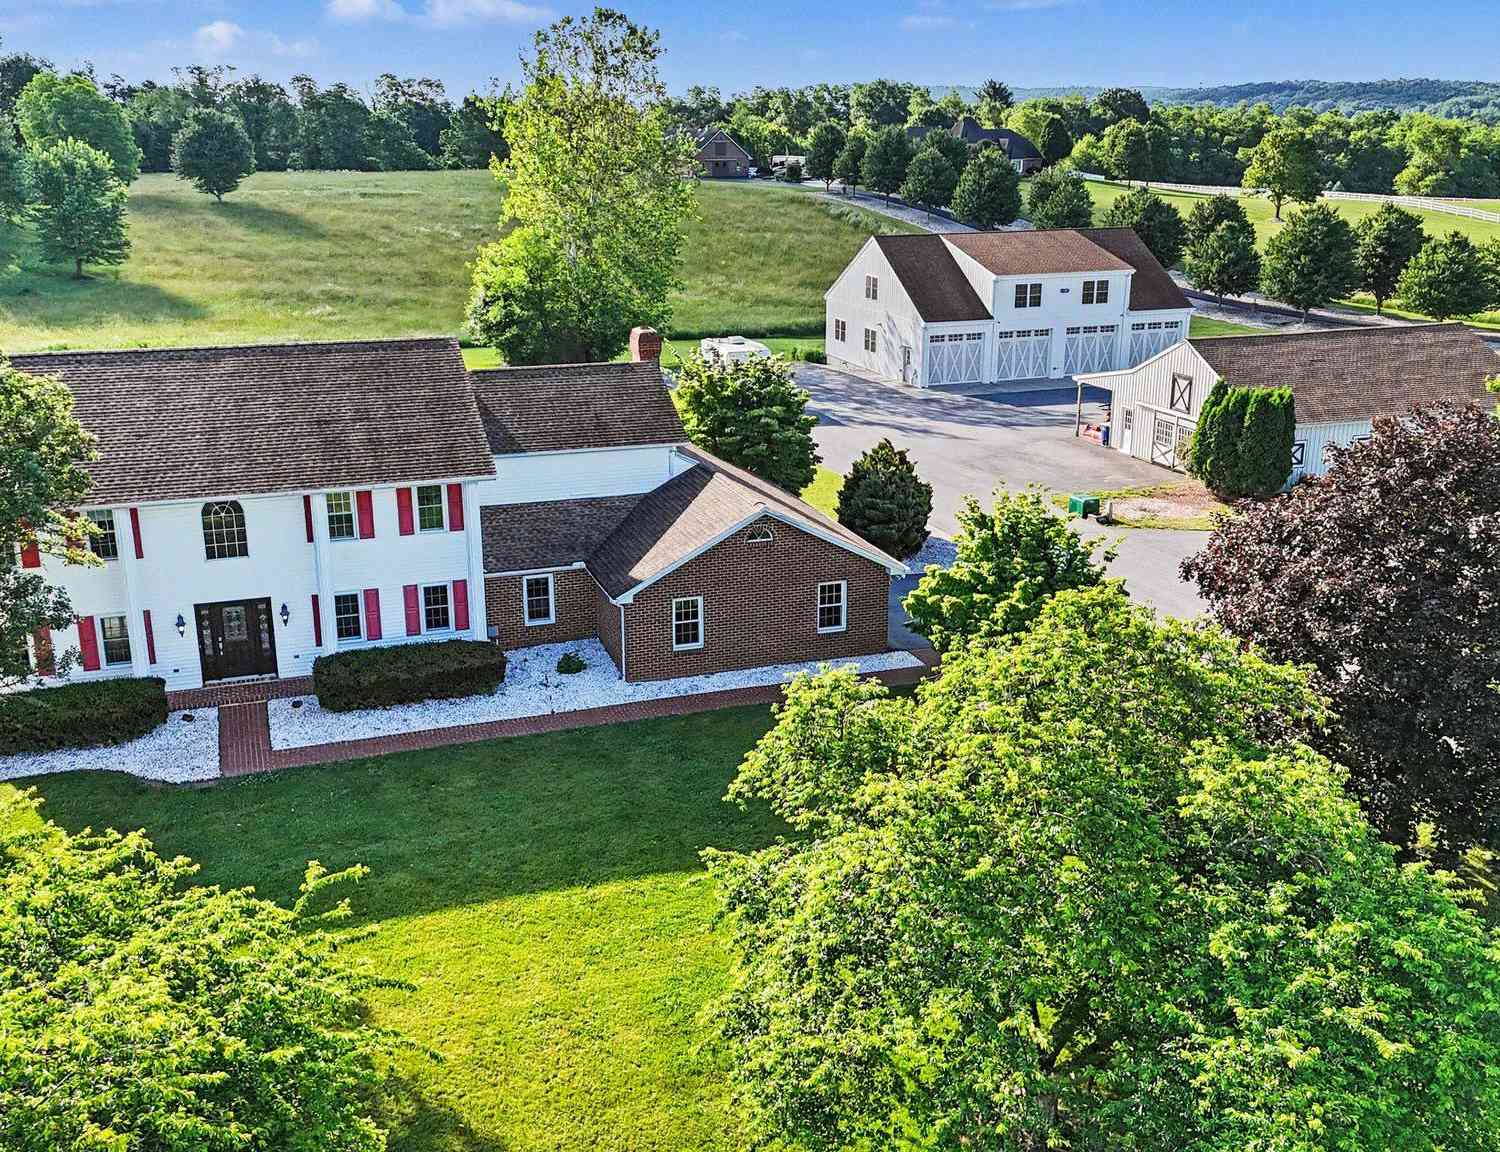
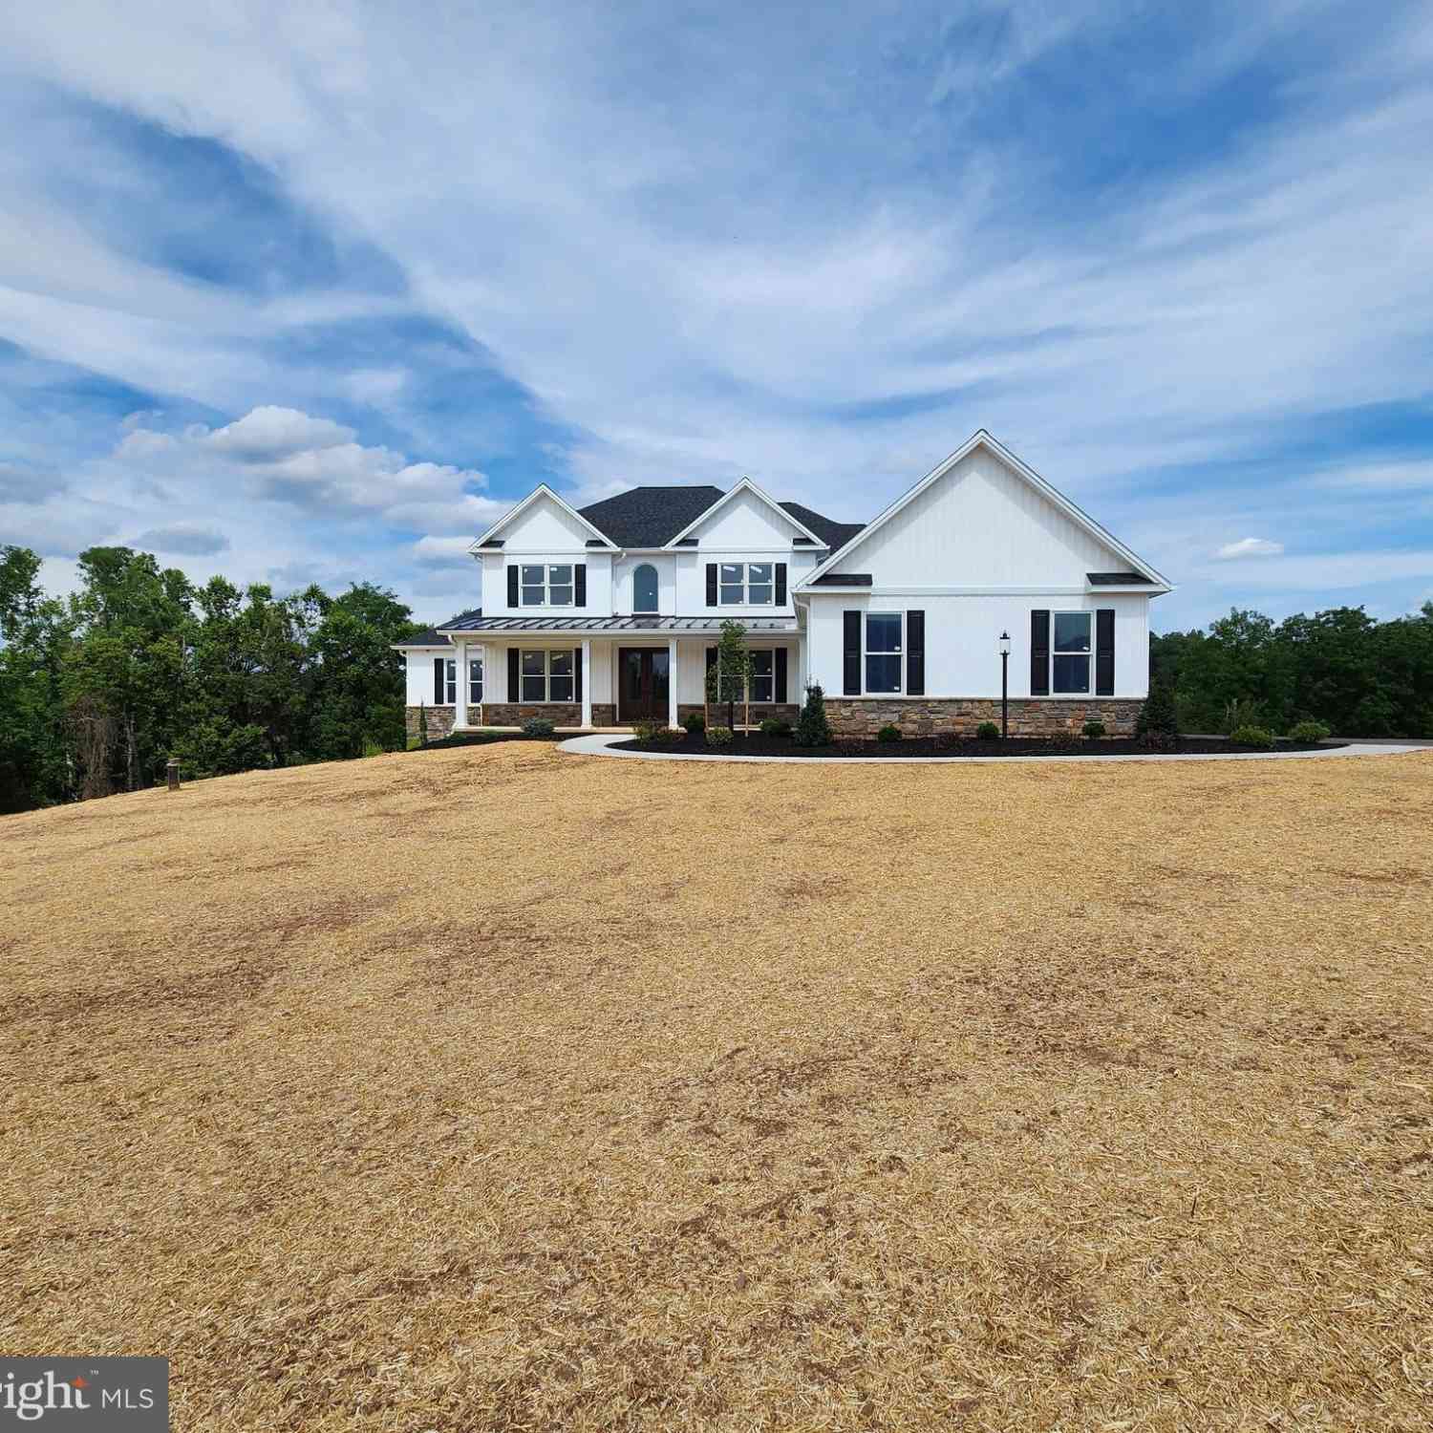
| 741 Wyndamere Road, Lewisberry, PA, 17339 | $849,900 | 5 | 5 | 4,677 | 2.54 Acres |
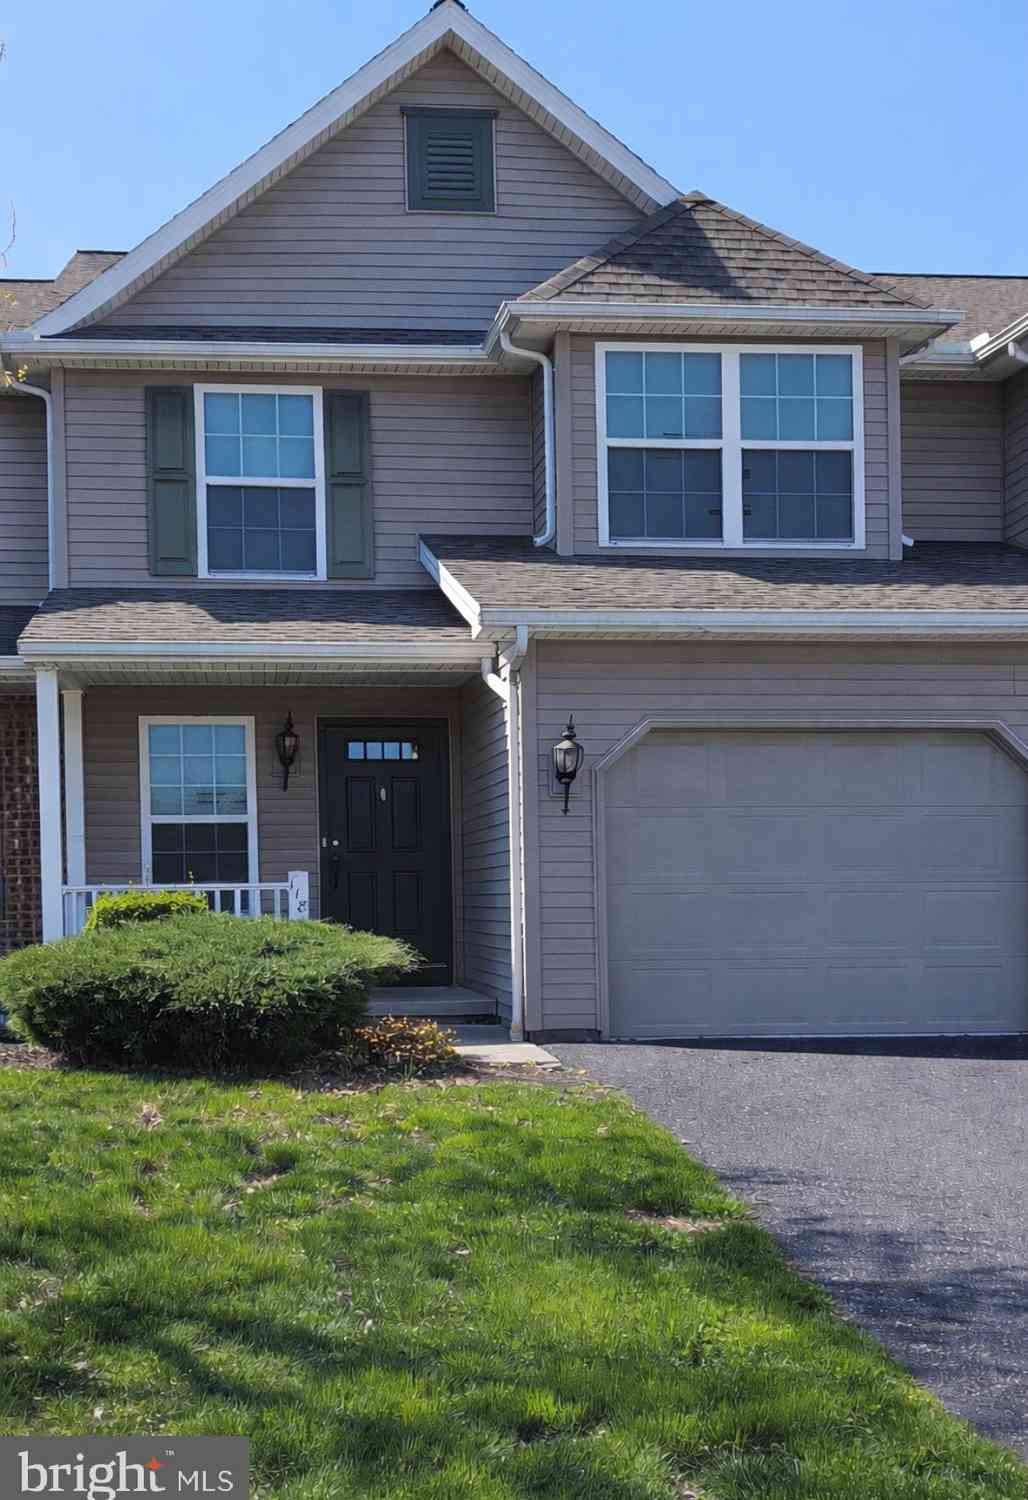
| 118 Scully Place, Lewisberry, PA, 17339 | $265,000 | 3 | 3 | 1,755 | 0.06 Acre |
| 490 Pine Ridge Circle, Lewisberry, PA, 17339 | $329,900 | 3 | 3 | 1,702 | 0.43 Acre |
| 314 Nebinger St, Lewisberry, PA, 17339 | $399,900 | 3 | 3 | 2,048 | 0.84 Acre |
| 820 Heck Hill Road, Lewisberry, PA, 17339 | $498,500 | 5 | 3 | 2,455 | 1.55 Acres |
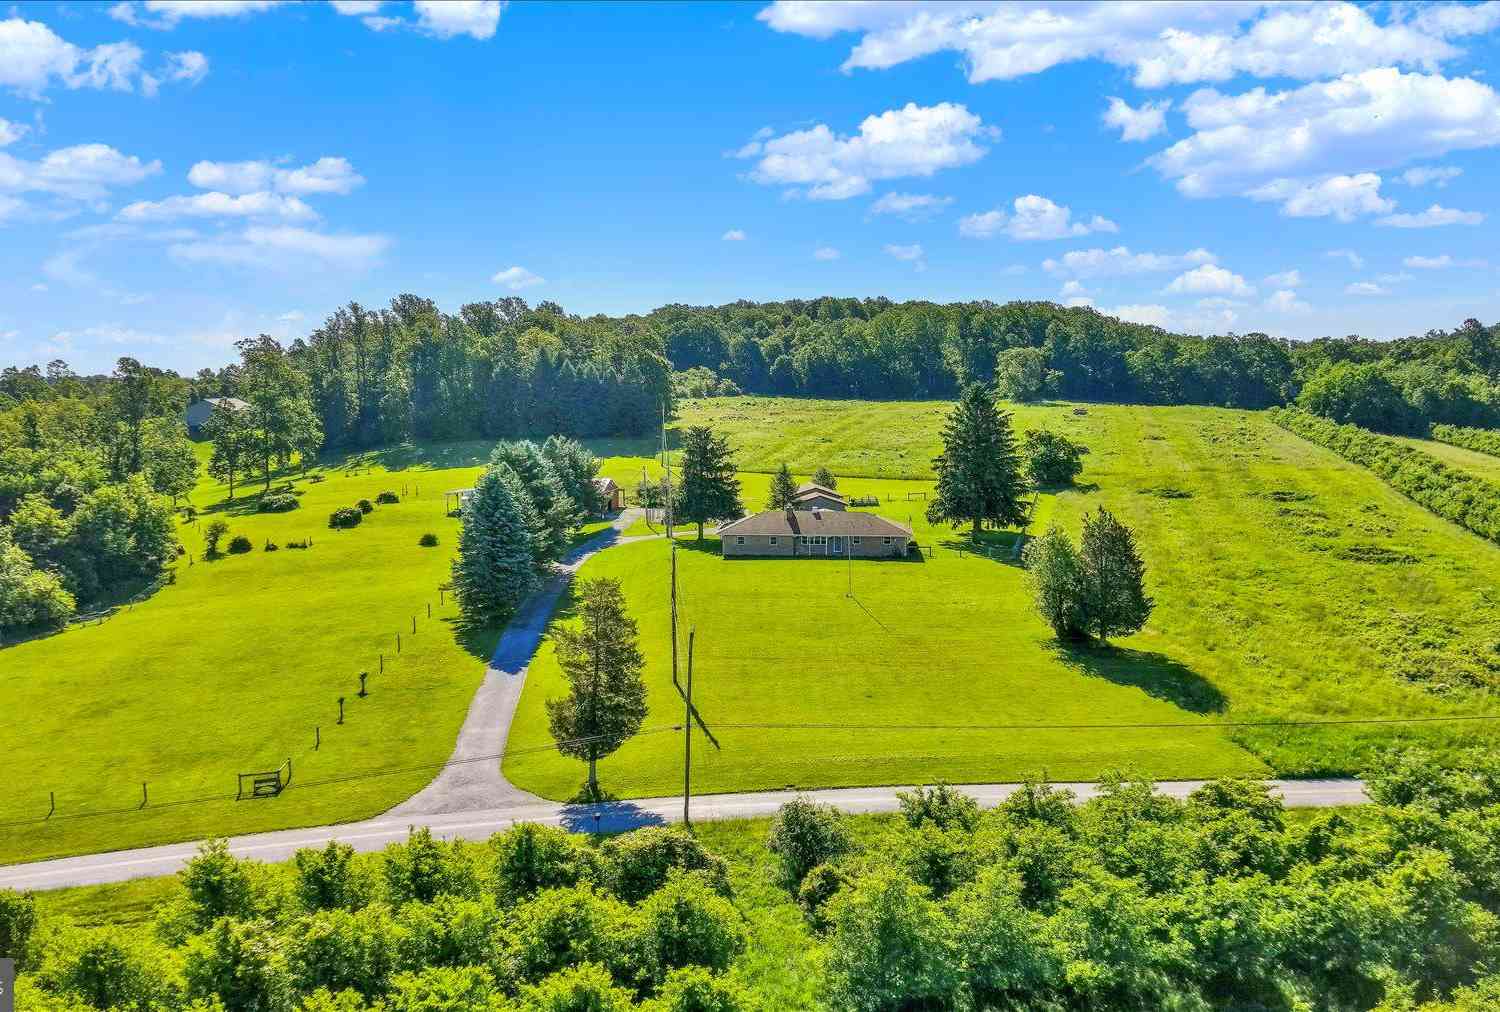
| 691 Churchey Lane, Lewisberry, PA, 17339 | $440,000 | 3 | 2 | 1,800 | 4.25 Acres |
| 659 Hunters Lane, Lewisberry, PA, 17339 | $875,000 | 5 | 4 | 3,667 | 2.46 Acres |
| 876 Cardinal Lane, Lewisberry, PA, 17339 | $375,000 | 3 | 2 | 2,045 | 0.23 Acre |
| 720 Seitz Drive, Lewisberry, PA, 17339 | $875,000 | 4 | 3 | 2,128 | 10 Acres |
| 730 Seitz Drive, Lewisberry, PA, 17339 | $1,375,000 | 4 | 3 | 3,562 | 10.06 Acres |
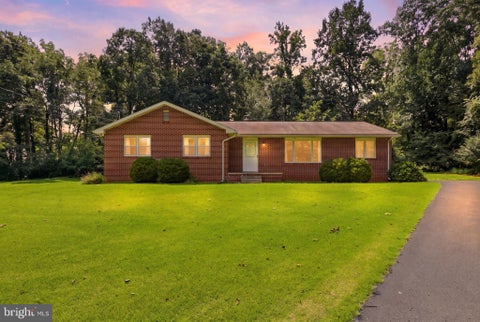
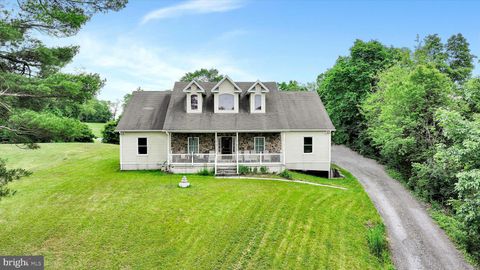
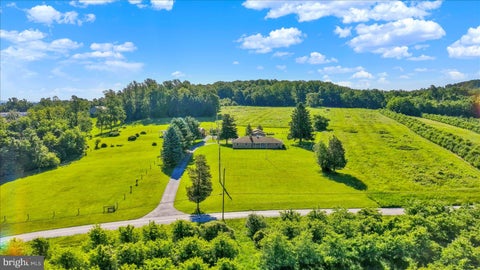
Similar Homes To 661 Hunters Lane
Nearby For Sale
The data relating to real estate for sale on this website appears in part through the BRIGHT Internet Data Exchange program, a voluntary cooperative exchange of property listing data between licensed real estate brokerage firms in which ByOwner participates, and is provided by BRIGHT through a licensing agreement. The information provided by this website is for the personal, non-commercial use of consumers and may not be used for any purpose other than to identify prospective properties consumers may be interested in purchasing. Some properties which appear for sale on this website may no longer be available because they are under contract, have closed or are no longer being offered for sale. Information Deemed Reliable But Not Guaranteed. Copyright © 2026 Bright MLS. All rights reserved.
ByOwner last updated this listing 09/16/2026 @ 12:25
More Cities with for Sale by Owner Homes
- Lewisberry Homes For Sale By Owner
- Etters Homes For Sale By Owner
- York Haven Homes For Sale By Owner
- Wellsville Homes For Sale By Owner
- New Cumberland Homes For Sale By Owner
- Highspire Homes For Sale By Owner
- Steelton Homes For Sale By Owner
- Dillsburg Homes For Sale By Owner
- Camp Hill Homes For Sale By Owner
- Dover Homes For Sale By Owner
- Manchester Homes For Sale By Owner
- Lemoyne Homes For Sale By Owner
- Middletown Homes For Sale By Owner
- Mechanicsburg Homes For Sale By Owner
- Harrisburg Homes For Sale By Owner
- Mount Wolf Homes For Sale By Owner
- Bainbridge Homes For Sale By Owner
- Enola Homes For Sale By Owner
- Boiling Springs Homes For Sale By Owner
- Hummelstown Homes For Sale By Owner
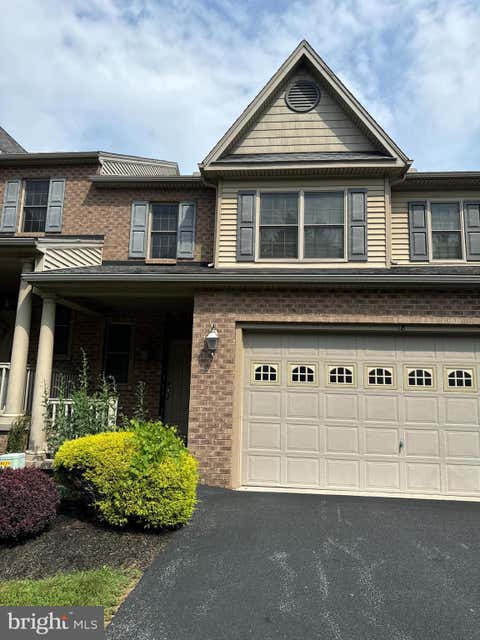
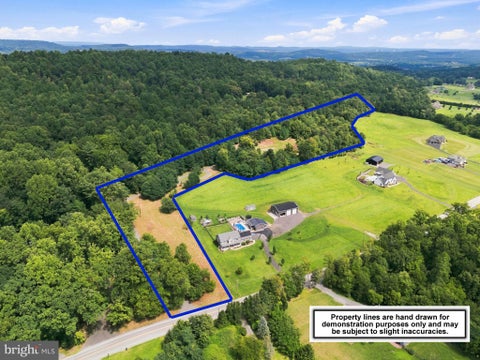
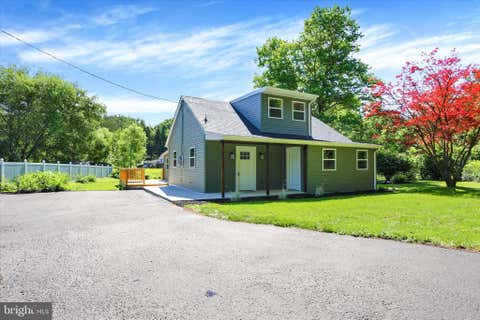
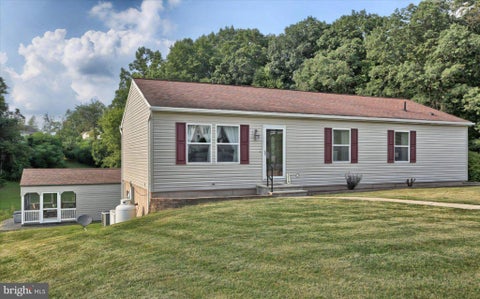
Homes around $699,900







Verify Your Email
Please enter the 6-digit verification code
sent to your email address.
Verify Your Phone Number
Please enter the 6-digit verification code
sent to your mobile phone.