

MLS: #DESU2121462, Listed By: Katherine Lynch, KW Empower, Source:Bright MLS
59 Filly Lane
LEWES, DE 19958

 6
6
Bed
 6
6
Bath
 5,425
5,425Sqft
 0.23
0.23Acre(Lot)
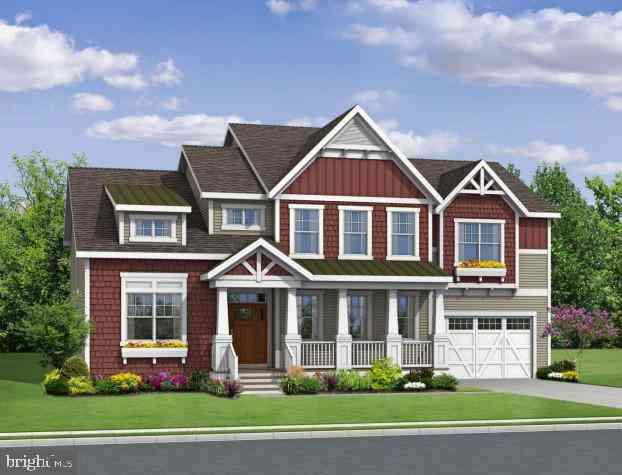
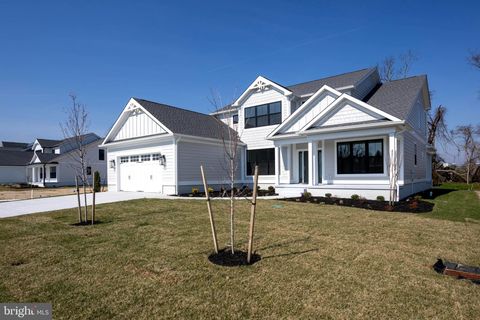
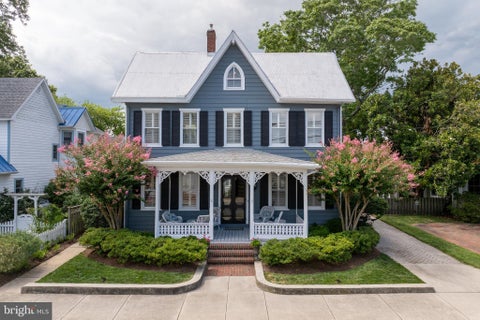
Introducing an exceptional new construction custom home by Sienna Homes, thoughtfully designed to deliver approximately 5,500 square feet of sophisticated living space in the sought-after Olde Town at White’s Pond community of Lewes. Offering 6 bedrooms, 5 full bathrooms and 1 powder room, this impressive residence pairs striking architectural details with elevated finishes and a floor plan designed for both everyday living and effortless entertaining. From the moment you enter, soaring ceilings, engineered wood flooring and abundant natural light create an immediate sense of scale. The dramatic two-story living room serves as a stunning centerpiece, featuring cathedral ceilings and expansive Andersen 100 Series windows. Thoughtful architectural details and an open-concept design create a

 Property Details
 Map
Map
 Map
Map
What's Nearby
Nearby Areas
 Features
-
Bedroom Information
Total beds: 6Bathroom Information
Total Baths: 6 Full Baths: 5 Half Baths: 1Room Information
Has Basement: Yes Basement: Partially Finished -
Flooring Information
Carpet, Vinyl -
Roofing Information
Shingle -
Interior Features
Ceiling Fan(s), Kitchen Island, Recessed Lighting, Walk-In Closet(s), Cathedral Ceiling(s), High Ceilings, Built-in Features, Crown Molding, Open Floorplan, Soaking Tub, Pantry Roof: Shingle Appliances: Range, Double Oven, Gas Range, Gas Oven, Built-In Range, Dishwasher, Exhaust Fan, Stainless Steel Appliance(s), Microwave, ENERGY STAR Qualified Refrigerator, ENERGY STAR Qualified Dishwasher, Tankless Water Heater Laundry Features: Upper Level, Main Level Window Features: ENERGY STAR Qualified Windows -
Heating & Cooling
Has Heating: Yes Heating: Exhaust Fan, Natural Gas, Forced Air Has Cooling: Yes Cooling: Central Air, Ceiling Fan(s), Gas
-
Building Information
Year Built: 2026 Building Area Total: 5425 Construction Materials: Cement Siding Pool Features: Community Private Pool: No Association Fee Frequency: Quarterly
-
Lot Information
Lot Size Acres: 0.23 Lot Size Source: Estimated Lot Size Square Feet: 10125.07Property Information
Subdivision: OLDE TOWN Source Property Type: Residential Postal Code Plus 4: 5085 Property SubType: Single Family Residence Levels: Three Or More Property Age: 0
-
Listing Price Information
Listing Price: $1849999
-
Tax Information
Parcel Number: 335-08.00-1579.00 Tax Year: 2026 Annual Tax: $882
-
Parking Information
Parking Total: 8 Garage Door Opener, Concrete, Garage, Driveway, Inside Entrance, AttachedGarage Information
Has Garage: Yes Has Attached Garage: Yes Garage Space: 2 Pets Allowed: YesHomeowners Association InformationHas Association: Yes HOA: $616.75 Association Amenities: Shuffleboard Court Community Features: Pool, Sidewalks
-
Location Information
Direction: Use GPS WaterSource: Public
How much is this property worth?
Curious about this home's true market value? Use our free Home Evaluation Tool to instantly get a personalized Comparative Market Analysis (CMA) report. Make smarter, data-driven decisions before you buy.

Nearby Home Value
| Address | Estimate | Bed | Bath | Sq. Ft | Lot Size |
|---|---|---|---|---|---|
| TBB Chase Oaks Drive #D.., Lewes, DE, 19958 | $639,990 | 4 | 4 | 3,234 | 0.18 Acre |
| 11518 Solomon Way, Lewes, DE, 19958 | $671,990 | 3 | 3 | 2,441 | 0.17 Acre |
| 003A Kuhn Lane, Lewes, DE, 19958 | $543,000 | 3 | 2 | 1,949 | 0.64 Acre |
| 234-11.20-267.00 LOT Bo.., Lewes, DE, 19958 | $524,000 | 3 | 2 | 1,614 | -- |
| HOMESITE 91 Heartwood C.., Lewes, DE, 19958 | $699,990 | 4 | 4 | 2,891 | 0.23 Acre |
| HOMESITE 120 Chase Oaks.., Lewes, DE, 19958 | $669,990 | 3 | 3 | 3,004 | 0.17 Acre |
| 11517 Solomon Way, Lewes, DE, 19958 | $626,990 | 2 | 2 | 1,780 | 0.17 Acre |
| Black Oak Drive #MODEL, Lewes, DE, 19958 | $814,900 | 3 | 2 | 1,652 | 0.17 Acre |
| 004 Kuhn Lane St, Lewes, DE, 19958 | $600,000 | 3 | 2 | 2,378 | 0.66 Acre |
| 003 Kuhn Lane St, Lewes, DE, 19958 | $565,000 | 3 | 3 | 2,257 | 0.66 Acre |
Similar Homes To 59 Filly Lane
Nearby For Sale
The data relating to real estate for sale on this website appears in part through the BRIGHT Internet Data Exchange program, a voluntary cooperative exchange of property listing data between licensed real estate brokerage firms in which ByOwner participates, and is provided by BRIGHT through a licensing agreement. The information provided by this website is for the personal, non-commercial use of consumers and may not be used for any purpose other than to identify prospective properties consumers may be interested in purchasing. Some properties which appear for sale on this website may no longer be available because they are under contract, have closed or are no longer being offered for sale. Information Deemed Reliable But Not Guaranteed. Copyright © 2026 Bright MLS. All rights reserved.
ByOwner last updated this listing 10/01/2026 @ 11:14
More Cities with for Sale by Owner Homes
- Lewes Homes For Sale By Owner
- Harbeson Homes For Sale By Owner
- Rehoboth Beach Homes For Sale By Owner
- Milton Homes For Sale By Owner
- Long Neck Homes For Sale By Owner
- Millsboro Homes For Sale By Owner
- Ellendale Homes For Sale By Owner
- Georgetown Homes For Sale By Owner
- Millville Homes For Sale By Owner
- Dagsboro Homes For Sale By Owner
- Ocean View Homes For Sale By Owner
- Frankford Homes For Sale By Owner
- Bethany Beach Homes For Sale By Owner
- Lincoln Homes For Sale By Owner
- Selbyville Homes For Sale By Owner
- Milford Homes For Sale By Owner
- Cape May Point Homes For Sale By Owner
- Fenwick Island Homes For Sale By Owner
- Bishopville Homes For Sale By Owner
- Cape May Homes For Sale By Owner
Homes around $1,849,999








Verify Your Email
Please enter the 6-digit verification code
sent to your email address.
Verify Your Phone Number
Please enter the 6-digit verification code
sent to your mobile phone.