
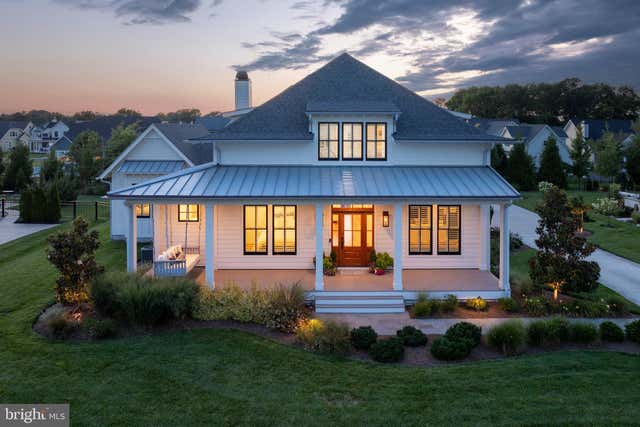
MLS: #DESU2117530, Listed By: Lee Ann Wilkinson, Berkshire Hathaway HomeServices PenFed Realty, Source:Bright MLS
33357 Horseshoe Court
LEWES, DE 19958

 5
5
Bed
 5
5
Bath
 4,209
4,209Sqft
 0.35
0.35Acre(Lot)
Coastal Oasis Walking Distance to Historic Lewes Welcome to Resort-Style Living, experience unmatched privacy, craftsmanship, and modern sustainability in this extraordinary coastal compound built by The Lewes Building Company, one of the area's premier custom builders. Perfectly situated just a short 12-minute walk from the heart of downtown Lewes and steps away from the Junction & Breakwater Trail, this custom 5-bedroom, 5-bathroom home was meticulously designed to deliver private, resort-style living without compromising on energy efficiency or comfort. From the welcoming glow of authentic Bevolo gas lanterns on the front porch to the thoughtfully curated outdoor oasis, every detail reflects the finest custom craftsmanship in the area, complete with hardwood floors, two-piece crown mold

 Property Details
 Map
Map
 Map
Map
What's Nearby
Nearby Areas
 Features
-
Bedroom Information
Total beds: 5Bathroom Information
Total Baths: 5 Full Baths: 5Room Information
Basement: Crawl Space -
Flooring Information
Hardwood, Ceramic Tile -
Roofing Information
Shingle -
Interior Features
Ceiling Fan(s), Kitchen Island, Pantry, Recessed Lighting, High Ceilings, Open Floorplan Roof: Shingle Appliances: Gas Range, Gas Oven, Gas Water Heater, Dishwasher, Disposal, Dryer, Exhaust Fan, Microwave, Range Hood, Refrigerator, Stainless Steel Appliance(s), Washer, Freezer, Tankless Water Heater Window Features: Window Coverings, Screens, Window Treatments -
Heating & Cooling
Has Heating: Yes Heating: Exhaust Fan, Electric, Natural Gas, Zoned, Heat Pump Has Cooling: Yes Cooling: Central Air, Ceiling Fan(s), Zoned, Ductless, Electric
-
Building Information
Year Built: 2020 Building Area Total: 4209 Construction Materials: HardiPlank Type Patio And Porch Features: Patio, Porch Pool Features: In Ground, Heated, Private Private Pool: Yes View: Garden Association Fee Frequency: Annually
-
Lot Information
Lot Dimensions: 103.00 x 149.00 Lot Size Acres: 0.35 Lot Size Source: Assessor Lot Size Square Feet: 15246 Lot Description: Front Yard, Back YardProperty Information
Subdivision: SHOWFIELD Source Property Type: Residential Postal Code Plus 4: 4007 Property SubType: Single Family Residence Levels: Two Property Age: 6
-
Listing Price Information
Listing Price: $2995000
-
Tax Information
Parcel Number: 335-08.00-1044.00 Tax Year: 2026 Annual Tax: $4092
-
Parking Information
Parking Total: 3 Garage Door Opener, Garage, Driveway, AttachedGarage Information
Has Garage: Yes Has Attached Garage: Yes Garage Space: 3Homeowners Association InformationHas Association: Yes Included Fees: Snow Removal HOA: $3,368.00 Association Amenities: Clubhouse, Fitness Center, Meeting Room
-
Location Information
Direction: Enter Showfield, left on Battlemixer Dr, turn on Horseshoe Ct, home on right. WaterSource: Public
How much is this property worth?
Curious about this home's true market value? Use our free Home Evaluation Tool to instantly get a personalized Comparative Market Analysis (CMA) report. Make smarter, data-driven decisions before you buy.

Nearby Home Value
| Address | Estimate | Bed | Bath | Sq. Ft | Lot Size |
|---|---|---|---|---|---|
| HOMESITE 91 Heartwood C.., Lewes, DE, 19958 | $699,990 | 4 | 4 | 2,891 | 0.23 Acre |
| HOMESITE 120 Chase Oaks.., Lewes, DE, 19958 | $669,990 | 3 | 3 | 3,004 | 0.17 Acre |
| Black Oak Drive #MODEL, Lewes, DE, 19958 | $814,900 | 3 | 2 | 1,652 | 0.17 Acre |
| 234-11.20-267.00 LOT Bo.., Lewes, DE, 19958 | $524,000 | 3 | 2 | 1,614 | -- |
| 003A Kuhn Lane, Lewes, DE, 19958 | $543,000 | 3 | 2 | 1,949 | 0.64 Acre |
| 11517 Solomon Way, Lewes, DE, 19958 | $626,990 | 2 | 2 | 1,780 | 0.17 Acre |
| 11518 Solomon Way, Lewes, DE, 19958 | $671,990 | 3 | 3 | 2,441 | 0.17 Acre |
| TBB Chase Oaks Drive #D.., Lewes, DE, 19958 | $639,990 | 4 | 4 | 3,234 | 0.18 Acre |
| 004 Kuhn Lane St, Lewes, DE, 19958 | $600,000 | 3 | 2 | 2,378 | 0.66 Acre |
| 003 Kuhn Lane St, Lewes, DE, 19958 | $565,000 | 3 | 3 | 2,257 | 0.66 Acre |
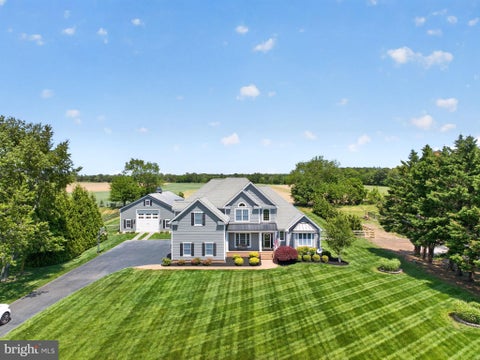
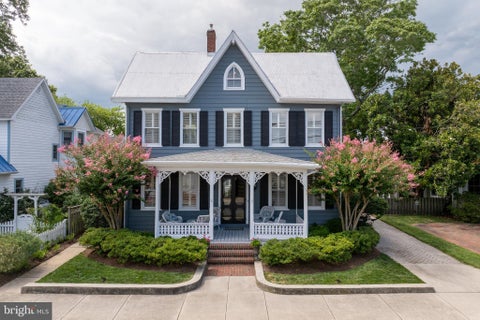
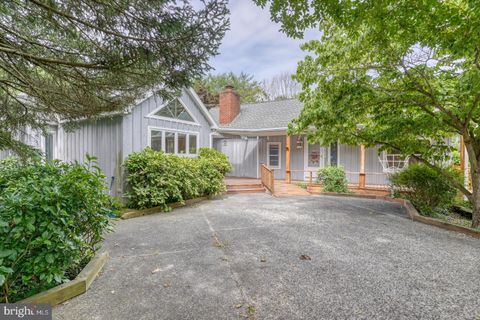
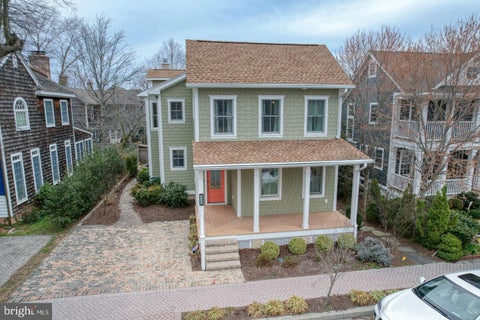
Similar Homes To 33357 Horseshoe Court
Nearby For Sale
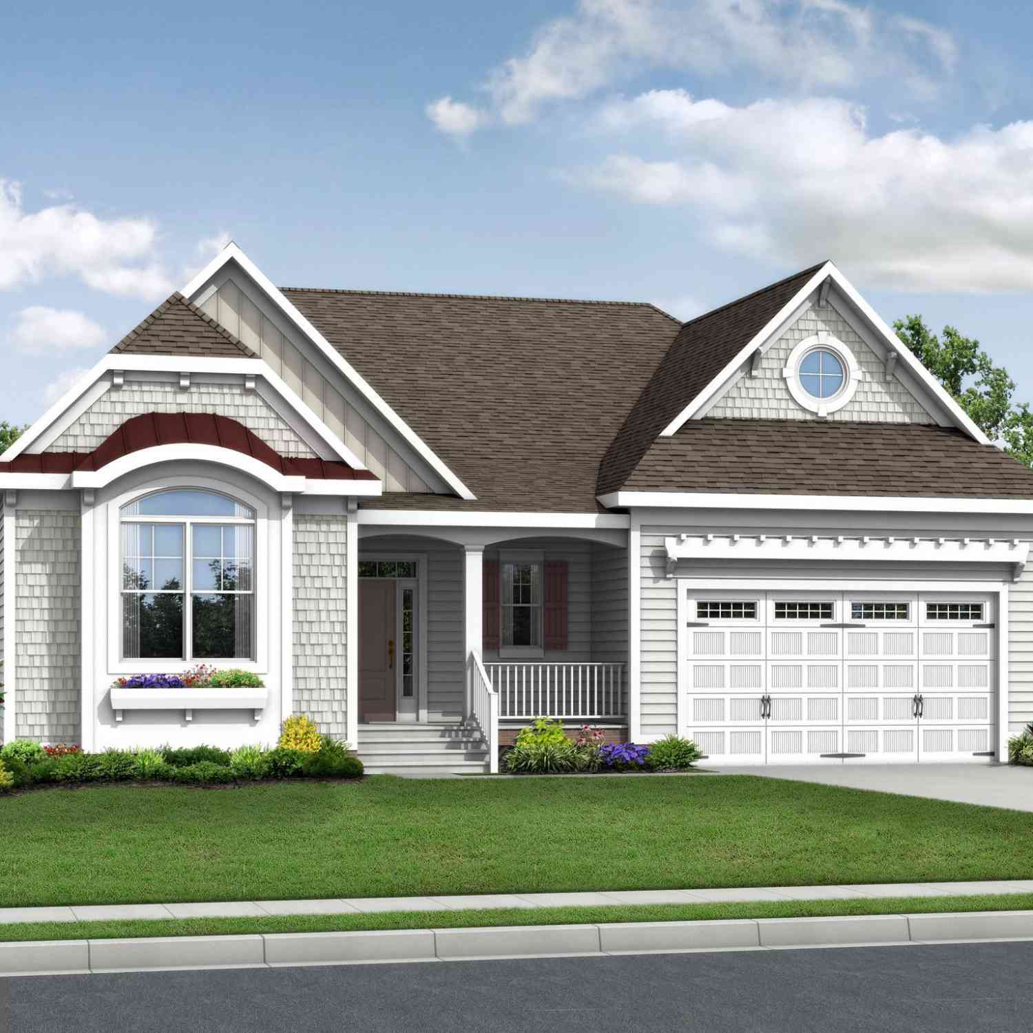
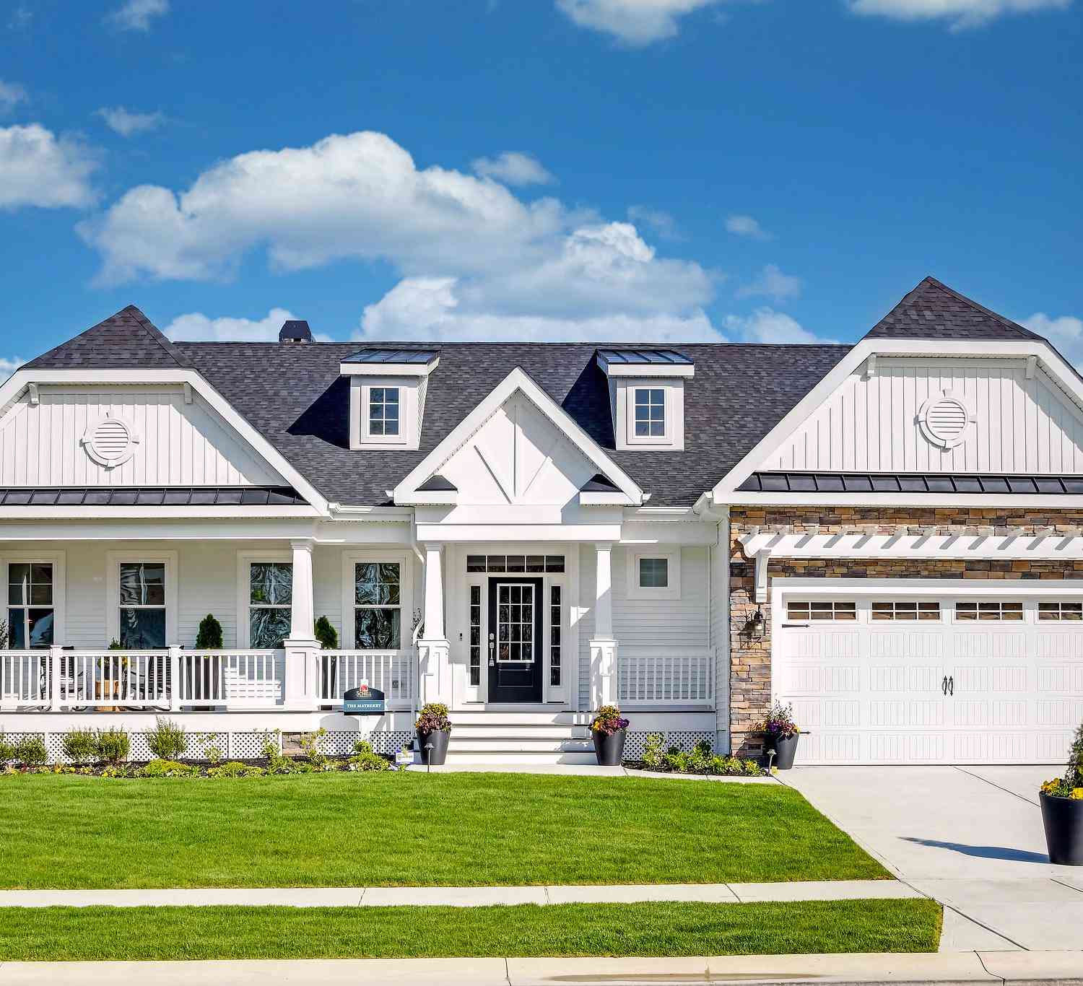
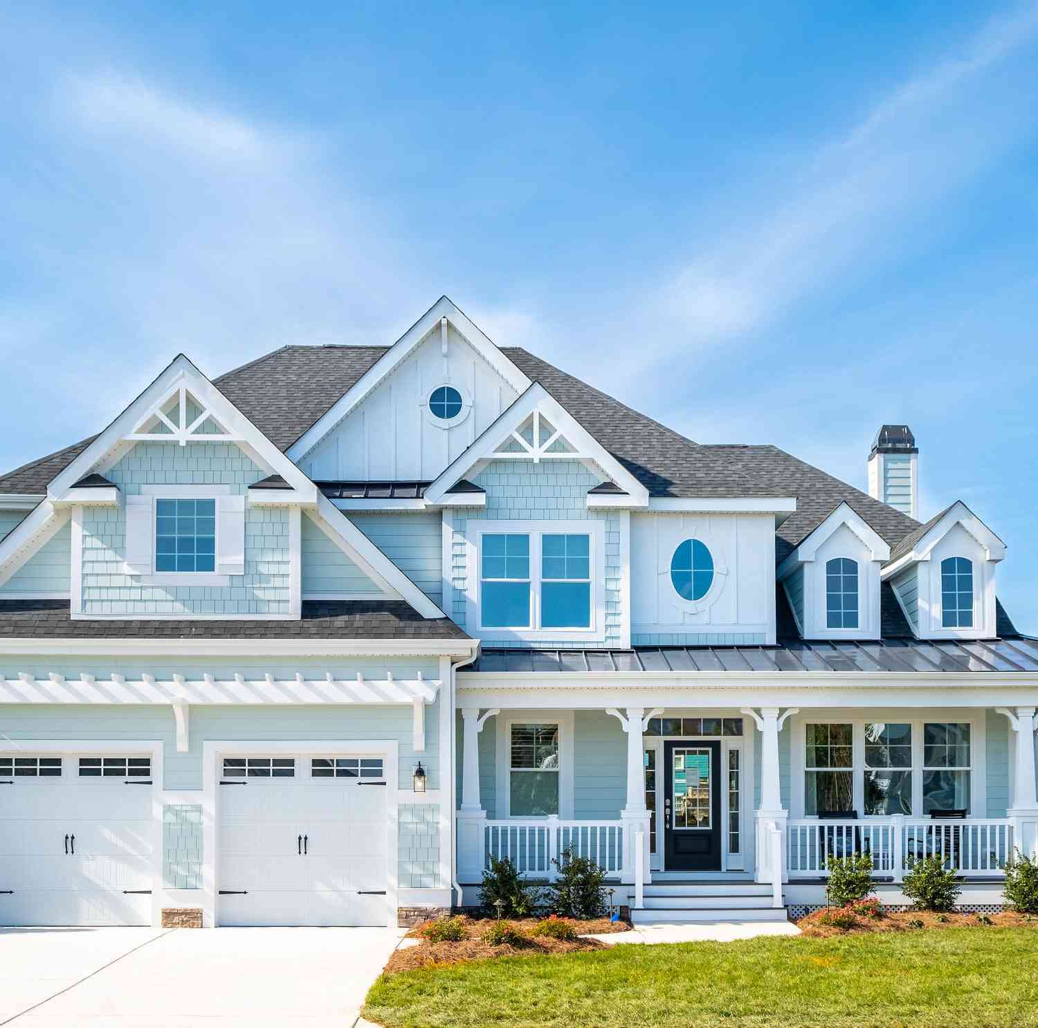
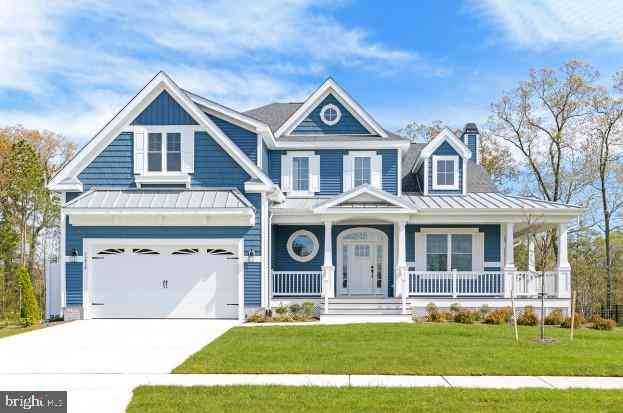
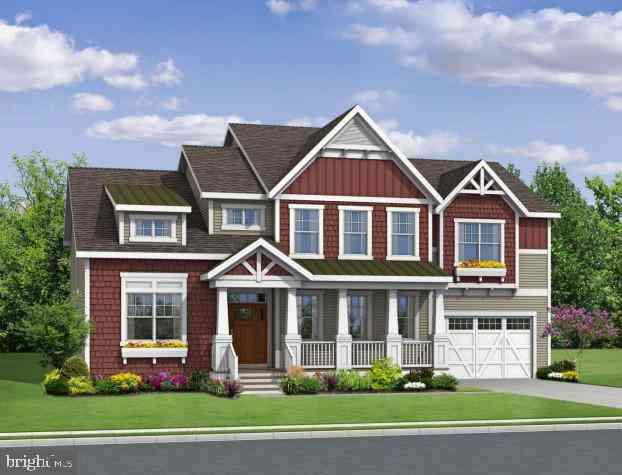
The data relating to real estate for sale on this website appears in part through the BRIGHT Internet Data Exchange program, a voluntary cooperative exchange of property listing data between licensed real estate brokerage firms in which ByOwner participates, and is provided by BRIGHT through a licensing agreement. The information provided by this website is for the personal, non-commercial use of consumers and may not be used for any purpose other than to identify prospective properties consumers may be interested in purchasing. Some properties which appear for sale on this website may no longer be available because they are under contract, have closed or are no longer being offered for sale. Information Deemed Reliable But Not Guaranteed. Copyright © 2026 Bright MLS. All rights reserved.
ByOwner last updated this listing 10/01/2026 @ 23:22
More Cities with for Sale by Owner Homes
- Lewes Homes For Sale By Owner
- Harbeson Homes For Sale By Owner
- Rehoboth Beach Homes For Sale By Owner
- Milton Homes For Sale By Owner
- Long Neck Homes For Sale By Owner
- Millsboro Homes For Sale By Owner
- Ellendale Homes For Sale By Owner
- Georgetown Homes For Sale By Owner
- Millville Homes For Sale By Owner
- Dagsboro Homes For Sale By Owner
- Ocean View Homes For Sale By Owner
- Frankford Homes For Sale By Owner
- Bethany Beach Homes For Sale By Owner
- Lincoln Homes For Sale By Owner
- Selbyville Homes For Sale By Owner
- Milford Homes For Sale By Owner
- Cape May Point Homes For Sale By Owner
- Fenwick Island Homes For Sale By Owner
- Bishopville Homes For Sale By Owner
- Cape May Homes For Sale By Owner
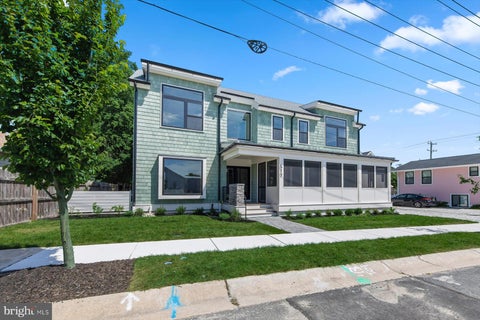
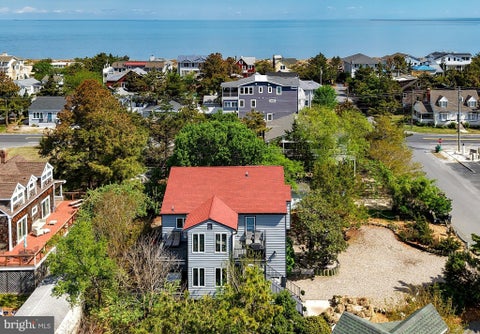
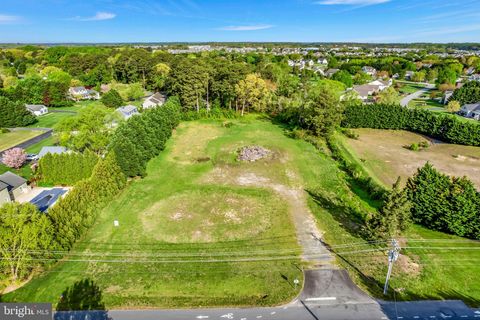
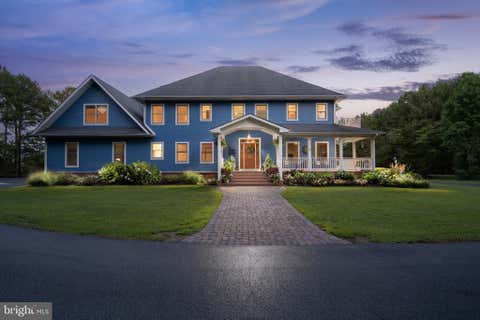
Homes around $2,995,000
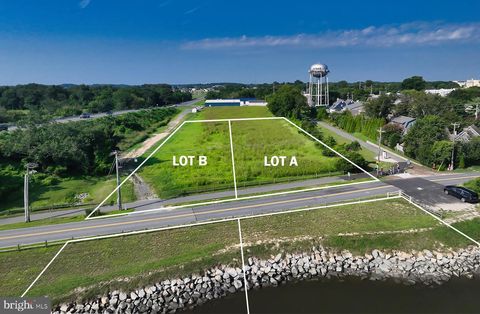
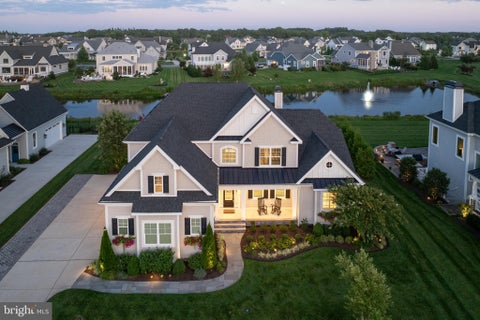








Verify Your Email
Please enter the 6-digit verification code
sent to your email address.
Verify Your Phone Number
Please enter the 6-digit verification code
sent to your mobile phone.