
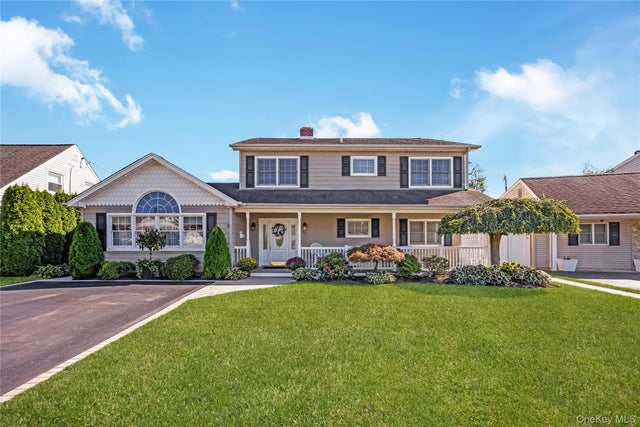
42 Grey Lane
Levittown, NY 11756

 5
5
Bed
 3
3
Bath
 2,613
2,613Sqft
 0.14
0.14Acre(Lot)
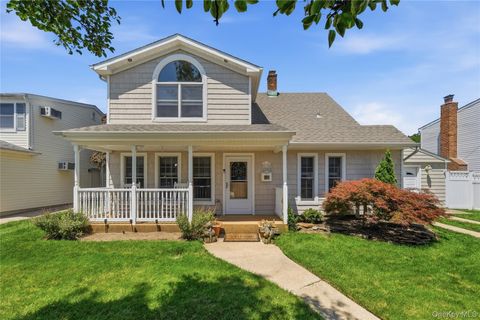
Magnificent, large Colonial style Expanded Ranch situated on quiet mid-block, features great curb appeal w/vinyl sided exterior, vinyl soffits, leaders & gutters & window shutters, Front Porch w/Trex decking, new PVC railings, wainscoting ceiling, double blacktop driveway w/brick borders, brick paver walkway, custom landscaping, entry fiberglass door w/side panels, entire home was remodeled, gutted w/new insulation & sheetrock, new electrical & plumbing, 2,613 square feet of living space, open, bright & airy, open concept, large Entry Foyer w/engineer hardwood flooring, Half Bath w/pedestal sink, large extended breathtaking Eat-in Kitchen w/partial vaulted ceilings & 9ft ceilings, center island/breakfast counter, granite countertops, tumbled stone backsplash, ceramic tile floor, birch cabi

 Property Details
 Map
Map
 Map
Map
What's Nearby
Nearby Areas
 Features
-
Bedroom Information
Total beds: 5Bathroom Information
Total Baths: 3 Full Baths: 2 Half Baths: 1Room Information
Rooms Total: 10 -
Flooring Information
Carpet, Hardwood -
Interior Features
Breakfast Bar, Cathedral Ceiling(s), Ceiling Fan(s), Eat-in Kitchen, Entrance Foyer, Granite Counters, Kitchen Island, Pantry, Recessed Lighting, Storage Appliances: Dishwasher, Dryer, Electric Cooktop, Electric Oven, Electric Range, Microwave, Refrigerator, Washer Laundry Features: Laundry Room Window Features: Insulated Windows -
Heating & Cooling
Has Heating: Yes Heating: Baseboard, Hot Water, Oil, Radiant Floor Has Cooling: Yes Cooling: Central Air
-
Building Information
Year Built: 1948 Building Area Total: 2613 Construction Materials: Vinyl Siding Private Pool: No -
Exterior Features
Exterior Features: Lighting, Rain Gutters
-
Lot Information
Lot Dimensions: 56 x 100 Lot Size Acres: 0.1423 Lot Size Square Feet: 6200 Lot Description: Back Yard, Front Yard, Level, Near Public Transit, Sprinklers In Front, Sprinklers In Rear
-
Listing Price Information
Listing Price: $899990
-
Tax Information
Parcel Number: 2089-51-247-00-0005-0 Tax Lot: 5 Tax Block: 247 Annual Tax: $16670
-
Parking Information
Driveway
-
School Information
Elementary School: Gardiners Avenue SchoolJunior High School: Jonas E Salk Middle SchoolSenior High School: Gen Douglas Macarthur Senior Hs -
Utility Information
Electricity Connected, Sewer Connected, Water Connected -
Location Information
Direction: Wantagh Ave to Grey Ln. WaterSource: Public
How much is this property worth?
Curious about this home's true market value? Use our free Home Evaluation Tool to instantly get a personalized Comparative Market Analysis (CMA) report. Make smarter, data-driven decisions before you buy.

Nearby Home Value
| Address | Estimate | Bed | Bath | Sq. Ft | Lot Size |
|---|---|---|---|---|---|
| 557 Knoll Ct Ct, Levittown, NY, 11756 | $1,444,444 | 5 | 4 | 3,380 | 0.14 Acre |
| 6 Regal Lane, Levittown, NY, 11756 | $999,000 | 4 | 3 | 2,114 | 0.21 Acre |
| 423 Holmes Street, Levittown, NY, 11756 | $1,499,999 | 5 | 6 | 5,200 | 0.18 Acre |
| 105 Wadsworth Avenue, Levittown, NY, 11756 | $998,000 | 5 | 3 | 2,126 | 0.14 Acre |
| 3917 Miller Place, Levittown, NY, 11756 | $819,000 | 4 | 3 | 1,299 | 0.15 Acre |
| 392 Coleridge Street, Levittown, NY, 11756 | $739,999 | 3 | 3 | 1,100 | 0.17 Acre |
| 27 Eden Lane, Levittown, NY, 11756 | $839,000 | 4 | 2 | 1,632 | 0.18 Acre |
| 41 Miller Place, Levittown, NY, 11756 | $1,049,999 | 5 | 2 | 2,575 | 0.14 Acre |
| 34 Ripple Lane, Levittown, NY, 11756 | $1,690,000 | 6 | 4 | 3,500 | 0.25 Acre |
| 1 Straight Lane, Levittown, NY, 11756 | $1,489,999 | 5 | 5 | 3,400 | 0.17 Acre |
Similar Homes To 42 Grey Lane
Nearby For Sale


The data relating to real estate for sale on this website comes in part from the Internet Data exchange of OneKey MLS. IDX information is provided exclusively for consumers' personal, non-commercial use and may not be used for any purpose other than to identify prospective properties consumers may be interested in purchasing. Information deemed reliable but not guaranteed. Copyright © 2026 OneKey MLS. All Rights Reserved
ByOwner last updated this listing 09/16/2026 @ 14:56
More Cities with for Sale by Owner Homes
- Levittown Homes For Sale By Owner
- Bethpage Homes For Sale By Owner
- East Meadow Homes For Sale By Owner
- Hicksville Homes For Sale By Owner
- Wantagh Homes For Sale By Owner
- Old Bethpage Homes For Sale By Owner
- Bellmore Homes For Sale By Owner
- Seaford Homes For Sale By Owner
- Merrick Homes For Sale By Owner
- Massapequa Homes For Sale By Owner
- Farmingdale Homes For Sale By Owner
- Westbury Homes For Sale By Owner
- Jericho Homes For Sale By Owner
- Plainview Homes For Sale By Owner
- Uniondale Homes For Sale By Owner
- Massapequa Park Homes For Sale By Owner
- Roosevelt Homes For Sale By Owner
- Carle Place Homes For Sale By Owner
- Old Westbury Homes For Sale By Owner
- Hempstead Homes For Sale By Owner
Homes around $899,990









Verify Your Email
Please enter the 6-digit verification code
sent to your email address.
Verify Your Phone Number
Please enter the 6-digit verification code
sent to your mobile phone.