
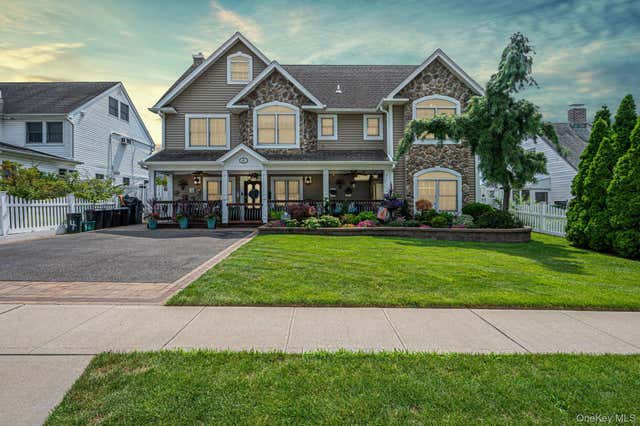
4 Teamster Lane
Levittown, NY 11756

 5
5
Bed
 4
4
Bath
 3,906
3,906Sqft
 0.14
0.14Acre(Lot)
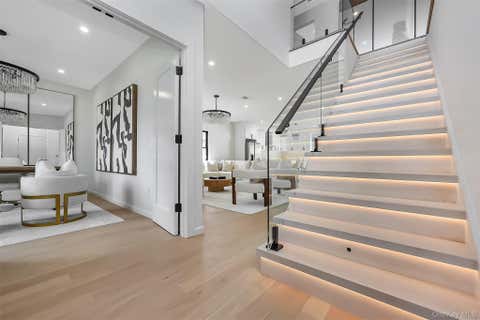
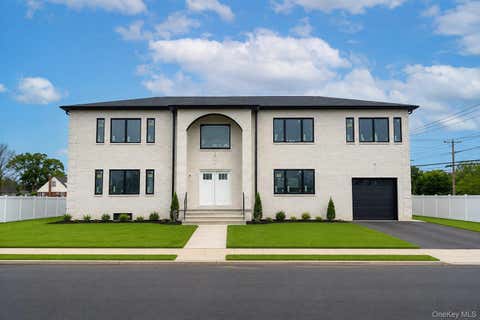
A PRIVATE RESORT WITH A CLUB LEVEL OF ITS OWN. Some homes simply give you more space. 4 Teamster Lane gives you an entirely different way to live. This impressive stone-accented Colonial combines substantial living space, comfortable everyday function and unforgettable entertainment amenities across three beautifully finished levels. Featuring five bedrooms, three full bathrooms, one half bathroom and approximately 4,000 square feet, this is anything but the typical Levittown home. A welcoming front gated porch introduces an interior designed to accommodate everything from quiet mornings to large celebrations. The main level offers a generous living room, formal dining room, comfortable family room and bright breakfast area, creating a natural balance between open gathering spaces and more

 Property Details
 Open House
- 10/11 12 PM-2 PM
 Map
Map
 Map
Map
What's Nearby
Nearby Areas
Features
-
Bedroom Information
Total beds: 5Bathroom Information
Total Baths: 4 Full Baths: 3 Half Baths: 1Room Information
Rooms Total: 20 -
Interior Features
Breakfast Bar, Built-in Features, Dry Bar, Eat-in Kitchen, Granite Counters, High Ceilings, High Speed Internet, His and Hers Closets, Kitchen Island, Natural Woodwork, Open Floorplan, Other, Pantry, Recessed Lighting, Soaking Tub, Storage, Walk-In Closet(s) Appliances: Convection Oven, Cooktop, Dishwasher, Dryer, Freezer, Gas Cooktop, Gas Oven, Gas Range, Microwave, Other, Refrigerator, Stainless Steel Appliance(s), Washer, Gas Water Heater -
Heating & Cooling
Has Heating: Yes Heating: Forced Air, Other Has Cooling: Yes Cooling: Central Air, Wall/Window Unit(s), Zoned
-
Building Information
Year Built: 1950 Building Area Total: 3906 Construction Materials: Vinyl Siding Patio And Porch Features: Covered, Porch, Wrap Around Pool Features: Private Private Pool: Yes
-
Lot Information
Lot Size Acres: 0.1377 Lot Size Square Feet: 6000
-
Listing Price Information
Listing Price: $1400000 Original Price: $1560000
-
Tax Information
Parcel Number: 2089-46-454-00-0012-0 Annual Tax: $15586.5
-
Virtual Tour
Parking Information
Parking Total: 4 Driveway
-
School Information
Elementary School: J Fred Sparke SchoolJunior High School: Island Trees Middle SchoolSenior High School: Island Trees High School -
Utility Information
Natural Gas Available, Cable Connected, Electricity Connected, Natural Gas Connected, Phone Connected, See Remarks, Sewer Connected, Water Connected -
Location Information
Direction: GPS to location or Tesamster Lane WaterSource: Public Security Features: Security Lights, Security System
How much is this property worth?
Curious about this home's true market value? Use our free Home Evaluation Tool to instantly get a personalized Comparative Market Analysis (CMA) report. Make smarter, data-driven decisions before you buy.

Nearby Home Value
| Address | Estimate | Bed | Bath | Sq. Ft | Lot Size |
|---|---|---|---|---|---|
| 557 Knoll Ct Ct, Levittown, NY, 11756 | $1,399,999 | 5 | 4 | 3,380 | 0.14 Acre |
| 423 Holmes Street, Levittown, NY, 11756 | $1,499,999 | 5 | 6 | 5,200 | 0.18 Acre |
| 3917 Miller Place, Levittown, NY, 11756 | $819,000 | 4 | 3 | 1,299 | 0.15 Acre |
| 561 Parker Avenue, Levittown, NY, 11756 | $829,999 | 4 | 2 | 1,299 | 0.15 Acre |
| 392 Coleridge Street, Levittown, NY, 11756 | $739,999 | 3 | 3 | 1,100 | 0.17 Acre |
| 2 Radial Lane, Levittown, NY, 11756 | $1,628,000 | 5 | 5 | 4,000 | 0.18 Acre |
| 27 Eden Lane, Levittown, NY, 11756 | $839,000 | 4 | 2 | 1,632 | 0.18 Acre |
| 41 Miller Place, Levittown, NY, 11756 | $1,049,999 | 5 | 2 | 2,575 | 0.14 Acre |
| 7 Eve Lane, Levittown, NY, 11756 | $689,999 | 3 | 2 | 1,614 | 0.14 Acre |
| 34 Ripple Lane, Levittown, NY, 11756 | $1,690,000 | 6 | 4 | 3,500 | 0.25 Acre |
Similar Homes To 4 Teamster Lane
Nearby For Sale


The data relating to real estate for sale on this website comes in part from the Internet Data exchange of OneKey MLS. IDX information is provided exclusively for consumers' personal, non-commercial use and may not be used for any purpose other than to identify prospective properties consumers may be interested in purchasing. Information deemed reliable but not guaranteed. Copyright © 2026 OneKey MLS. All Rights Reserved
ByOwner last updated this listing 10/05/2026 @ 21:37
More Cities with for Sale by Owner Homes
- Levittown Homes For Sale By Owner
- Bethpage Homes For Sale By Owner
- East Meadow Homes For Sale By Owner
- Hicksville Homes For Sale By Owner
- Wantagh Homes For Sale By Owner
- Old Bethpage Homes For Sale By Owner
- Bellmore Homes For Sale By Owner
- Seaford Homes For Sale By Owner
- Merrick Homes For Sale By Owner
- Massapequa Homes For Sale By Owner
- Farmingdale Homes For Sale By Owner
- Westbury Homes For Sale By Owner
- Jericho Homes For Sale By Owner
- Plainview Homes For Sale By Owner
- Uniondale Homes For Sale By Owner
- Massapequa Park Homes For Sale By Owner
- Roosevelt Homes For Sale By Owner
- Carle Place Homes For Sale By Owner
- Old Westbury Homes For Sale By Owner
- Hempstead Homes For Sale By Owner
Homes around $1,400,000






Verify Your Email
Please enter the 6-digit verification code
sent to your email address.
Verify Your Phone Number
Please enter the 6-digit verification code
sent to your mobile phone.