

41 Tucker St
Lenox Township, MA 01240

 3
3
Bed
 4
4
Bath
 3,740
3,740Sqft
 0.33
0.33Acre(Lot)
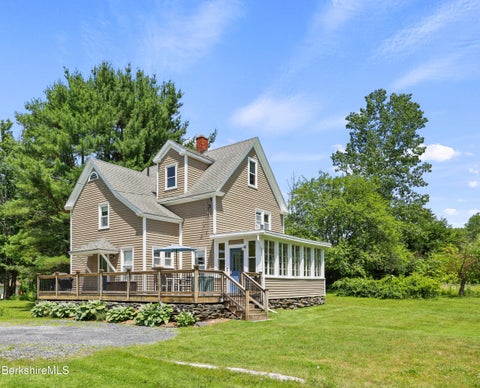
Set on a desirable tree-lined dead-end street in the heart of Lenox, this beautifully restored 1937 Cape blends timeless character with exceptional craftsmanship. Featured in Berkshire Magazine, the 3,740 sq. ft. home offers original heart pine floors, a wood-burning fireplace, and extensive updates including new plumbing, electrical, Pella windows, roof, and central AC. The three-level layout features 3 bedrooms, 4 full baths, two upper-level suites, and a finished lower level with a guest suite, office, and workshop. French doors open to a wraparound veranda overlooking Goshen stone terraces, fruit trees, and a fire pit. Walk to downtown Lenox with convenient sidewalk access, while Tanglewood is just minutes away. AN EXCEPTIONAL LENOX VILLAGE HOME This original 1937 Cape has been transf

 Property Details
 Map
Map
 Map
Map
What's Nearby
Nearby Areas
 Features
-
Bedroom Information
Total beds: 3Bathroom Information
Total Baths: 4 Full Baths: 4Room Information
Rooms Total: 6 Has Basement: Yes Basement: Finished, Full -
Flooring Information
Concrete, Marble, Wood -
Interior Features
Central Vacuum, Walk-In Closet(s) Appliances: Dishwasher, Dryer, Freezer, Range, Range Hood, Refrigerator, Washer Window Features: Skylight(s) -
Heating & Cooling
Has Heating: Yes Heating: Natural Gas, Forced Air
-
Building Information
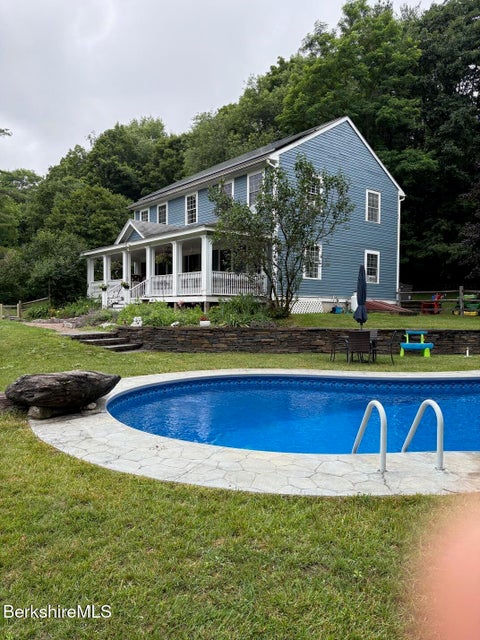
Year Built: 1937 Building Area Total: 3740 Patio And Porch Features: Deck, Patio Private Pool: No
-
Lot Information
Lot Dimensions: 0.33 Main Square Feet: 0.33 Acres Lot Size Acres: 0.33 Lot Size Square Feet: 14375 Lot Description: Landscaped
-
Listing Price Information
Listing Price: $1400000
-
Tax Information
Parcel Number: LENO M:44 B:018 P:0000 U:00 Tax Year: 2025 Annual Tax: $6563
-
Parking Information
Parking Total: 2 Off Street
-
School Information
Elementary School: MorrisJunior High School: Lenox MemorialSenior High School: Lenox Memorial -
Location Information
Direction: From Church St, downtown Lenox; Turn right onto Tucker St Destination will be on the left 41 Tucker St Lenox, MA 01240 WaterSource: Public Security Features: Security System
How much is this property worth?
Curious about this home's true market value? Use our free Home Evaluation Tool to instantly get a personalized Comparative Market Analysis (CMA) report. Make smarter, data-driven decisions before you buy.

Nearby Home Value
| Address | Estimate | Bed | Bath | Sq. Ft | Lot Size |
|---|---|---|---|---|---|
| 18 Willow Ln, Lenox Township, MA, 01240 | $595,000 | 3 | 2 | 1,562 | 0.84 Acre |
| 399 Under Mountain Rd, Lenox Township, MA, 01240 | $7,975,000 | 8 | 7 | 9,364 | 11.45 Acres |
Information from the Berkshire County Board of REALTORS®, Inc. or its Multiple Listing Service, Information herein believed to be accurate, but not warranted. All right, title and interest in the exclusively listed property information represented on this website was created, maintained and copyrighted by the Berkshire County Board of REALTORS®, and in copyrights therein, shall at all times remain vested in the Berkshire County Board of REALTORS®. As a Participant of the Berkshire County Multiple Listing Service, this company was granted a lease to use this information in accordance with all rules and regulations of the Service. This information is being provided for consumers' personal, non-commercial use and may not be used for any purpose other than to identify prospective properties consumers may be interested in purchasing. Copyright ©2026 Berkshire County Multiple Listing Service. All rights reserved.
ByOwner last updated this listing 10/06/2026 @ 02:08
More Cities with for Sale by Owner Homes
- Windsor Homes For Sale By Owner
- Stockbridge Homes For Sale By Owner
- Richmond Homes For Sale By Owner
- Lee Homes For Sale By Owner
- West Stockbridge Homes For Sale By Owner
- Canaan Homes For Sale By Owner
- Becket Homes For Sale By Owner
- Tyringham Homes For Sale By Owner
- Dalton Homes For Sale By Owner
- New Lebanon Homes For Sale By Owner
- Austerlitz Homes For Sale By Owner
- Monterey Homes For Sale By Owner
- Hinsdale Homes For Sale By Owner
- East Chatham Homes For Sale By Owner
- Lanesborough Homes For Sale By Owner
- Great Barrington Homes For Sale By Owner
- Middlefield Homes For Sale By Owner
- Spencertown Homes For Sale By Owner
- Stephentown Homes For Sale By Owner
- Cheshire Homes For Sale By Owner
Homes around $1,400,000






Verify Your Email
Please enter the 6-digit verification code
sent to your email address.
Verify Your Phone Number
Please enter the 6-digit verification code
sent to your mobile phone.