

4338 S Duffield Road
Lennon, Michigan 48449

 4
4
Bed
 2.5
2.5
Bath
 1,871
1,871Sqft
 10
10Acres(Lot)
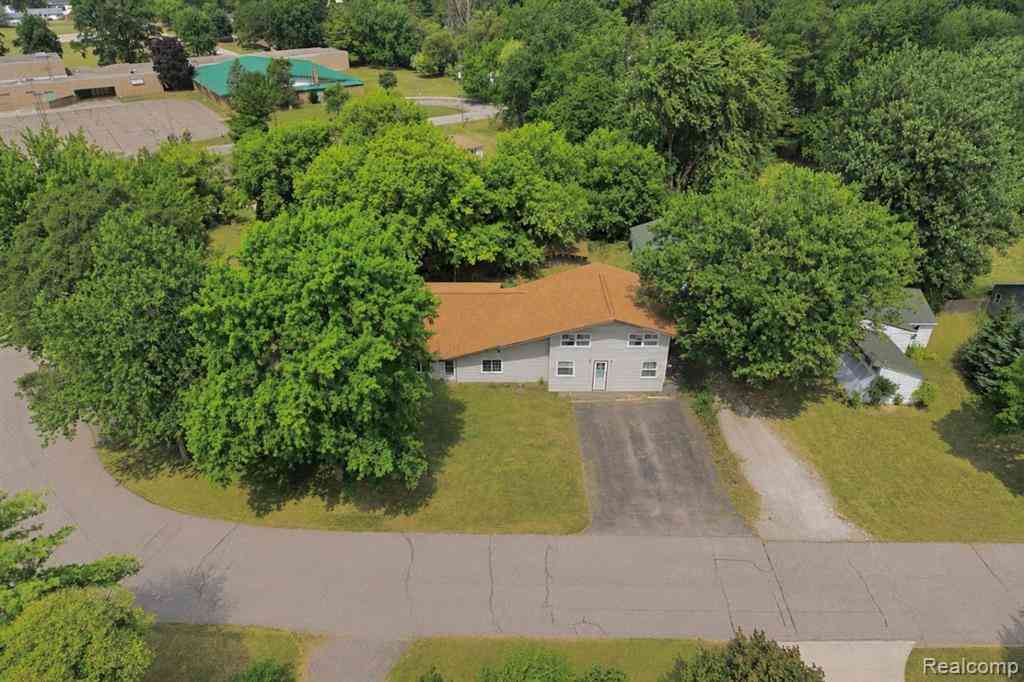
Major price improvement for the same incredible opportunity! Welcome to this exceptional brick ranch in Lennon offering nearly 3,000 sqft of finished living space on 10 breathtaking acres that provides comfortable living with unmatched functionality. This 4 bedroom, 2.5 bathroom home features a beautifully updated kitchen with granite countertops, subway tile backsplash, and plenty of cabinet space, while hardwood flooring adds warmth throughout the main level. The brand new dual entry bathroom showcases a custom tile shower, and the four seasons sunroom overlooks the peaceful backyard. The finished basement offers a massive bedroom, full bathroom, living area, abundant storage, and a B-Dry waterproofing system, making it ideal for an in law suite or extended living space. The attached 2 c

 Property Details
 Map
Map
 Map
Map
 Features
-
Bedroom Information
Total Bedrooms: 4Bathroom Information
Total Baths: 2.5 Full Baths: 2 Half Baths: 1 -
Room Information
Total Rooms: 11Interior Features
Roof: Asphalt Basement Description: Finished Fireplace: Yes Appliances: Dishwasher,Dryer,Free-Standing Gas Range,Free-Standing Refrigerator,Microwave,Stainless Steel Appliance(s),Washer -
Heating & Cooling
Cooling: Central Air Heating: Forced Air Heating Fuel: Natural GasFireplace
Living RoomWater Heater
Natural Gas
-
Building Information
Year Built: 1963 Building Stories: 1 Story Fireplace: Living Room Roof: Asphalt Foundation/Basement: Basement Architecture: Ranch -
Exterior Features
Construction: Brick,Vinyl -
Utility Features
Sewer: Septic Tank (Existing) -
Water
Well (Existing) Water Heat: Natural Gas
-
Lot Information
Lot Size: 10.00 Lot Dimensions: 319x1265 Frontage Feet: 319 -
Property Information
SQ ft: 1871 Financing: Cash,Conventional,FHA,USDA Loan (Rural Dev),VA
-
Listing Price Information
Original List Price: $524,900 -
Listing Information
Possession: Negotiable Legal Description: S 10 A OF N 30 A OF NE 1/4 OF SE 1/4 SEC 31 T7N R5E 10.00 A
-
Tax Information
Annual Tax: $5,720 Parcel Number: 0431400004 -
Possession
Negotiable -
Legal Information
Legal Description: Section: S 10 A OF N 30 A OF NE 1/4 OF SE 1/4 SEC 31 T7N R5E 10.00 A
-
Virtual Tour
Parking Information
Has Garage: Yes Garage Size: 2 Car,4 Car Garage Description: Attached,Detached -
Multi-Unit Information
Road Frontage: Paved
-
School Information
School District: Durand -
Fire Place Information
Fire Place: Yes Fire Place Location: Living Room Fire Place Type: Natural -
Utility Information
Water: Well (Existing) Sewer: Septic Tank (Existing)
How much is this property worth?
Curious about this home's true market value? Use our free Home Evaluation Tool to instantly get a personalized Comparative Market Analysis (CMA) report. Make smarter, data-driven decisions before you buy.

Nearby Home Value
| Address | Estimate | Bed | Bath | Sq. Ft | Lot Size |
|---|---|---|---|---|---|
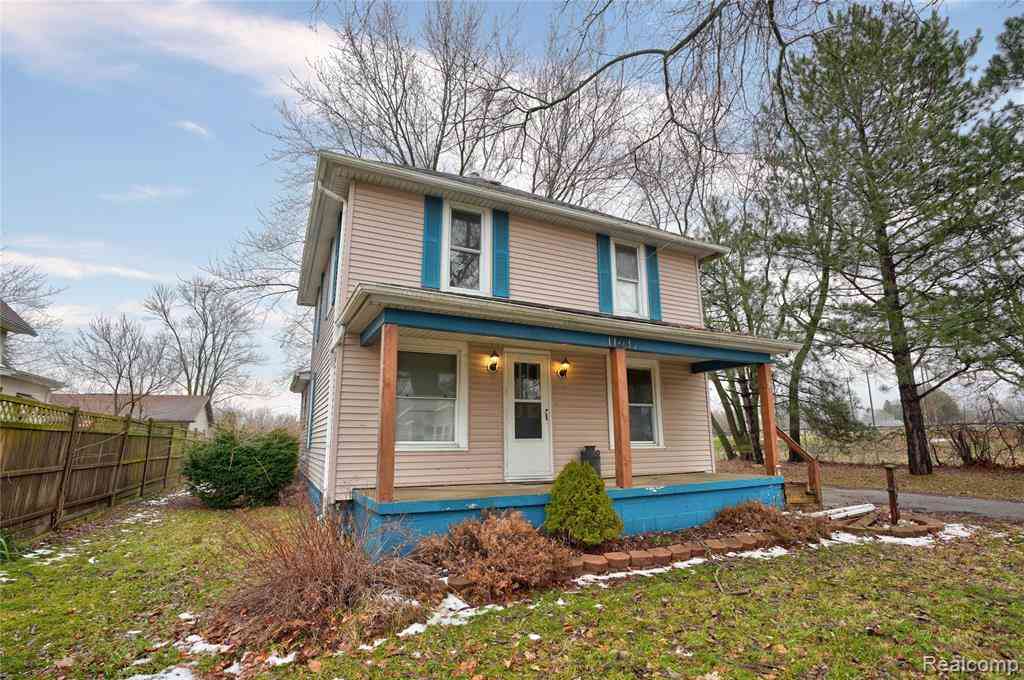
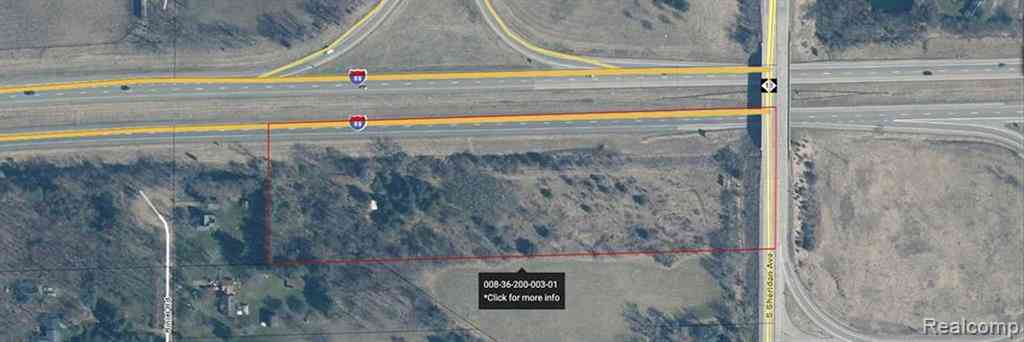
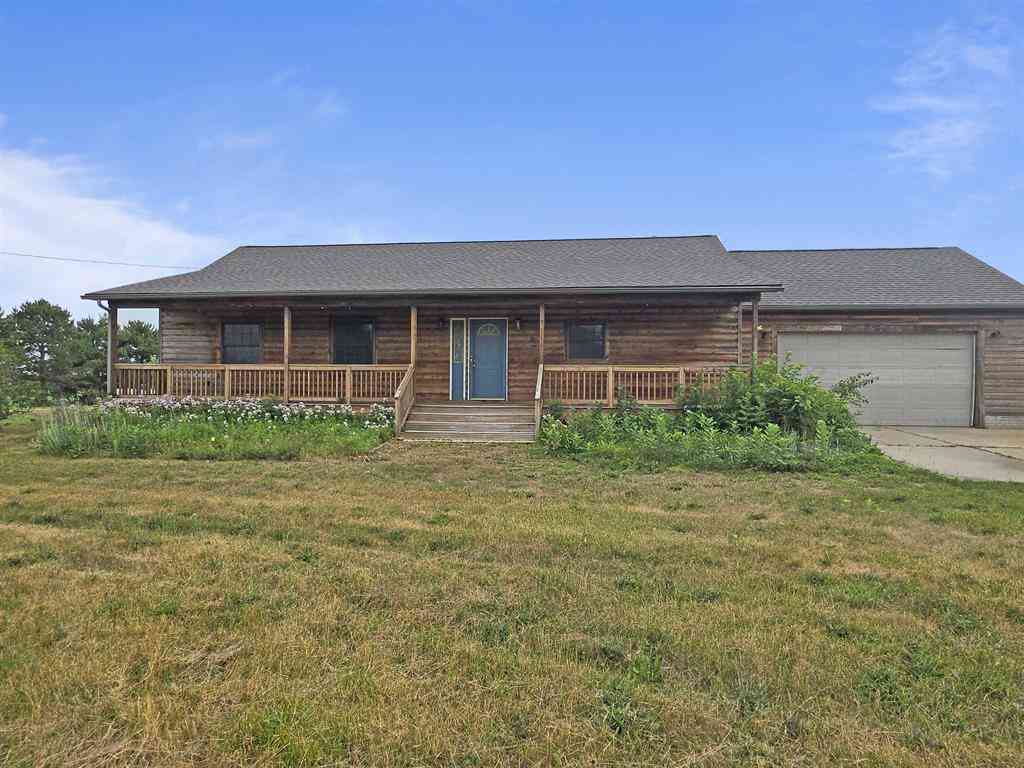
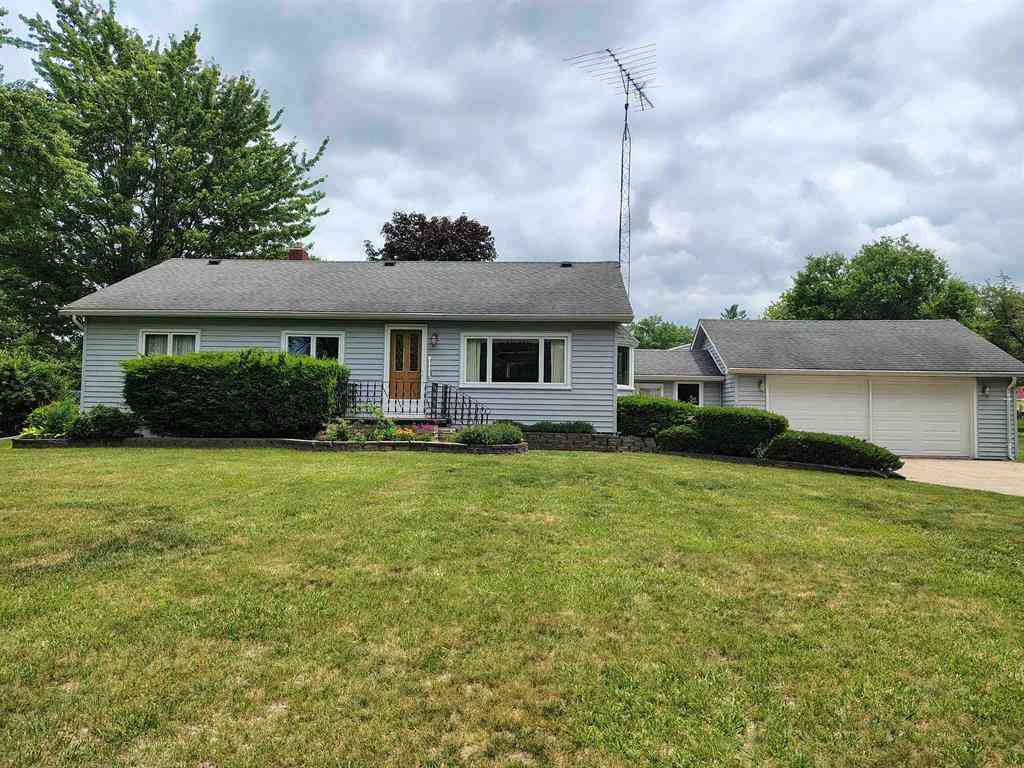
| 2292 S Duffield Road , Lennon, MI, 48449 | $285,000 | 4 | 2 | 1,852 | 8.67 Acres |
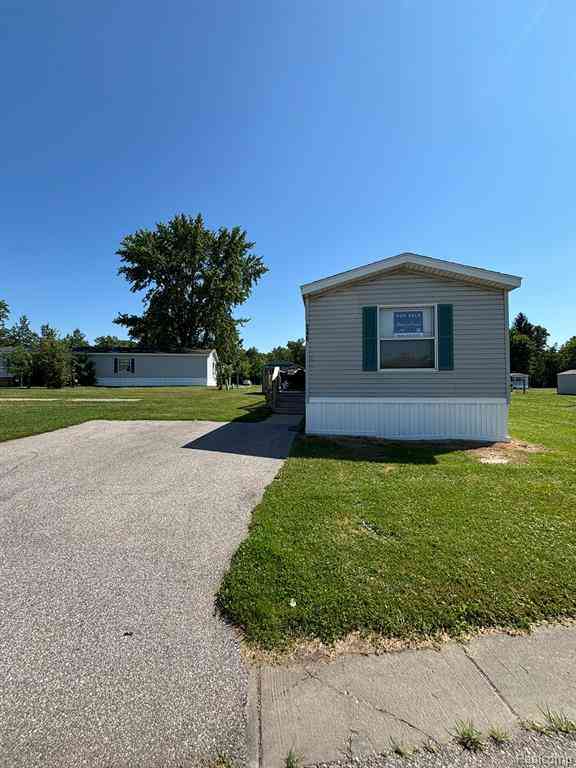
| 4101 LOT 246 S Sheridan.., Lennon, MI, 48449 | $25,000 | 2 | 1 | 840 | -- |
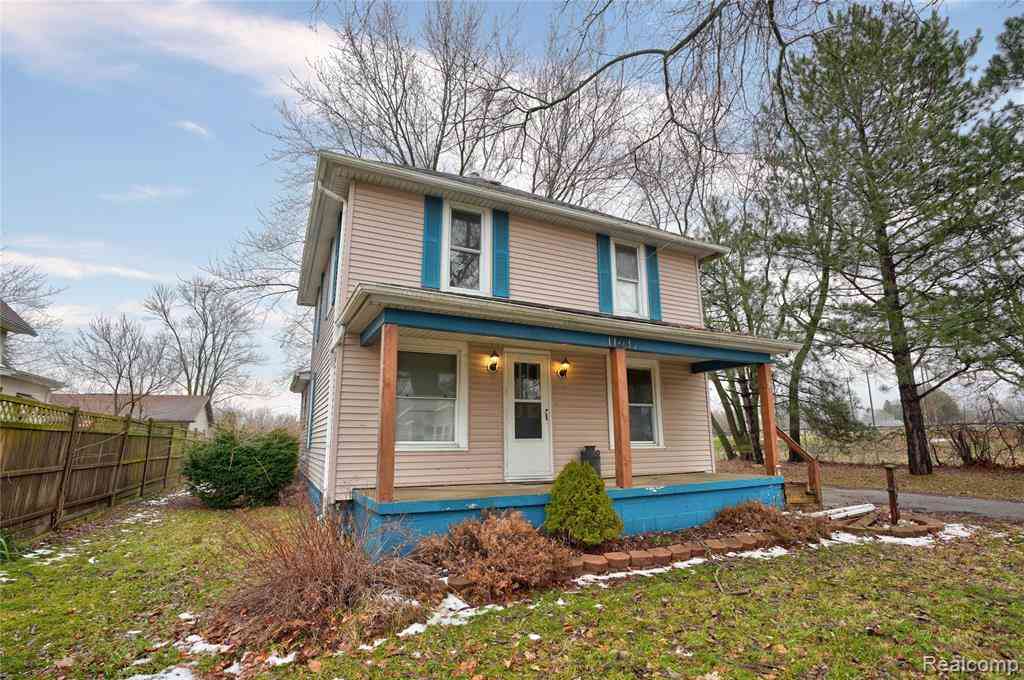
| 11647 E Lennon Road , Lennon, MI, 48449 | $139,900 | 3 | 2 | 1,360 | 0.25 Acre |
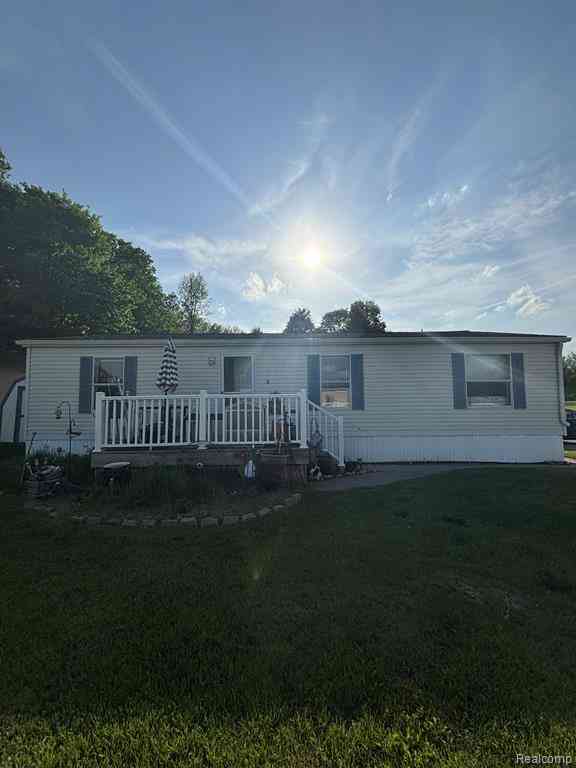
| 4101 LOT #601 S Sherida.., Lennon, MI, 48449 | $39,500 | 3 | 2 | 1,456 | -- |
| 12425 Old Miller Road , Lennon, MI, 48449 | $365,000 | 4 | 2 | 2,042 | 1.15 Acres |
| 11700 Park Drive , Lennon, MI, 48449 | $105,000 | 2 | 1.5 | 1,200 | 0.45 Acre |
| 4101 S Sheridan , Lennon, MI, 48449 | $55,000 | 4 | 2 | 1,568 | 0.10 Acre |
| 905 Dexter Drive , Lennon, MI, 48449 | $232,900 | 3 | 1 | 1,228 | 0.87 Acre |
| 9571 Wilkinson Road , Lennon, MI, 48449 | $209,900 | 3 | 1.5 | 1,300 | 2.52 Acres |
Similar Homes To 4338 S Duffield Road
Nearby For Sale

Disclosure: The accuracy of all information, regardless of source, is not guaranteed or warranted. All information should be independently verified. Any use of search facilities of data on the site, other than by a consumer looking to purchase real estate, is prohibited. IDX provided courtesy of Realcomp II Ltd., via ByOwner.com and REALCOMP, Copyright 2026 Realcomp II Ltd. Shareholders. REALTOR (R) licensed in the state of Michigan. The listing broker’s offer of compensation is made only to participants of the MLS where the listing is filed and to participants of any data share partner MLS.
ByOwner last updated this listing 09/03/2026 @ 20:29
More Cities with for Sale by Owner Homes
- Lennon Homes For Sale By Owner
- Vernon Homes For Sale By Owner
- Corunna Homes For Sale By Owner
- Durand Homes For Sale By Owner
- Swartz Creek Homes For Sale By Owner
- Flushing Homes For Sale By Owner
- New Lothrop Homes For Sale By Owner
- Flint Homes For Sale By Owner
- Gaines Homes For Sale By Owner
- Bancroft Homes For Sale By Owner
- Owosso Homes For Sale By Owner
- Byron Homes For Sale By Owner
- Montrose Homes For Sale By Owner
- Linden Homes For Sale By Owner
- Morrice Homes For Sale By Owner
- Mount Morris Homes For Sale By Owner
- Chesaning Homes For Sale By Owner
- Grand Blanc Homes For Sale By Owner
- Clio Homes For Sale By Owner
- Fenton Homes For Sale By Owner
Homes around $499,900




Verify Your Email
Please enter the 6-digit verification code
sent to your email address.
Verify Your Phone Number
Please enter the 6-digit verification code
sent to your mobile phone.