
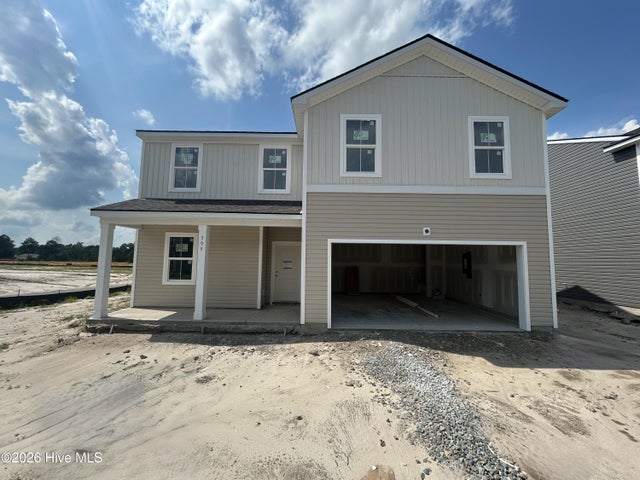
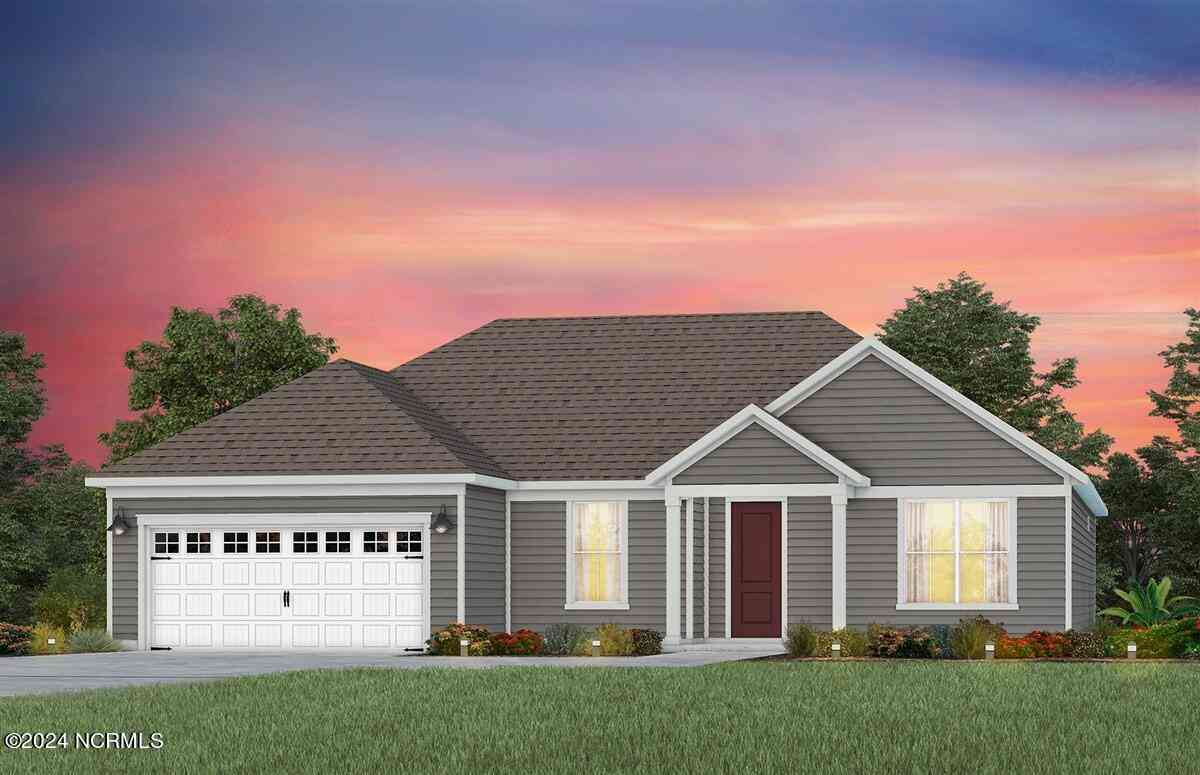
599 Coronado Avenue
Leland, NC 28451

 5
5
Bed
 3
3
Bath
 2,518
2,518Sqft
 0.18
0.18Acre(Lot)
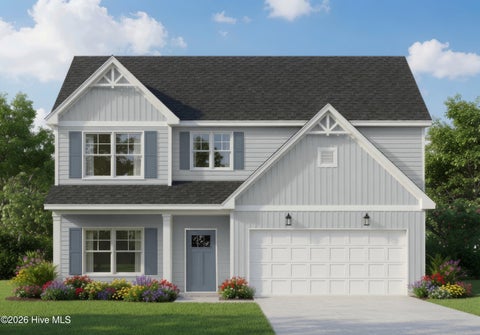
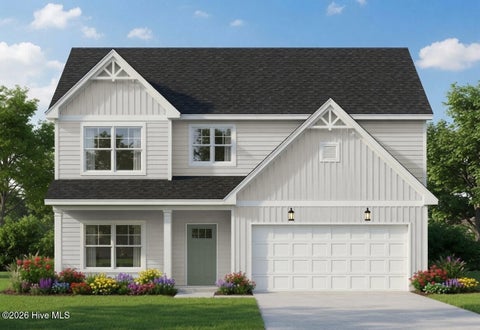
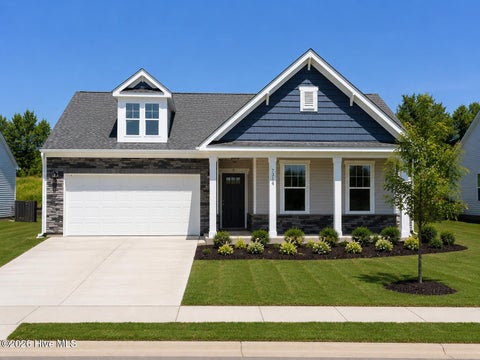
Welcome to Herring Shores, a charming community known for its friendly atmosphere and easygoing lifestyle--an ideal place to feel right at home! The Starling is a beautifully designed five-bedroom, three-bath home that blends comfort, modern style, and flexible living. Perfect for growing households or those who love to entertain, this floorplan offers an open, inviting layout with plenty of space to live and gather. At the heart of the home, the kitchen features a large island with granite countertops, whitecabinetry, and generous workspace--ideal for cooking, casual meals, or hosting. It flows seamlessly into the spacious living area, creating a bright, open-concept space suited for both everyday living and entertaining. The owner's suite, conveniently located on the main level, offers p

 Property Details
 Map
Map
 Map
Map
What's Nearby
Nearby Areas
 Features
-
Bedroom Information
Total beds: 5Bathroom Information
Total Baths: 3 Full Baths: 3Room Information
Rooms Total: 7 -
Roofing Information
Shingle -
Interior Features
Master Downstairs, Walk-In Closet(s), High Ceilings, Kitchen Island, Pantry, Smart Thermostat, Wired for Data Roof: Shingle Appliances: Vented Exhaust Fan, Washer, Refrigerator, Dryer, Disposal, Dishwasher, ENERGY STAR Qualified Appliances, Electric Range, Microwave, Electric Water Heater Laundry Features: Laundry Room Window Features: Window Coverings -
Heating & Cooling
Has Heating: Yes Heating: Electric, Forced Air, Heat Pump Has Cooling: Yes Cooling: Central Air
-
Building Information
Year Built: 2026 Building Area Total: 2518 Construction Materials: Vinyl Siding, Frame Patio And Porch Features: Front Porch Private Pool: No View: See Remarks Association Fee Frequency: Annually
-
Lot Information
Lot Dimensions: 49x135x67x125 Main Square Feet: 0.18 Acres Lot Size Acres: 0.18 Lot Size Square Feet: 7841 Lot Description: Corner LotProperty Information
Subdivision: Herring Shores Source Property Type: Residential Property SubType: Single Family Residence Levels: Two Property Age: 0
-
Listing Price Information
Listing Price: $404940 Cash, Conventional, FHA, VA Loan
-
Tax Information
Parcel Number: 015jb033
-
Parking Information
Parking Total: 2 Garage Faces FrontGarage Information
Has Garage: Yes Has Attached Garage: Yes Garage Space: 2Homeowners Association InformationHas Association: Yes HOA: $1,512.00 Association Amenities: Cabana, Picnic Area Community Features: Pool, Sidewalks, Street Lights
-
School Information
Elementary School: LincolnJunior High School: LelandSenior High School: North Brunswick -
Utility Information
Sewer Connected, Water Connected -
Location Information
Direction: From Wilmington, head west on Oleander Drive for 2.6 miles, Merge onto US-74 W/Wooster St for 13.8 miles, turn right onto Northwest Rd NE and the destination is on the right. WaterSource: Public
How much is this property worth?
Curious about this home's true market value? Use our free Home Evaluation Tool to instantly get a personalized Comparative Market Analysis (CMA) report. Make smarter, data-driven decisions before you buy.

Nearby Home Value
| Address | Estimate | Bed | Bath | Sq. Ft | Lot Size |
|---|---|---|---|---|---|
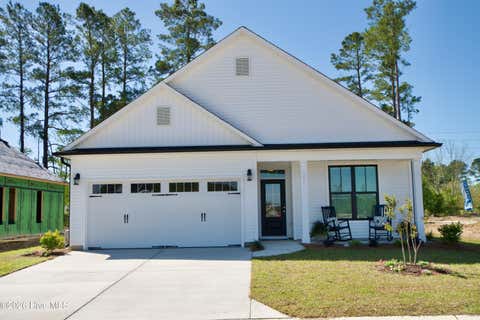
| 4149 Workman Loop #67, Leland, NC, 28451 | $389,900 | 4 | 2 | 1,866 | 1,866 SqFt |
| 4188 Workman Loop #89, Leland, NC, 28451 | $384,004 | 4 | 2 | 1,866 | 1,866 SqFt |
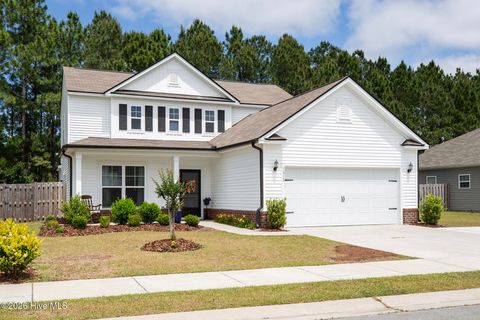
| 9117 Carly Lane #61, Leland, NC, 28451 | $420,260 | 4 | 4 | 2,560 | 2,560 SqFt |
| 4212 Workman Loop #95, Leland, NC, 28451 | $419,900 | 4 | 4 | 2,560 | 2,560 SqFt |
| 4184 Workman Loop #88, Leland, NC, 28451 | $381,500 | 4 | 2 | 1,854 | 1,854 SqFt |
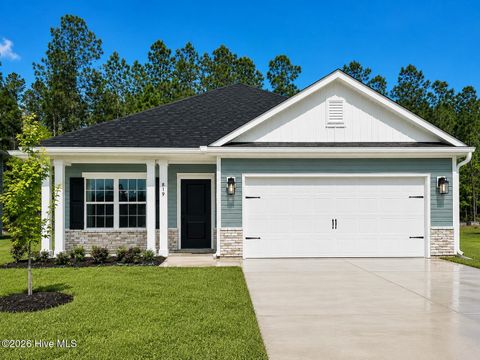
| 4153 Workman Loop #68, Leland, NC, 28451 | $414,000 | 4 | 3 | 2,308 | 2,308 SqFt |
| 4507 Abberley Way #64, Leland, NC, 28451 | $449,990 | 4 | 3 | 2,324 | 2,324 SqFt |
| 6235 Raystone Way #129, Leland, NC, 28451 | $414,990 | 3 | 2 | 1,897 | 1,897 SqFt |
| 5020 Freshbrook Way, Leland, NC, 28451 | $432,900 | 4 | 2 | 1,847 | 1,847 SqFt |
| 4208 Workman Loop #94, Leland, NC, 28451 | $414,085 | 4 | 3 | 2,308 | 2,308 SqFt |
Similar Homes To 599 Coronado Avenue
Nearby For Sale

The data relating to real estate on this website comes in part from the Internet Data Exchange program of Hive MLS. All information is deemed reliable but not guaranteed and should be independently verified. All properties are subject to prior sale, change, or withdrawal. Neither listing broker(s) nor ByOwner shall be responsible for any typographical errors, misinformation, or misprints, and shall be held totally harmless from any damages arising from reliance upon these data. Copyright ©2026 Hive MLS LLC. All Rights Reserved.
ByOwner last updated this listing 08/30/2026 @ 16:04
More Cities with for Sale by Owner Homes
- Leland Homes For Sale By Owner
- Navassa Homes For Sale By Owner
- Winnabow Homes For Sale By Owner
- Castle Hayne Homes For Sale By Owner
- Boiling Spring Lakes Homes For Sale By Owner
- Wrightsville Beach Homes For Sale By Owner
- Currie Homes For Sale By Owner
- Bolivia Homes For Sale By Owner
- Carolina Beach Homes For Sale By Owner
- Rocky Point Homes For Sale By Owner
- Northwest Homes For Sale By Owner
- Riegelwood Homes For Sale By Owner
- Southport Homes For Sale By Owner
- Kure Beach Homes For Sale By Owner
- Wilmington Homes For Sale By Owner
- Oak Island Homes For Sale By Owner
- Caswell Beach Homes For Sale By Owner
- Supply Homes For Sale By Owner
- Holden Beach Homes For Sale By Owner
- Atkinson Homes For Sale By Owner
Homes around $404,940











Verify Your Email
Please enter the 6-digit verification code
sent to your email address.
Verify Your Phone Number
Please enter the 6-digit verification code
sent to your mobile phone.