
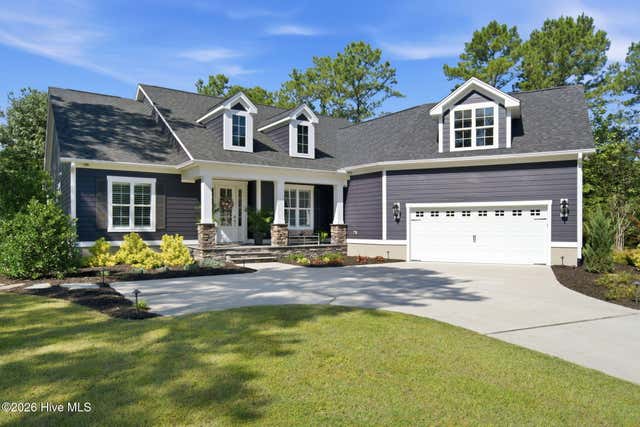
3792 Hallmark Road
Leland, NC 28451

 4
4
Bed
 3
3
Bath
 3,671
3,671Sqft
 0.51
0.51Acre(Lot)
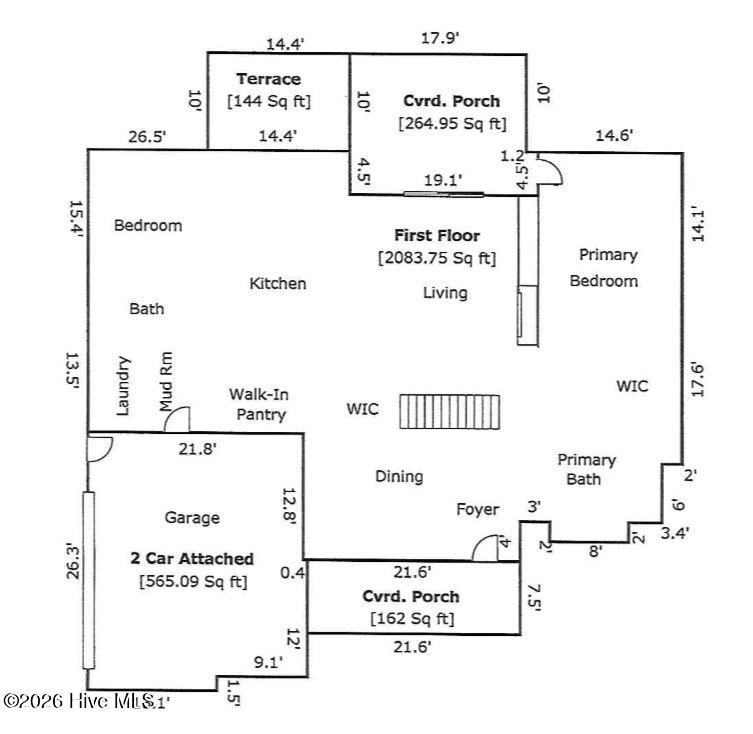
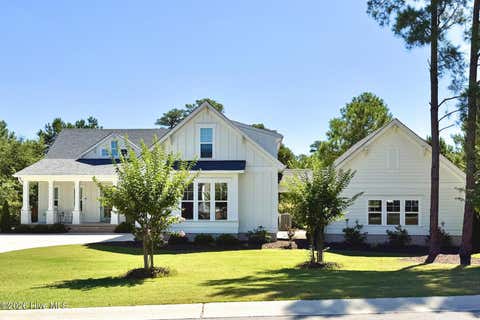
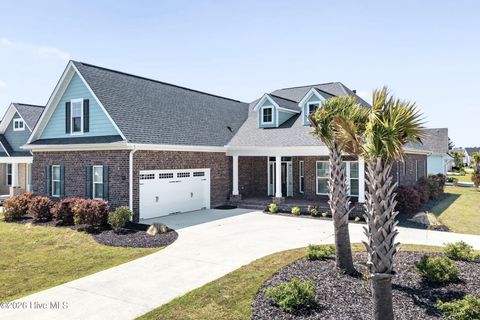
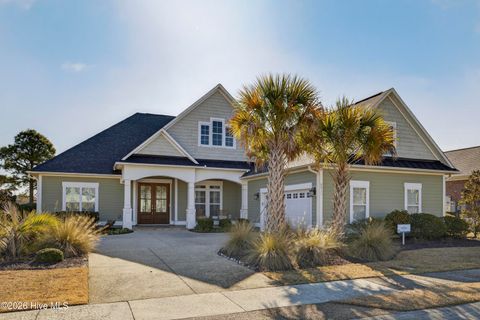
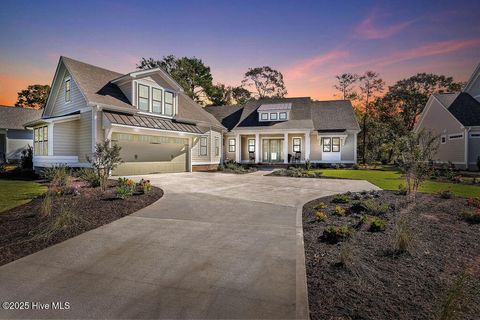
A stunning home in a friendly, amenity rich, water access community! The neighborhood...The Bluffs On The Cape Fear...It's a bit dreamy. Gas lanterns, wooden bridges and an abundance of trees. It is comfortably sized. Big enough to support resort style amenities while maintaining a welcoming neighborhood feel. You can launch your boat or kayak and enjoy the day exploring. It's all easy with riverside kayak storage and neighborhood boat/RV storage. A day at the neighborhood beach clubhouse on Oak Island is an option. Perhaps you prefer to fill your day with a workout or yoga class at the new clubhouse or a game of pickleball and a dip in the pool, before joining friends at the clubhouse overlooking the lake. The community garden, stocked pond, dog park, walking trails, playground, ten

 Property Details
 Map
Map
 Map
Map
What's Nearby
Nearby Areas
 Features
-
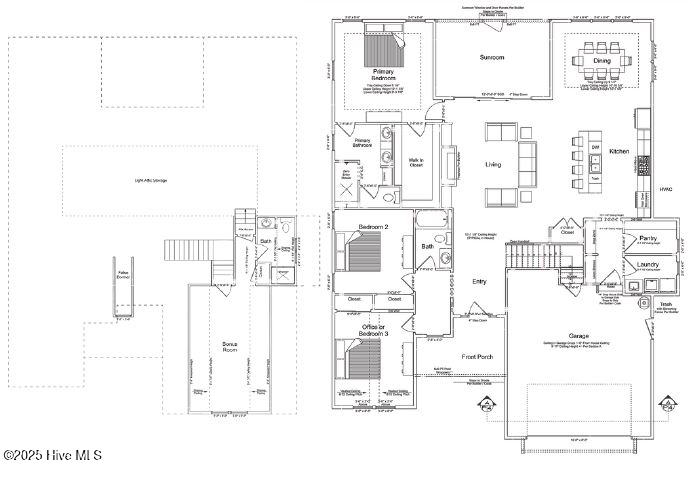
Bedroom Information
Total beds: 4Bathroom Information
Total Baths: 3 Full Baths: 3Room Information
Rooms Total: 8 -
Roofing Information
Shingle -
Interior Features
Master Downstairs, Central Vacuum, Walk-In Closet(s), Tray Ceiling(s), High Ceilings, Entrance Foyer, Bookcases, Kitchen Island, Ceiling Fan(s), Pantry Roof: Shingle Window Features: Window Coverings -
Heating & Cooling
Has Heating: Yes Heating: Heat Pump, Fireplace(s), Electric, Natural Gas Has Cooling: Yes Cooling: Central Air, Zoned, Heat Pump
-
Building Information
Year Built: 2023 Building Area Total: 3671 Construction Materials: Fiber Cement, Frame Patio And Porch Features: Deck, Patio, Porch Pool Features: None Private Pool: No View: See Remarks Association Fee Frequency: Annually -
Exterior Features
Exterior Features: Gas Grill
-
Lot Information
Lot Dimensions: 197 x 149 x 71 x 180 Main Square Feet: 0.51 Acres Lot Size Acres: 0.51 Lot Size Square Feet: 22216 Lot Description: LevelProperty Information
Subdivision: The Bluffs on the Cape Fear Source Property Type: Residential Property SubType: Single Family Residence Levels: One and One Half Property Age: 3
-
Listing Price Information
Listing Price: $869900 Cash, Conventional, FHA, VA Loan
-
Tax Information
Parcel Number: 006na031 Tax Year: 2025 Annual Tax: $3262.19
-
Parking Information
Parking Total: 2 Attached, Garage Door Opener, Paved, GarageGarage Information
Has Garage: Yes Has Attached Garage: Yes Garage Space: 2 Pets Allowed: YesHomeowners Association InformationHas Association: Yes HOA: $1,920.00 Association Amenities: Basketball Court, Beach Access, Beach Rights, Billiard Room, Boat Dock, Clubhouse, Dog Park, Fitness Center, Gated, Jogging Path, Maintenance Grounds, Marina, Meeting Room, Park, Party Room, Picnic Area, Playground, RV Parking, RV/Boat Storage, Tennis Court(s), Trail(s), Sport Court Community Features: Pool, Street Lights
-
School Information
Elementary School: LincolnJunior High School: LelandSenior High School: North Brunswick -
Utility Information
Natural Gas Connected, Sewer Available, Water Available -
Location Information
Direction: From Bus 17S toward US-17, US 74. Take the exit toward Leland. Turn right onto Mt Misery Rd NE. Turn right onto dogwood RD. Turn right onto Strawberry Hill Rd. At the roundabout take the second exit onto Fallen Pear Ln NE. After the clubhouse turn left onto Hallmark road NE. 2nd house on left. WaterSource: Public
How much is this property worth?
Curious about this home's true market value? Use our free Home Evaluation Tool to instantly get a personalized Comparative Market Analysis (CMA) report. Make smarter, data-driven decisions before you buy.

Nearby Home Value
| Address | Estimate | Bed | Bath | Sq. Ft | Lot Size |
|---|---|---|---|---|---|
| 4919 Kinship Circle, Leland, NC, 28451 | $479,222 | 5 | 3 | 2,578 | 2,578 SqFt |
| 2220 Sandbrook Loop, Leland, NC, 28451 | $399,900 | 3 | 2 | 1,458 | 1,458 SqFt |
| 7454 Linda Vista Lane #.., Leland, NC, 28451 | $319,990 | 3 | 2 | 1,347 | 1,347 SqFt |
| 2212 Sandbrook Loop, Leland, NC, 28451 | $439,900 | 3 | 2 | 1,782 | 1,782 SqFt |
| 3128 Gresham Place, Leland, NC, 28451 | $469,700 | 3 | 3 | 2,061 | 2,061 SqFt |
| 1215 Sunwater Terrace, Leland, NC, 28451 | $599,943 | 4 | 4 | 3,718 | 3,718 SqFt |
| 1059 Hanson Drive, Leland, NC, 28451 | $317,520 | 3 | 2 | 1,387 | 1,387 SqFt |
| 6731 Fellowship Drive, Leland, NC, 28451 | $489,723 | 4 | 4 | 2,580 | 2,580 SqFt |
| 9267 Salty Breeze Place, Leland, NC, 28451 | $454,293 | 3 | 2 | 1,910 | 1,910 SqFt |
| 3132 Gresham Place, Leland, NC, 28451 | $394,900 | 3 | 2 | 1,458 | 1,458 SqFt |
Similar Homes To 3792 Hallmark Road
Nearby For Sale


The data relating to real estate on this website comes in part from the Internet Data Exchange program of Hive MLS. All information is deemed reliable but not guaranteed and should be independently verified. All properties are subject to prior sale, change, or withdrawal. Neither listing broker(s) nor ByOwner shall be responsible for any typographical errors, misinformation, or misprints, and shall be held totally harmless from any damages arising from reliance upon these data. Copyright ©2026 Hive MLS LLC. All Rights Reserved.
ByOwner last updated this listing 07/24/2026 @ 12:51
More Cities with for Sale by Owner Homes
- Leland Homes For Sale By Owner
- Navassa Homes For Sale By Owner
- Winnabow Homes For Sale By Owner
- Castle Hayne Homes For Sale By Owner
- Boiling Spring Lakes Homes For Sale By Owner
- Wrightsville Beach Homes For Sale By Owner
- Currie Homes For Sale By Owner
- Bolivia Homes For Sale By Owner
- Carolina Beach Homes For Sale By Owner
- Rocky Point Homes For Sale By Owner
- Northwest Homes For Sale By Owner
- Riegelwood Homes For Sale By Owner
- Southport Homes For Sale By Owner
- Kure Beach Homes For Sale By Owner
- Wilmington Homes For Sale By Owner
- Bolton Homes For Sale By Owner
- Oak Island Homes For Sale By Owner
- Caswell Beach Homes For Sale By Owner
- Holden Beach Homes For Sale By Owner
- Supply Homes For Sale By Owner
Homes around $869,900








Verify Your Email
Please enter the 6-digit verification code
sent to your email address.