
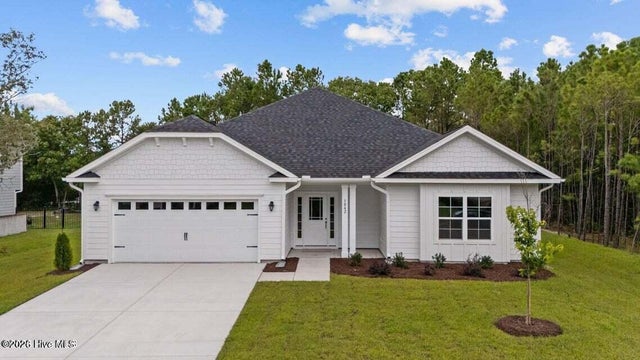
2109 Sandbrook
Leland, NC 28451

 4
4
Bed
 2
2
Bath
 1,902
1,902Sqft
 0.17
0.17Acre(Lot)
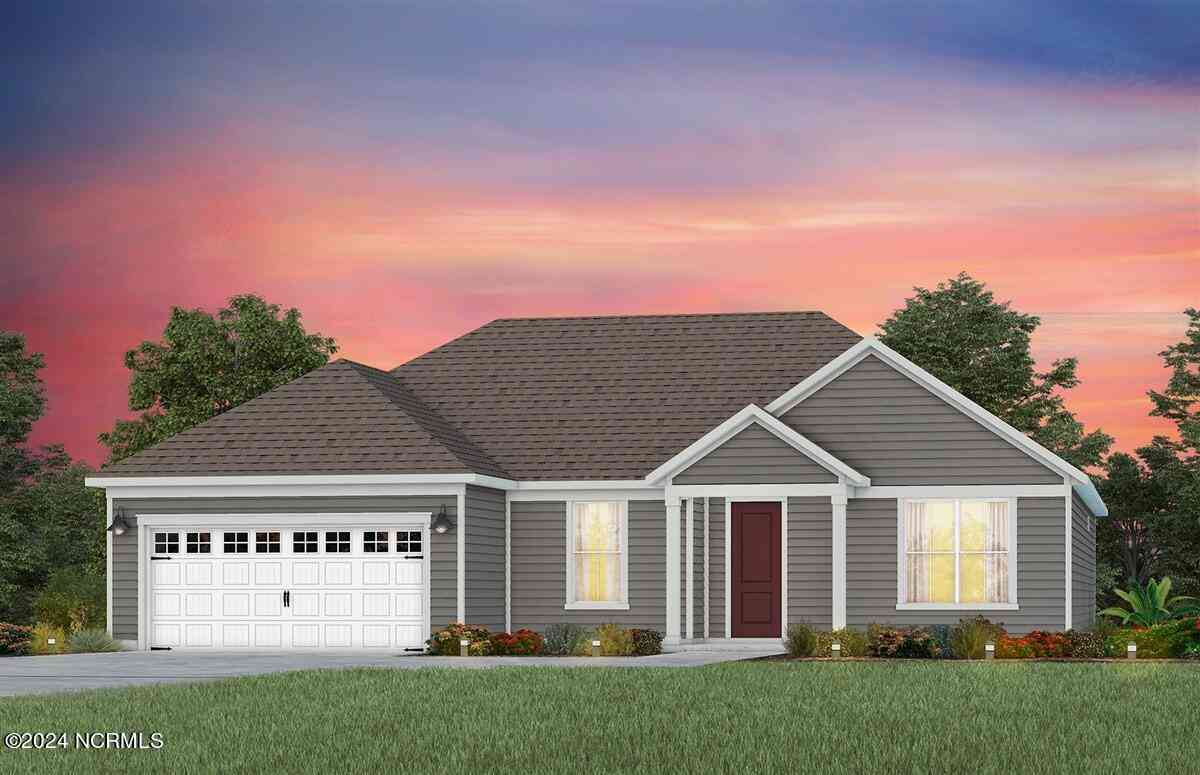
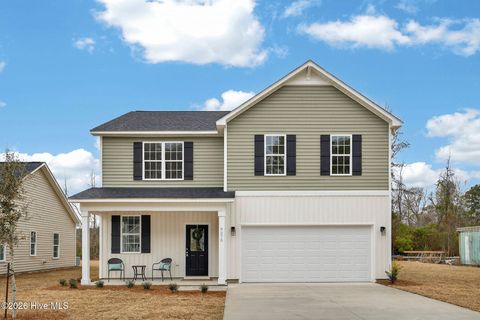
Located in East Lake, one of Leland's newest amenity-rich communities, this beautifully designed 1902 sq. ft. floor plan offers 4 bedrooms, 2 full bathrooms, large covered back patio, and a 2-car garage with thoughtful upgrades throughout. The exterior of the home is fiber cement with stone accent, and includes a covered, screened-in back patio. East Lake is a natural gas community with planned amenities designed for recreation and connection, including a community pool, pickleball courts, playground, and clubhouse. Residents will enjoy a convenient Leland location close to shopping, dining, everyday services, and area attractions. Downtown Wilmington is just a 15 minute drive away. This home features an open-concept layout ideal for everyday living and entertaining. The family roo

 Property Details
 Map
Map
 Map
Map
 Features
-
Bedroom Information
Total beds: 4Bathroom Information
Total Baths: 2 Full Baths: 2Room Information
Rooms Total: 7 -
Flooring Information
Carpet, Laminate -
Roofing Information
Shingle -
Interior Features
Master Downstairs, Walk-In Closet(s), Tray Ceiling(s), High Ceilings, Kitchen Island, Ceiling Fan(s), Pantry Roof: Shingle Appliances: Gas Cooktop, Built-In Electric Oven, Disposal, Dishwasher, Tankless Water Heater, Microwave, Gas Water Heater Laundry Features: Washer Hookup, Laundry Room -
Heating & Cooling
Has Heating: Yes Heating: Fireplace(s), Forced Air, Natural Gas Has Cooling: Yes Cooling: Central Air, Ceiling Fan(s)
-
Building Information
Year Built: 2026 Building Area Total: 1902 Construction Materials: Stone, Fiber Cement, Frame Patio And Porch Features: Covered, Patio, Front Porch Pool Features: None Private Pool: No View: See Remarks Association Fee Frequency: Annually
-
Lot Information
Lot Dimensions: 120'x60'x120'x60 Main Square Feet: 0.17 Acres Lot Size Acres: 0.17 Lot Size Square Feet: 7405Property Information
Subdivision: East Lake Source Property Type: Residential Property SubType: Single Family Residence Levels: One Property Age: 0
-
Listing Price Information
Listing Price: $423550 Cash, Conventional, FHA, USDA Loan, VA Loan
-
Tax Information
Parcel Number: 028hd003
-
Parking Information
Parking Total: 2 Garage Faces Front, Concrete, Garage Door Opener, GarageGarage Information
Has Garage: Yes Has Attached Garage: Yes Garage Space: 2Homeowners Association InformationHas Association: Yes HOA: $1,200.00 Association Amenities: Clubhouse, Dog Park, Exercise Course, Maintenance Grounds, Park, Picnic Area, Playground, Trail(s), Sport Court Community Features: Pool, Sidewalks, Street Lights
-
School Information
Elementary School: Town CreekJunior High School: Town CreekSenior High School: North Brunswick -
Utility Information
Cable Available, Natural Gas Available, Natural Gas Connected, Sewer Connected, Underground Utilities, Water Connected -
Location Information
Direction: from 74/76 East, Turn right on Malmo Loop Rd for, turn left on Lakehurst Blvd, then right on Sandbrook Loop.
How much is this property worth?
Curious about this home's true market value? Use our free Home Evaluation Tool to instantly get a personalized Comparative Market Analysis (CMA) report. Make smarter, data-driven decisions before you buy.

Nearby Home Value
| Address | Estimate | Bed | Bath | Sq. Ft | Lot Size |
|---|---|---|---|---|---|
| 1222 Sunwater Terrace, Leland, NC, 28451 | $599,058 | 5 | 4 | 3,563 | 3,563 SqFt |
| 1226 Sunwater Terrace, Leland, NC, 28451 | $459,368 | 3 | 2 | 1,910 | 1,910 SqFt |
| 7486 Linda Vista Lane #.., Leland, NC, 28451 | $329,280 | 3 | 2 | 1,347 | 1,347 SqFt |
| 1376 Noble Oak Place #L.., Leland, NC, 28451 | $504,841 | 4 | 3 | 2,760 | 2,760 SqFt |
| 1197 Sunwater Terrace, Leland, NC, 28451 | $589,071 | 5 | 5 | 4,297 | 4,297 SqFt |
| 1221 Sunwater Terrace, Leland, NC, 28451 | $449,239 | 3 | 2 | 1,989 | 1,989 SqFt |
| 1120 Osprey Reserve #LO.., Leland, NC, 28451 | $407,665 | 3 | 3 | 1,492 | 1,492 SqFt |
| 2204 Sandbrook Loop, Leland, NC, 28451 | $499,900 | 4 | 4 | 2,733 | 2,733 SqFt |
| 4107 Balboa Avenue #21, Leland, NC, 28451 | $429,580 | 3 | 2 | 1,897 | 1,897 SqFt |
| 1181 Sunwater Terrace, Leland, NC, 28451 | $449,137 | 3 | 2 | 1,910 | 1,910 SqFt |
Similar Homes To 2109 Sandbrook
Nearby For Sale

The data relating to real estate on this website comes in part from the Internet Data Exchange program of Hive MLS. All information is deemed reliable but not guaranteed and should be independently verified. All properties are subject to prior sale, change, or withdrawal. Neither listing broker(s) nor ByOwner shall be responsible for any typographical errors, misinformation, or misprints, and shall be held totally harmless from any damages arising from reliance upon these data. Copyright ©2026 Hive MLS LLC. All Rights Reserved.
ByOwner last updated this listing 08/30/2026 @ 16:21
More Cities with for Sale by Owner Homes
- Leland Homes For Sale By Owner
- Navassa Homes For Sale By Owner
- Winnabow Homes For Sale By Owner
- Castle Hayne Homes For Sale By Owner
- Boiling Spring Lakes Homes For Sale By Owner
- Wrightsville Beach Homes For Sale By Owner
- Currie Homes For Sale By Owner
- Bolivia Homes For Sale By Owner
- Carolina Beach Homes For Sale By Owner
- Rocky Point Homes For Sale By Owner
- Northwest Homes For Sale By Owner
- Riegelwood Homes For Sale By Owner
- Southport Homes For Sale By Owner
- Kure Beach Homes For Sale By Owner
- Wilmington Homes For Sale By Owner
- Oak Island Homes For Sale By Owner
- Caswell Beach Homes For Sale By Owner
- Supply Homes For Sale By Owner
- Holden Beach Homes For Sale By Owner
- Atkinson Homes For Sale By Owner
Homes around $423,550








Verify Your Email
Please enter the 6-digit verification code
sent to your email address.
Verify Your Phone Number
Please enter the 6-digit verification code
sent to your mobile phone.