

3410 N Sparrow Ln
Lehi, UT 84043

 4
4
Bed
 3
3
Bath
 2,416
2,416Sqft
 0.14
0.14Acre(Lot)
Welcome to 3410 Sparrow Lane, where you can skip the wait and step right into a home that feels entirely brand new. Built in 2023 this 4-bedroom, 2.5-bathroom property with 2,416 square feet has been meticulously maintained and looks virtually untouched. Seriously, why go through the hassle of building?? One of the absolute best perks here is that the yard, sprinklers, and fence are completely finished and ready to enjoy saving you thousands of dollars and weekend projects right out of the gate. Inside, you will find a bright, open layout. The kitchen and living spaces flow together seamlessly, making hosting friends/family easy! The basement is ready for your customization! Upgraded hardware, expanded patio and perfect color pallet. Location-wise, you are in a fantastic spot. You are jus


 Property Details
 Map
Map
 Map
Map
What's Nearby
Nearby Areas
 Features
-
Bedroom Information
Total beds: 4Bathroom Information
Total Baths: 3 Full Baths: 2 Half Baths: 1Room Information
Rooms Total: 12 Has Basement: Yes Basement: Full -
Flooring Information
Carpet -
Roofing Information
Asphalt -
Interior Features
Walk-In Closet(s) Roof: Asphalt Appliances: Disposal, Oven, Range, Microwave Laundry Features: Electric Dryer Hookup Window Features: Double Pane Windows -
Heating & Cooling
Has Heating: Yes Heating: Forced Air Has Cooling: Yes Cooling: Central Air
-
Building Information
Year Built: 2023 Building Area Total: 2416 Construction Materials: Asphalt Stories: 3 Frontage Length: 0.0 Patio And Porch Features: Porch Pool Features: In Ground, Private Private Pool: Yes View: Mountain(s) Association Fee Frequency: Monthly
-
Lot Information
Lot Dimensions: 0.0x0.0x0.0 Main Square Feet: 0.14 Acres Lot Size Acres: 0.14 Lot Size Square Feet: 6098.4Property Information
Subdivision: PARKWAY FIELDS Source Property Type: Residential Zoning Description: RES Property SubType: Single Family Residence Direction Faces: West Property Age: 3
-
Listing Price Information
Listing Price: $460000 Cash, Conventional, FHA, VA Loan
-
Tax Information
Parcel Number: 49-991-0161 Annual Tax: $2185
-
Parking Information
Parking Total: 2 Attached, GarageGarage Information
Has Garage: Yes Has Attached Garage: Yes Garage Space: 2Homeowners Association InformationHas Association: Yes HOA: $26.00 Association Amenities: Fitness Center, Playground, Pool
-
School Information
Elementary School: Mountain TrailsJunior High School: FrontierSenior High School: Cedar Valley High school -
Utility Information
Natural Gas Available, Natural Gas Connected, Electricity Connected, Sewer Connected, Water Connected -
Location Information
How much is this property worth?
Curious about this home's true market value? Use our free Home Evaluation Tool to instantly get a personalized Comparative Market Analysis (CMA) report. Make smarter, data-driven decisions before you buy.

Nearby Home Value
| Address | Estimate | Bed | Bath | Sq. Ft | Lot Size |
|---|---|---|---|---|---|
| 4021 W 1180, Lehi, UT, 84043 | $545,000 | 4 | 3 | 2,863 | 2,863 SqFt |
| 3815 W Cold Springs, Lehi, UT, 84043 | $390,000 | 3 | 2 | 1,454 | 1,454 SqFt |
| 1876 W Oakwood Cir, Lehi, UT, 84043 | $1,499,900 | 6 | 7 | 6,393 | 6,393 SqFt |
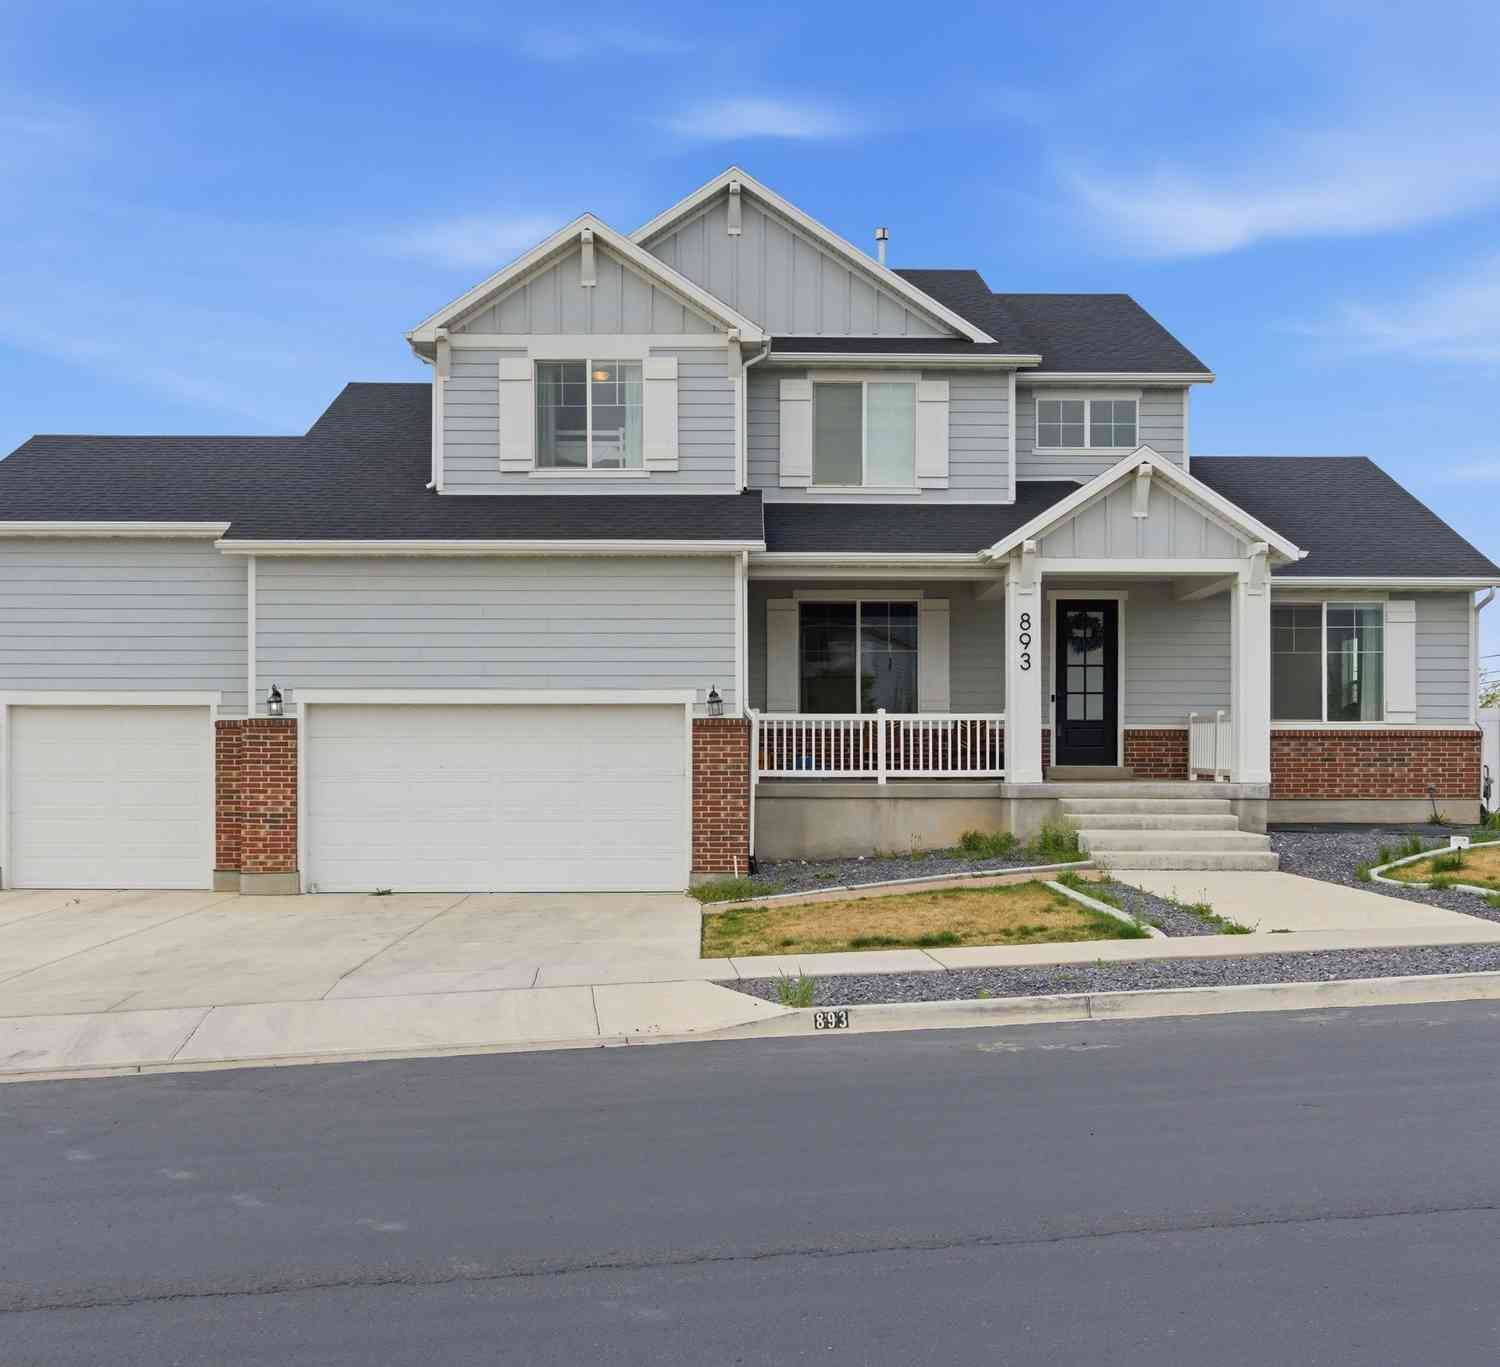
| 893 N 1580, Lehi, UT, 84043 | $1,099,900 | 7 | 5 | 3,894 | 3,894 SqFt |
| 2195 N 1200, Lehi, UT, 84043 | $990,000 | 7 | 4 | 6,142 | 6,142 SqFt |
| 1561 E 330, Lehi, UT, 84043 | $829,900 | 7 | 4 | 3,538 | 3,538 SqFt |
| 943 E 2330, Lehi, UT, 84043 | $599,000 | 3 | 3 | 2,600 | 2,600 SqFt |
| 2697 N 520, Lehi, UT, 84043 | $950,000 | 5 | 4 | 3,672 | 3,672 SqFt |
| 292 E Clubview Ln, Lehi, UT, 84043 | $1,295,000 | 6 | 4 | 5,978 | 5,978 SqFt |
| 336 N 1030 St #T-1, Lehi, UT, 84043 | $499,000 | 2 | 2 | 1,303 | 1,303 SqFt |
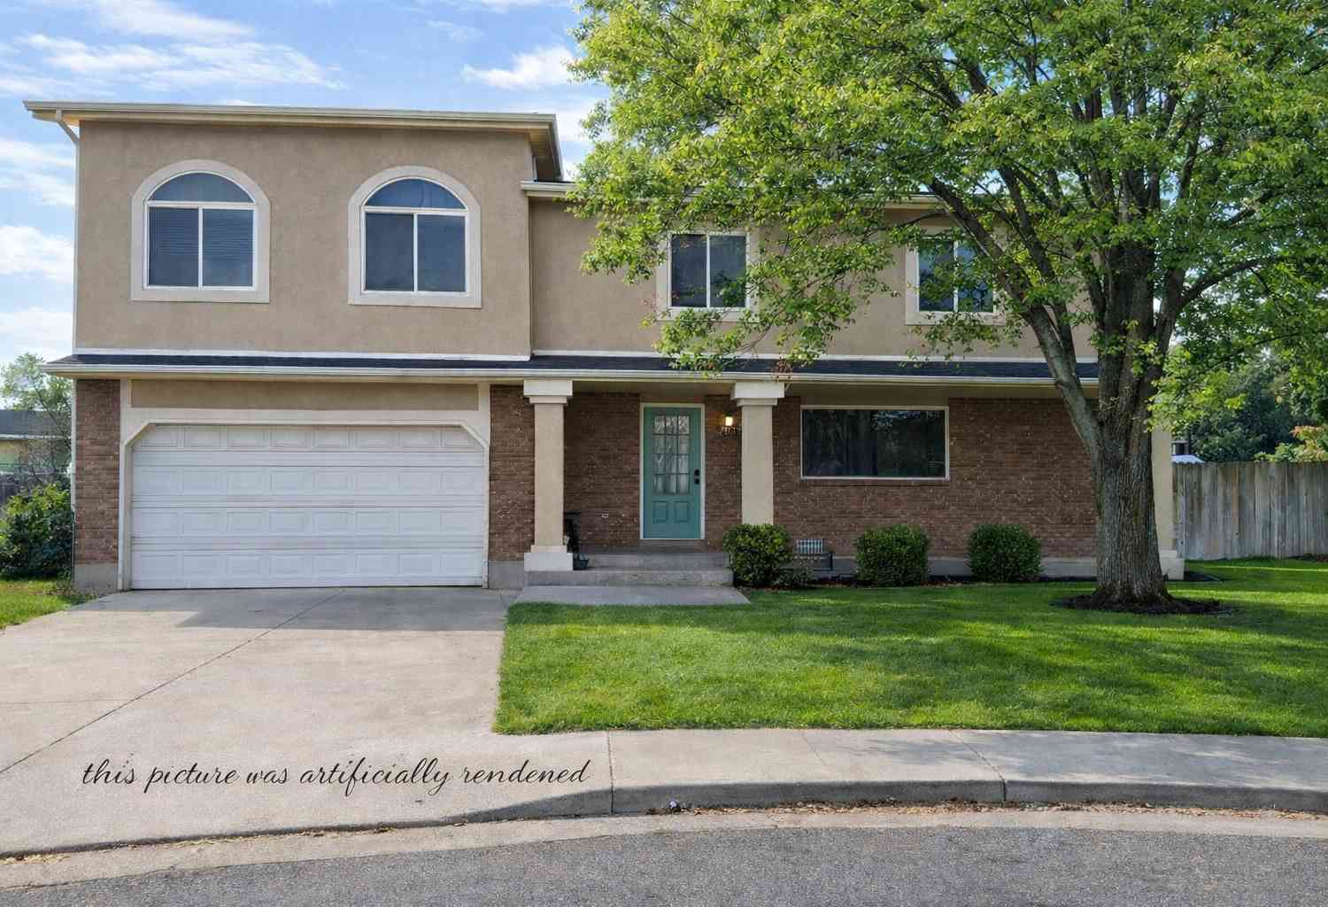
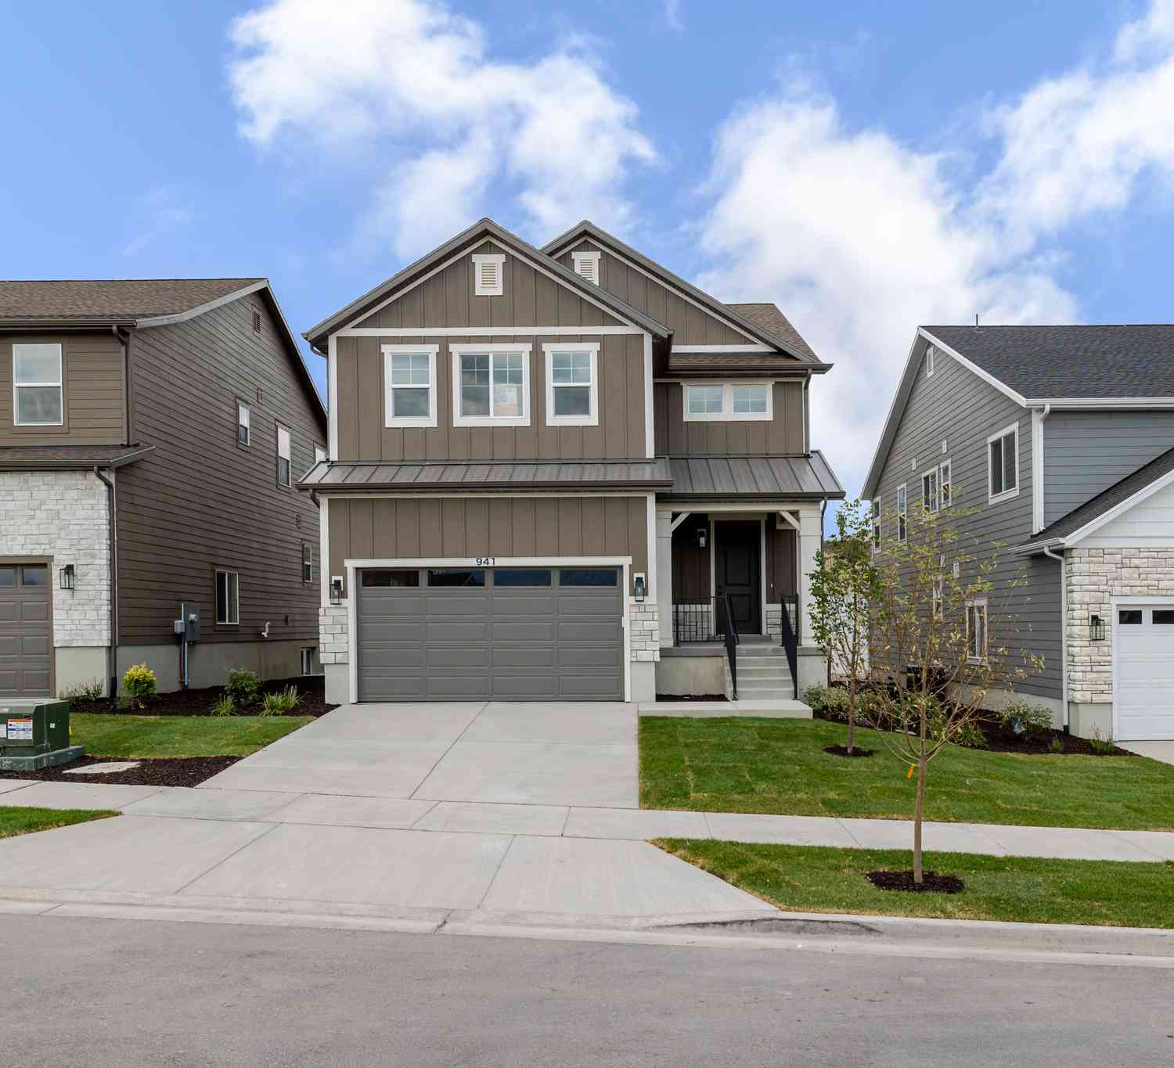
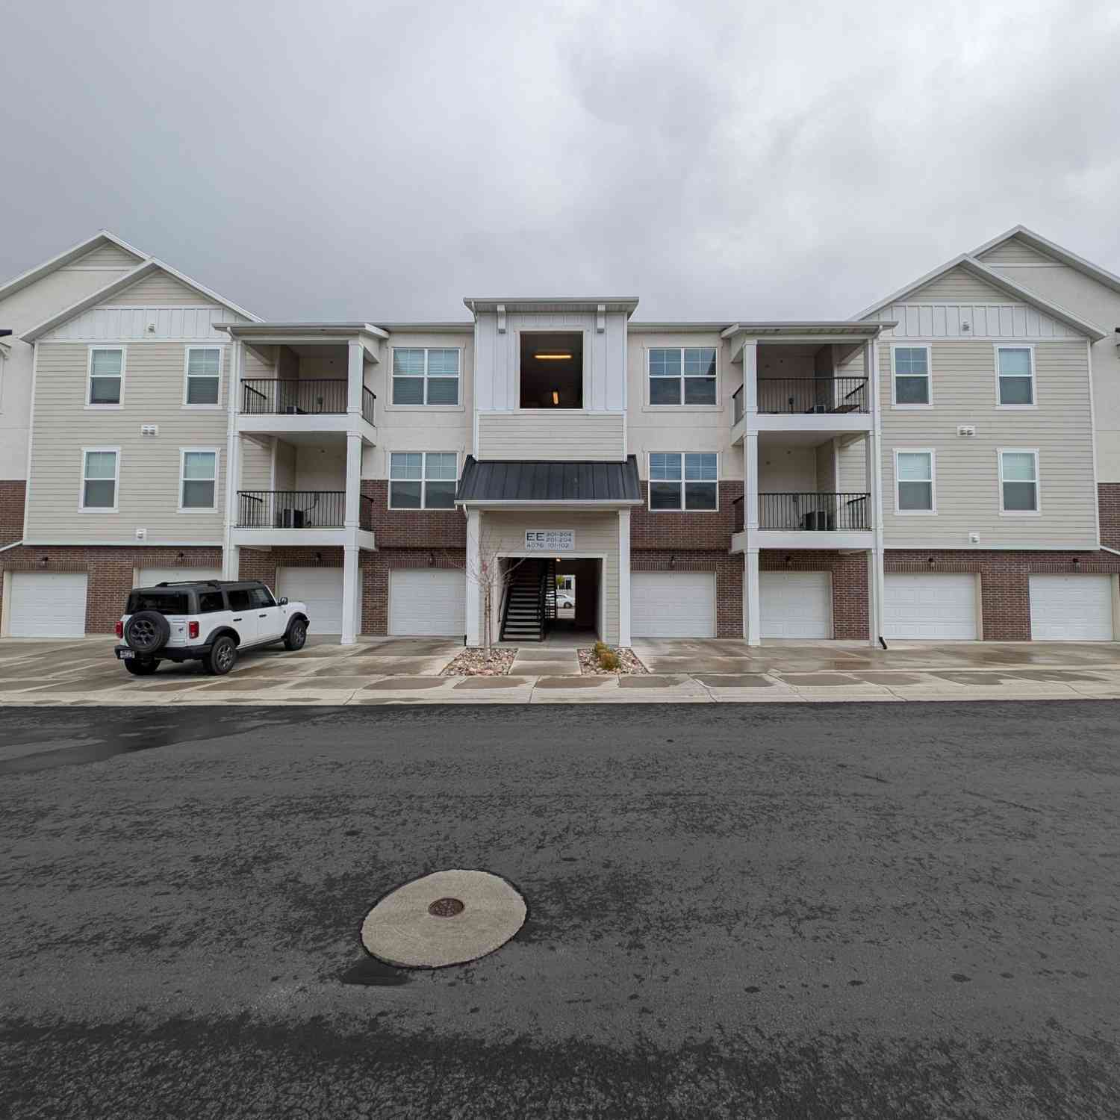
Similar Homes To 3410 N Sparrow Ln
Nearby For Sale
Based on information from the Wasatch Front Regional Multiple Listing Service, Inc. as of 08/18/2026 @ 02:13. All data, including all measurements and calculations of area, is obtained from various sources and has not been, and will not be, verified by broker or the MLS. All information should be independently reviewed and verified for accuracy. Properties may or may not be listed by the office/agent presenting the information.
ByOwner last updated this listing 08/18/2026 @ 02:13
More Cities with for Sale by Owner Homes
- Lehi Homes For Sale By Owner
- Saratoga Springs Homes For Sale By Owner
- Eagle Mountain Homes For Sale By Owner
- Lindon Homes For Sale By Owner
- Cedar Hills Homes For Sale By Owner
- Pleasant Grove Homes For Sale By Owner
- Orem Homes For Sale By Owner
- Cedar Valley Homes For Sale By Owner
- Alpine Homes For Sale By Owner
- Draper Homes For Sale By Owner
- Riverton Homes For Sale By Owner
- Provo Homes For Sale By Owner
- Herriman Homes For Sale By Owner
- South Jordan Homes For Sale By Owner
- Sandy Homes For Sale By Owner
- West Jordan Homes For Sale By Owner
- Midvale Homes For Sale By Owner
- Highland Homes For Sale By Owner
- American Fork Homes For Sale By Owner
- Murray Homes For Sale By Owner
Homes around $460,000








Verify Your Email
Please enter the 6-digit verification code
sent to your email address.