
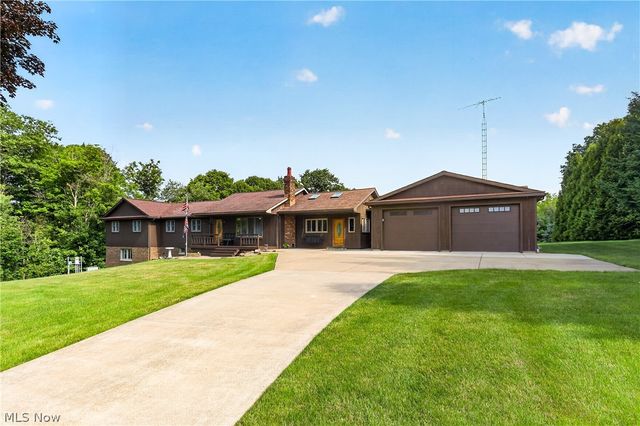
38816 Longs Crossing Road
Leetonia, OH 44431

 3
3
Bed
 4
4
Bath
 3,786
3,786Sqft
 1.79
1.79Acres(Lot)
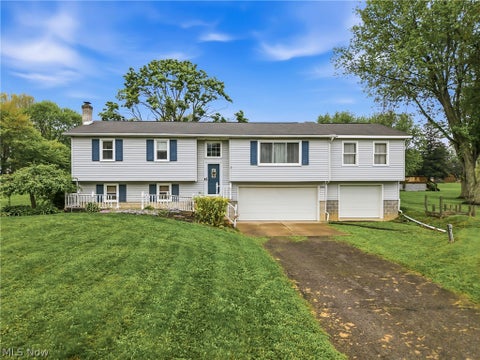
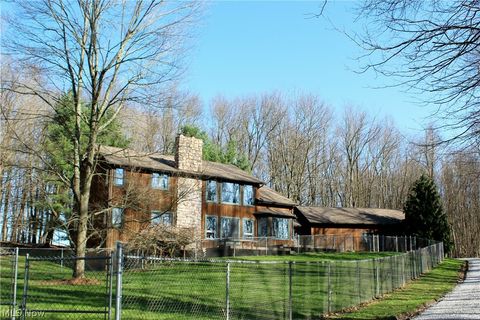
Stunning 3 Bedroom 4-bathroom ranch rambler that transitions you seamlessly from wonderful indoor living to amazing outdoor recreation & relaxation! Outdoor amenities include (2023)18x40 Inground lighted pool w/autocover & 8' tanning deck, patio, multiple level decks, pool house, cabana changing house, (2024) pavilion, range, campfire circle, 2 sheds & more! Inside boasts a great room, a fully appointed kitchen, living room area w/fireplace, cozy den w/fireplace & a bright & cheery sunroom, all with sliding doors overlooking the backyard oasis! A spacious 20x32 (2 level addition) primary bedroom with a luxury ensuite bathroom with all the extras! Custom dual walk-in closets/dressing areas, the suite even includes a morning kitchen for you to enjoy your 1st cup of coffee, tea or a light b

 Property Details
 Map
Map
 Map
Map
What's Nearby
Nearby Areas
 Features
-
Bedroom Information
Total beds: 3Bathroom Information
Total Baths: 4 Full Baths: 4Room Information
Rooms Total: 11 Has Basement: Yes Basement: Daylight, Exterior Entry, Full, Finished, Interior Entry, Storage Space, Walk-Out Access -
Roofing Information
Asphalt, Fiberglass -
Interior Features
Wet Bar, Ceiling Fan(s), Crown Molding, Dry Bar, Double Vanity, Eat-in Kitchen, His and Hers Closets, In-Law Floorplan, Open Floorplan, Recessed Lighting, See Remarks, Storage, Bar, Natural Woodwork, Walk-In Closet(s), Master Downstairs Roof: Asphalt, Fiberglass Appliances: Dryer, Dishwasher, Humidifier, Microwave, Range, Refrigerator, Water Softener, Washer Laundry Features: Washer Hookup, Electric Dryer Hookup, Main Level, Laundry Room, Sink Window Features: Blinds, Bay Window(s), Double Pane Windows, Screens, Skylight(s), Wood Frames -
Heating & Cooling
Has Heating: Yes Heating: Heat Pump, Baseboard, Electric, Fireplace(s), Propane, Radiant, Zoned Has Cooling: Yes Cooling: Ceiling Fan(s), Central Air, Ductless, Electric, Heat Pump, Zoned
-
Building Information
Year Built: 1984 Construction Materials: Batts Insulation, Brick, Block, HardiPlank Type, Wood Siding Stories: 1 Patio And Porch Features: Rear Porch, Covered, Deck, Enclosed, Front Porch, Patio, Porch Pool Features: Cabana, Gas Heat, Heated, In Ground, Outdoor Pool, Pool Cover, Private, Liner, Vinyl Private Pool: Yes View: Pool, Rural, Trees/Woods -
Exterior Features
Exterior Features: Fire Pit, Lighting, Private Entrance, Private Yard, Storage
-
Lot Information
Main Square Feet: 1.79 Acres Lot Size Acres: 1.79 Lot Size Source: Assessor Lot Description: Back Yard, Front Yard, Gentle Sloping, Landscaped, Rectangular Lot, Many Trees
-
Listing Price Information
Listing Price: $697500 Cash, Conventional, FHA, VA Loan
-
Tax Information
Parcel Number: 5701819000 Tax Year: 2025 Annual Tax: $2609.88 Tax Legal Desc: 3 15 26 S PT NE 1/4 1.033A TOD DES TO THE THEN ACTING OR SUCCESSOR TRUSTEE OF THE PEZZANO FAMILY TRUST 4/5/22
-
Parking Information
Attached, Concrete, Driveway, Garage Faces Front, Garage, Garage Door Opener, Heated Garage, Inside Entrance, Kitchen Level, Lighted, Oversized, Workshop in GarageGarage Information
Has Garage: Yes Has Attached Garage: Yes Garage Space: 3
-
Location Information
Direction: Lisbon Rd to east on Longs Crossing Rd WaterSource: Well Security Features: Security System, Smoke Detector(s)
How much is this property worth?
Curious about this home's true market value? Use our free Home Evaluation Tool to instantly get a personalized Comparative Market Analysis (CMA) report. Make smarter, data-driven decisions before you buy.

Nearby Home Value
| Address | Estimate | Bed | Bath | Sq. Ft | Lot Size |
|---|---|---|---|---|---|
| 42866 Apples Way Drive, Leetonia, OH, 44431 | $269,900 | 4 | 2 | 2,144 | 2,144 SqFt |
| 41439 Lodge Road, Leetonia, OH, 44431 | $324,900 | 3 | 2 | 1,105 | 1,105 SqFt |
| 3190 Bunker Hill Road, Leetonia, OH, 44431 | $775,000 | 3 | 3 | 3,100 | 3,100 SqFt |
| 41340 Spring Hill Road, Leetonia, OH, 44431 | $1,149,000 | 6 | 5 | 6,530 | 6,530 SqFt |
| 40611 State Route 344, Leetonia, OH, 44431 | $189,900 | 5 | 2 | 1,612 | 1,612 SqFt |
| 325 E High Street, Leetonia, OH, 44431 | $59,900 | 2 | 1 | 1,076 | 1,076 SqFt |
| 169 Walnut Street, Leetonia, OH, 44431 | $200,000 | 4 | 2 | 1,752 | 1,752 SqFt |
| 119 Main Street, Leetonia, OH, 44431 | $165,000 | 3 | 2 | 1,672 | 1,672 SqFt |
| 174 Elm Street, Leetonia, OH, 44431 | $159,999 | 3 | 1 | 1,994 | 1,994 SqFt |
| 38875 Old State Route 344, Leetonia, OH, 44431 | $850,000 | 3 | 2 | 4,087 | 4,087 SqFt |
Similar Homes To 38816 Longs Crossing Road
Nearby For Sale
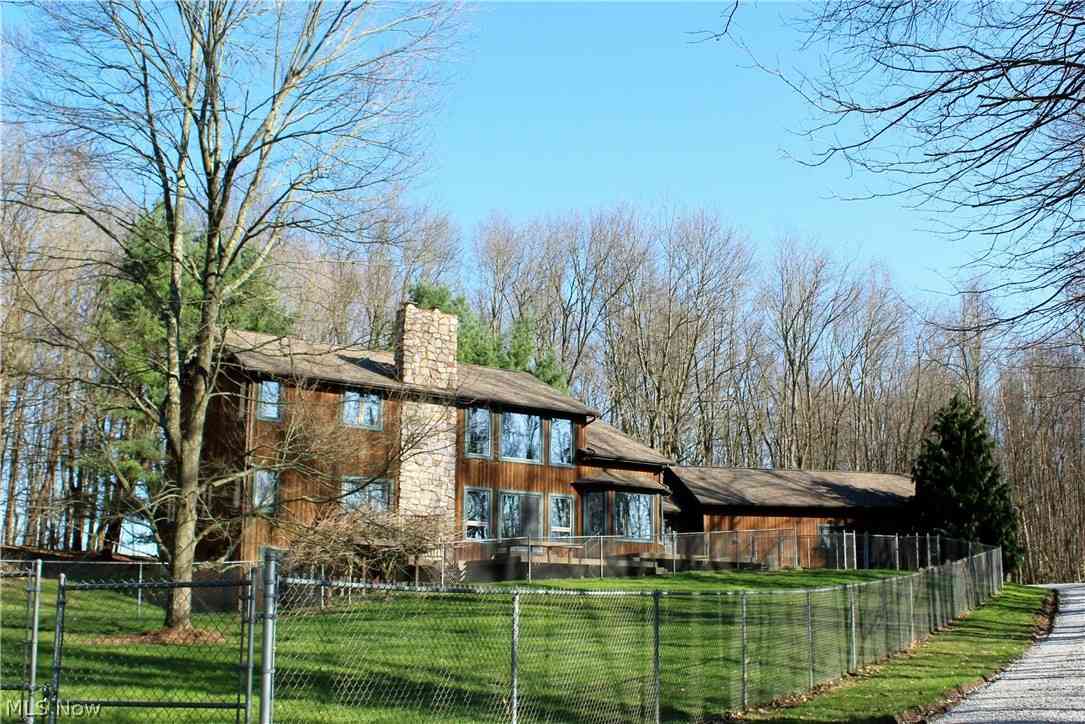
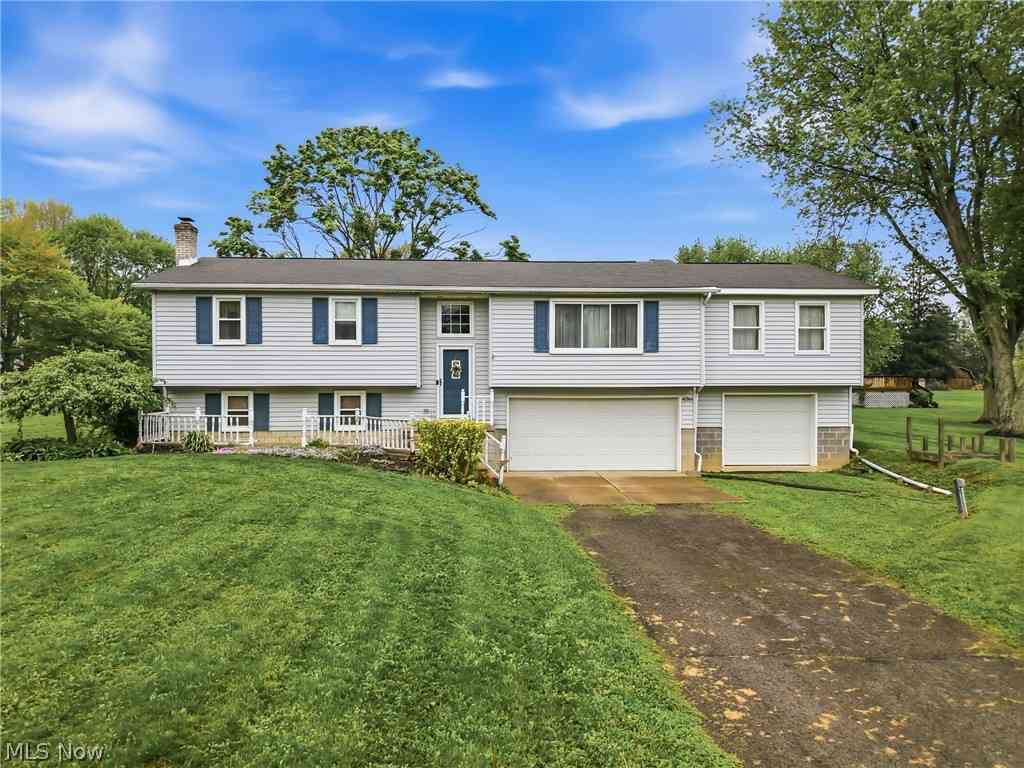
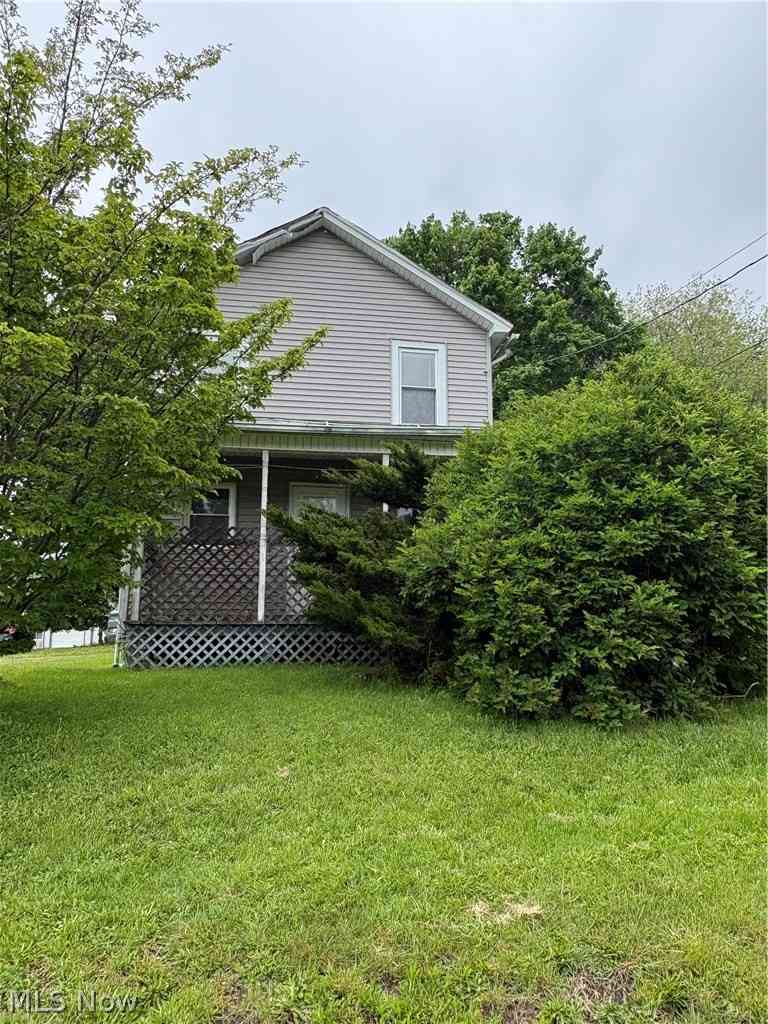
The data relating to real estate for sale on this website comes in part from the Internet Data Exchange program of MLS Now. Real estate listings are marked with the Internet Data Exchange logo and detailed information about them includes the name of the listing broker(s). Information Deemed Reliable But Not Guaranteed.
ByOwner last updated this listing 07/19/2026 @ 09:50
More Cities with for Sale by Owner Homes
- Leetonia Homes For Sale By Owner
- Washingtonville Homes For Sale By Owner
- Columbiana Homes For Sale By Owner
- Salem Homes For Sale By Owner
- Lisbon Homes For Sale By Owner
- North Lima Homes For Sale By Owner
- New Springfield Homes For Sale By Owner
- Rogers Homes For Sale By Owner
- Hanoverton Homes For Sale By Owner
- East Palestine Homes For Sale By Owner
- Canfield Homes For Sale By Owner
- Negley Homes For Sale By Owner
- Poland Homes For Sale By Owner
- New Middletown Homes For Sale By Owner
- Beloit Homes For Sale By Owner
- Kensington Homes For Sale By Owner
- East Rochester Homes For Sale By Owner
- Sebring Homes For Sale By Owner
- Struthers Homes For Sale By Owner
- Salineville Homes For Sale By Owner
Homes around $697,500








Verify Your Email
Please enter the 6-digit verification code
sent to your email address.