
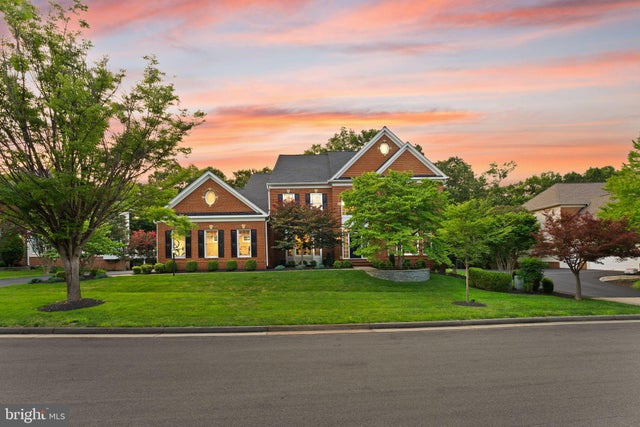
MLS: #VALO2129906, Listed By: Jean Garrell, Keller Williams Realty, Source:Bright MLS
43274 Fieldsview Court
LEESBURG, VA 20176

 4
4
Bed
 5
5
Bath
 6,199
6,199Sqft
 0.58
0.58Acre(Lot)
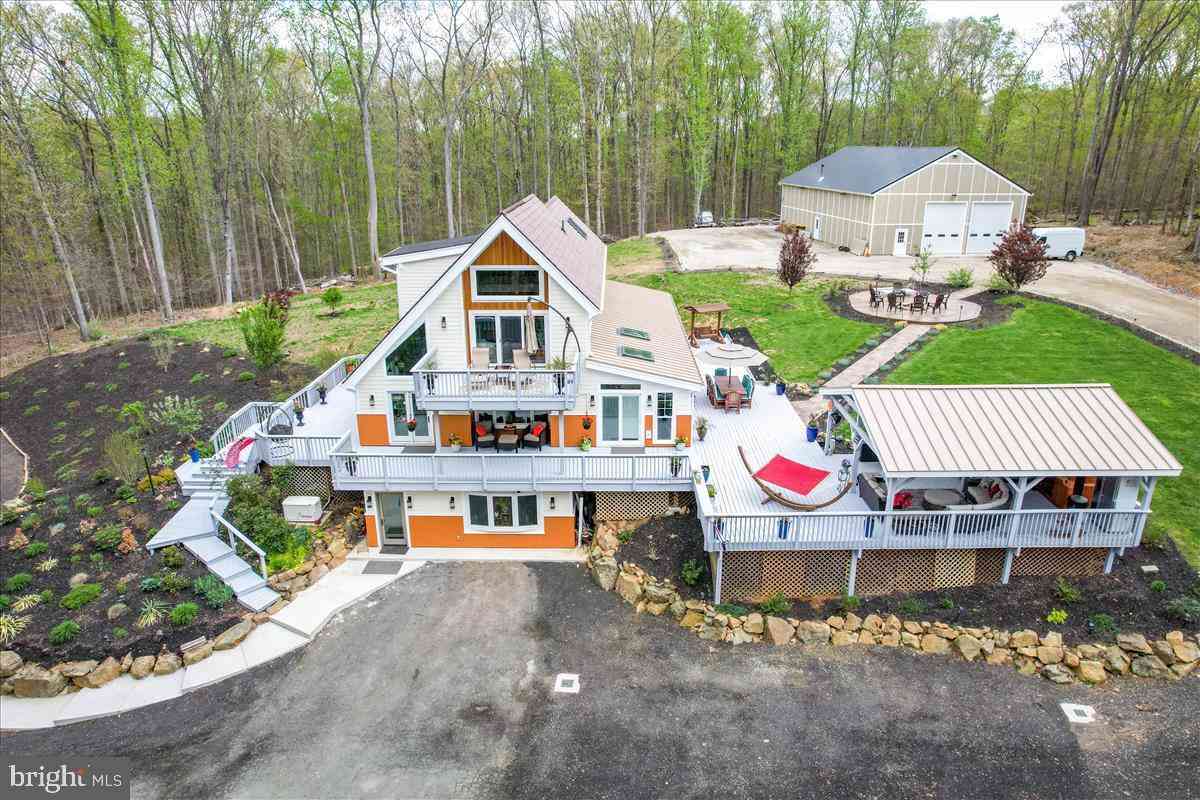
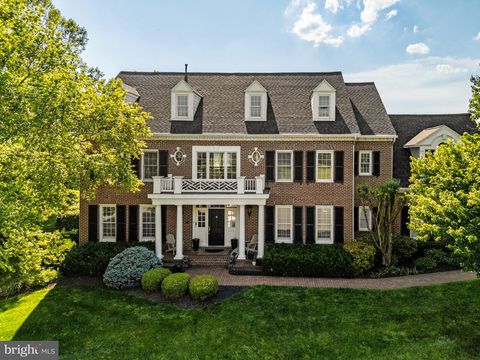
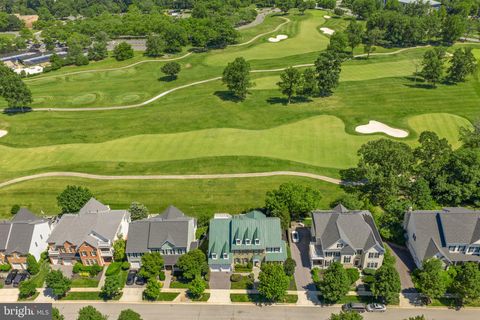
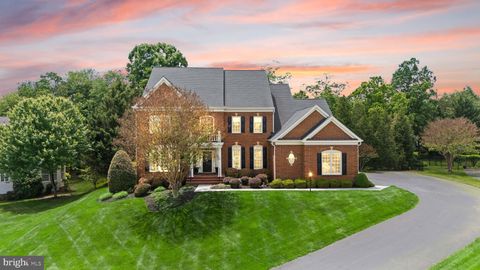
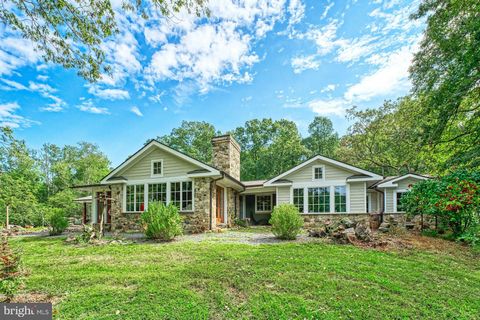
Refined Living in West Goose Creek. This beautifully upgraded home sits on a private 0.58-acre lot backing to mature trees in one of Lansdowne's most sought-after neighborhoods. Nearly $700,000 in owner improvements include a designer kitchen, fully remodeled bathrooms, and multiple levels of private outdoor living. Arrive on tree-lined streets to a three-car sideload garage. A soaring foyer with a graceful curved staircase welcomes you inside, where new waterproof hardwood floors and wainscoting carry through to a bay-windowed living area for both entertaining and quiet relaxation. The family room, open to the kitchen, looks out through walls of windows to peaceful wooded views, centered around a fireplace with a new gas insert and rebuilt mantle and casework. From here the layout flows i

 Property Details
 Map
Map
 Map
Map
What's Nearby
Nearby Areas
 Features
-
Bedroom Information
Total beds: 4Bathroom Information
Total Baths: 5 Full Baths: 3 Half Baths: 2Room Information
Has Basement: Yes Basement: Finished, Sump Pump -
Flooring Information
Carpet, Wood, Hardwood, Ceramic Tile -
Roofing Information
Asphalt -
Interior Features
Ceiling Fan(s), Kitchen Island, Recessed Lighting, Walk-In Closet(s), High Ceilings, Crown Molding, Open Floorplan, Soaking Tub, Pantry Roof: Asphalt Appliances: Oven, Gas Water Heater, Cooktop, Dishwasher, Disposal, Dryer, Ice Maker, Refrigerator, Washer, Microwave Laundry Features: Upper Level Window Features: Window Coverings, Window Treatments -
Heating & Cooling
Has Heating: Yes Heating: Natural Gas, Forced Air Has Cooling: Yes Cooling: Central Air, Ceiling Fan(s), Electric
-
Building Information
Year Built: 2004 Building Area Total: 6199 Patio And Porch Features: Deck, Screened Pool Features: Community Private Pool: No View: Trees/Woods Association Fee Frequency: Monthly -
Exterior Features
Exterior Features: Lighting
-
Lot Information
Lot Size Acres: 0.58 Lot Size Source: Estimated Lot Size Square Feet: 25264.8 Lot Description: Wooded, Cul-De-Sac, Level, PrivateProperty Information
Subdivision: LANSDOWNE ON THE POTOMAC Source Property Type: Residential Postal Code Plus 4: 3684 Property SubType: Single Family Residence Levels: Three Or More Property Age: 22
-
Listing Price Information
Listing Price: $1995000
-
Tax Information
Parcel Number: 112478896000 Tax Lot: 26 Tax Year: 2026 Annual Tax: $11545
-
Parking Information
Parking Total: 3 Oversized, Garage Door Opener, Garage, AttachedGarage Information
Has Garage: Yes Has Attached Garage: Yes Garage Space: 3Homeowners Association InformationHas Association: Yes Included Fees: Snow Removal, Cable TV, Sewer, Trash, Internet HOA: $278.56 Association Amenities: Fitness Center, Game Room, Meeting Room, Tennis Court(s), Party Room, Picnic Area, Basketball Court, Trail(s), Cable TV, Spa/Hot Tub, Jogging Path, Recreation Facilities, Playground, Sport Court Community Features: Pool
-
School Information
Elementary School: SELDENS LANDINGJunior High School: BELMONT RIDGESenior High School: RIVERSIDE -
Location Information
Direction: GPS WaterSource: Public
How much is this property worth?
Curious about this home's true market value? Use our free Home Evaluation Tool to instantly get a personalized Comparative Market Analysis (CMA) report. Make smarter, data-driven decisions before you buy.

Nearby Home Value
| Address | Estimate | Bed | Bath | Sq. Ft | Lot Size |
|---|---|---|---|---|---|
| 19262 Mill Site Place, Leesburg, VA, 20176 | $1,800,000 | 5 | 5 | 6,065 | 6,065 SqFt |
| 19206 Chartier Drive, Leesburg, VA, 20176 | $1,125,000 | 4 | 4 | 4,030 | 4,030 SqFt |
| 44205 Riverpoint Drive, Leesburg, VA, 20176 | $1,475,000 | 6 | 6 | 5,392 | 5,392 SqFt |
| 19167 Chartier Drive, Leesburg, VA, 20176 | $1,150,000 | 5 | 4 | 4,556 | 4,556 SqFt |
| 18510 Barton Creek Place, Leesburg, VA, 20176 | $1,740,000 | 6 | 5 | 6,742 | 6,742 SqFt |
| 43585 Jackson Hole Circle, Leesburg, VA, 20176 | $1,399,000 | 3 | 4 | 4,886 | 4,886 SqFt |
| 43464 Calphams Mill Court, Leesburg, VA, 20176 | $1,899,999 | 7 | 6 | 7,894 | 7,894 SqFt |
| 43515 Butler Place, Leesburg, VA, 20176 | $1,575,000 | 4 | 5 | 6,584 | 6,584 SqFt |
| 18919 Canoe Landing Court, Leesburg, VA, 20176 | $1,995,000 | 6 | 6 | 7,264 | 7,264 SqFt |
| 43295 Fieldsview Court, Leesburg, VA, 20176 | $2,199,000 | 6 | 7 | 7,618 | 7,618 SqFt |
Similar Homes To 43274 Fieldsview Court
Nearby For Sale

The data relating to real estate for sale on this website appears in part through the BRIGHT Internet Data Exchange program, a voluntary cooperative exchange of property listing data between licensed real estate brokerage firms in which ByOwner participates, and is provided by BRIGHT through a licensing agreement. The information provided by this website is for the personal, non-commercial use of consumers and may not be used for any purpose other than to identify prospective properties consumers may be interested in purchasing. Some properties which appear for sale on this website may no longer be available because they are under contract, have closed or are no longer being offered for sale. Information Deemed Reliable But Not Guaranteed. Copyright © 2026 Bright MLS. All rights reserved.
ByOwner last updated this listing 07/21/2026 @ 23:09
More Cities with for Sale by Owner Homes
- Leesburg Homes For Sale By Owner
- Hamilton Homes For Sale By Owner
- Purcellville Homes For Sale By Owner
- Broadlands Homes For Sale By Owner
- Waterford Homes For Sale By Owner
- Brambleton Homes For Sale By Owner
- Hillsboro Homes For Sale By Owner
- Aldie Homes For Sale By Owner
- Ashburn Homes For Sale By Owner
- Middleburg Homes For Sale By Owner
- Round Hill Homes For Sale By Owner
- Dulles Homes For Sale By Owner
- Sterling Homes For Sale By Owner
- Poolesville Homes For Sale By Owner
- Bluemont Homes For Sale By Owner
- Dickerson Homes For Sale By Owner
- Lovettsville Homes For Sale By Owner
- Herndon Homes For Sale By Owner
- Point of Rocks Homes For Sale By Owner
- Upperville Homes For Sale By Owner
Homes around $1,995,000











Verify Your Email
Please enter the 6-digit verification code
sent to your email address.