
MLS: #VALO2133146, Listed By: James Lemon Jr., Washington Fine Properties, LLC, Source:Bright MLS
40957 Waxwing Drive
LEESBURG, VA 20175

 6
6
Bed
 9
9
Bath
 7,082
7,082Sqft
 10
10Acres(Lot)
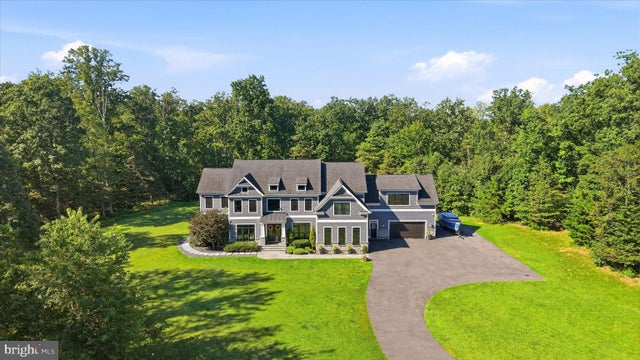
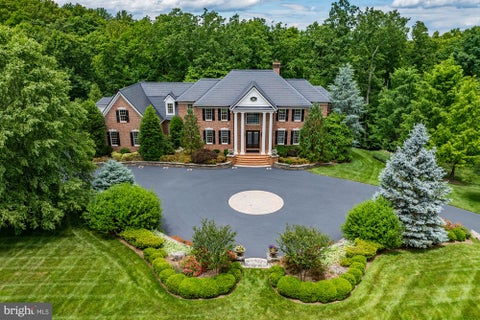
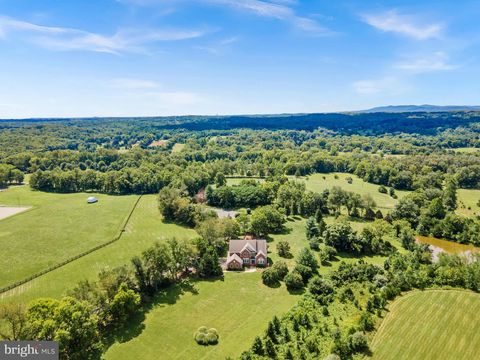
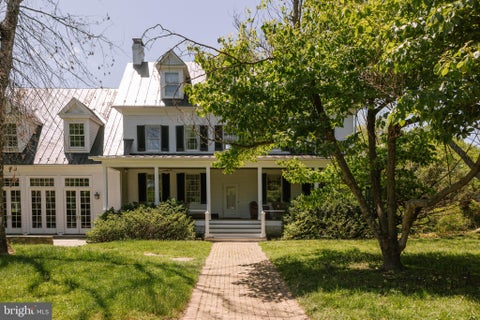
Welcome to 40957 Waxwing Drive, a truly exceptional offering sited on a 10-acre conservancy lot amidst the rolling hills of Leesburg. With its size and scale, designer finishes, upgraded systems, and spectacular acreage, this residence stands as a rare opportunity for the lifestyle and enjoyment of a country estate that simultaneously exceeds all of the expectations of today’s modern living. The gracious main level was thoughtfully designed with walls of windows and magnificent views to the secluded landscape. Seamlessly flow to the chef’s kitchen with luxurious counters, prep sink with reverse osmosis system for drinking water, a Wolf cook top with 4 gas burners and separate induction cook top, Bosch and Samsung appliances as well as a gracious walk in pantry. The open living space embr

 Property Details
 Map
Map
 Map
Map
What's Nearby
Nearby Areas
 Features
-
Bedroom Information
Total beds: 6Bathroom Information
Total Baths: 9 Full Baths: 6 Half Baths: 3Room Information
Has Basement: Yes Basement: Walk-Out Access, Full, Partially Finished -
Flooring Information
Laminate, Carpet, Wood, Vinyl -
Roofing Information
Asphalt -
Interior Features
Kitchen Island, Pantry, Recessed Lighting, Sound System, Walk-In Closet(s), High Ceilings, Beamed Ceilings, Tray Ceiling(s), Built-in Features, Crown Molding Roof: Asphalt Appliances: Oven, Electric Water Heater, Cooktop, Dishwasher, Disposal, Dryer, Refrigerator, Washer, Microwave, Water Purifier Window Features: Double Pane Windows -
Heating & Cooling
Has Heating: Yes Heating: Fireplace Insert, Electric, Natural Gas, Zoned, Forced Air Has Cooling: Yes Cooling: Central Air, Heat Pump, Zoned, Ceiling Fan(s), Electric
-
Building Information
Year Built: 2016 Building Area Total: 7082 Construction Materials: HardiPlank Type, Stone Patio And Porch Features: Deck, Patio Pool Features: None Private Pool: No View: Panoramic, Trees/Woods Association Fee Frequency: Monthly -
Exterior Features
Exterior Features: Lighting
-
Lot Information
Lot Size Acres: 10 Lot Size Source: Assessor Lot Size Square Feet: 435600 Lot Description: Wooded, PrivateProperty Information
Subdivision: WOODLAND Source Property Type: Residential Postal Code Plus 4: 4839 Zoning Description: Open Space Easement. Conservancy Lot D Property SubType: Single Family Residence Levels: Three Or More Property Age: 10
-
Listing Price Information
Listing Price: $2950000
-
Tax Information
Parcel Number: 281179796000 Tax Year: 2026 Annual Tax: $14105.22
-
Parking Information
Parking Total: 12 Garage Door Opener, Private, Garage, Driveway, AttachedGarage Information
Has Garage: Yes Has Attached Garage: Yes Garage Space: 4Homeowners Association InformationHas Association: Yes Included Fees: Trash HOA: $180.00 Association Amenities: Jogging Path, Playground
-
School Information
Elementary School: SYCOLIN CREEKJunior High School: BRAMBLETONSenior High School: INDEPENDENCE -
Utility Information
Underground Utilities, Natural Gas Available -
Location Information
Direction: Watson Rd from Rt 50, R-Waxwing, From Evergreen Mill onto Watson, L-Waxwing. Private paved drive on the right. WaterSource: Public
How much is this property worth?
Curious about this home's true market value? Use our free Home Evaluation Tool to instantly get a personalized Comparative Market Analysis (CMA) report. Make smarter, data-driven decisions before you buy.

Nearby Home Value
| Address | Estimate | Bed | Bath | Sq. Ft | Lot Size |
|---|---|---|---|---|---|
| 43020 Cattail Marsh Place, Leesburg, VA, 20175 | $1,159,900 | 6 | 5 | 5,158 | 0.26 Acre |
| 42356 Natchez Drive, Leesburg, VA, 20175 | $1,059,900 | 4 | 4 | 2,790 | 0.15 Acre |
| 606 Patrice Drive, Leesburg, VA, 20175 | $965,000 | 4 | 4 | 3,767 | 0.25 Acre |
| 201 Jennings Court, Leesburg, VA, 20175 | $875,000 | 4 | 4 | 3,054 | 0.28 Acre |
| 584 Rockbridge Drive, Leesburg, VA, 20175 | $514,900 | 3 | 2 | 1,608 | 0.12 Acre |
| 544 Rockbridge Drive, Leesburg, VA, 20175 | $475,000 | 2 | 2 | 1,296 | 0.15 Acre |
| 41419 Southpaw Place, Leesburg, VA, 20175 | $3,500,000 | 6 | 6 | 6,191 | 50.72 Acres |
| 221 South Street, Leesburg, VA, 20175 | $600,000 | 2 | 2 | 1,160 | 0.11 Acre |
| 143 Balch Springs Circle, Leesburg, VA, 20175 | $889,000 | 6 | 4 | 4,464 | 0.19 Acre |
| 164 Alpine Drive, Leesburg, VA, 20175 | $950,000 | 4 | 3 | 3,266 | 0.22 Acre |
Similar Homes To 40957 Waxwing Drive
Nearby For Sale
The data relating to real estate for sale on this website appears in part through the BRIGHT Internet Data Exchange program, a voluntary cooperative exchange of property listing data between licensed real estate brokerage firms in which ByOwner participates, and is provided by BRIGHT through a licensing agreement. The information provided by this website is for the personal, non-commercial use of consumers and may not be used for any purpose other than to identify prospective properties consumers may be interested in purchasing. Some properties which appear for sale on this website may no longer be available because they are under contract, have closed or are no longer being offered for sale. Information Deemed Reliable But Not Guaranteed. Copyright © 2026 Bright MLS. All rights reserved.
ByOwner last updated this listing 10/02/2026 @ 07:18
More Cities with for Sale by Owner Homes
- Leesburg Homes For Sale By Owner
- Hamilton Homes For Sale By Owner
- Paeonian Springs Homes For Sale By Owner
- Purcellville Homes For Sale By Owner
- Waterford Homes For Sale By Owner
- Brambleton Homes For Sale By Owner
- Hillsboro Homes For Sale By Owner
- Aldie Homes For Sale By Owner
- Ashburn Homes For Sale By Owner
- Middleburg Homes For Sale By Owner
- Round Hill Homes For Sale By Owner
- Dulles Homes For Sale By Owner
- Sterling Homes For Sale By Owner
- Poolesville Homes For Sale By Owner
- Bluemont Homes For Sale By Owner
- Dickerson Homes For Sale By Owner
- Lovettsville Homes For Sale By Owner
- Herndon Homes For Sale By Owner
- Upperville Homes For Sale By Owner
- Chantilly Homes For Sale By Owner
Homes around $2,950,000









Verify Your Email
Please enter the 6-digit verification code
sent to your email address.
Verify Your Phone Number
Please enter the 6-digit verification code
sent to your mobile phone.