

MLS: #VALO2133122, Listed By: Tyler Beale, Douglas Elliman of Metro DC, LLC, Source:Bright MLS
23060 Munsun Pl
LEESBURG, VA 20175

 7
7
Bed
 8
8
Bath
 7,441
7,441Sqft
 3.24
3.24Acres(Lot)
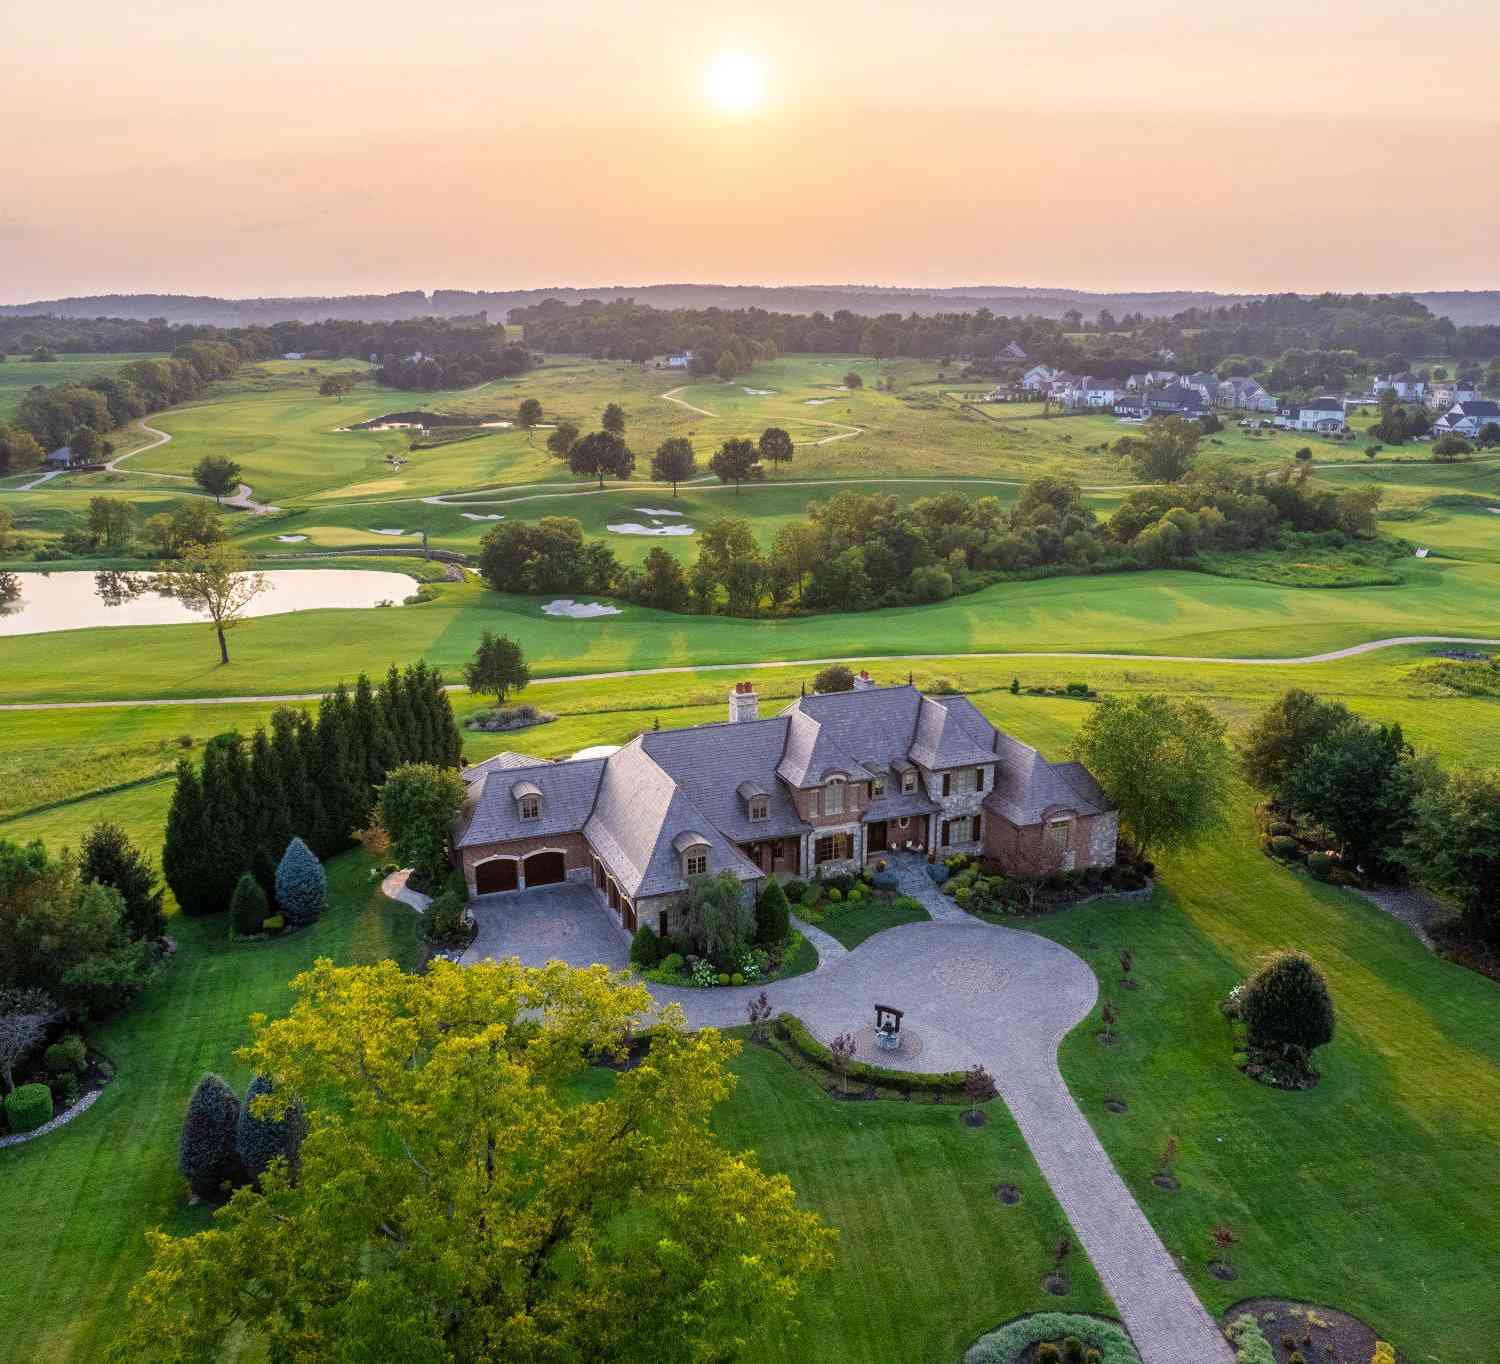
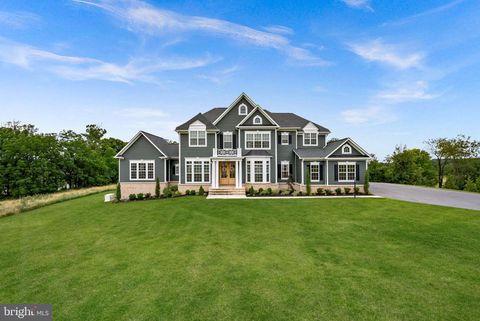
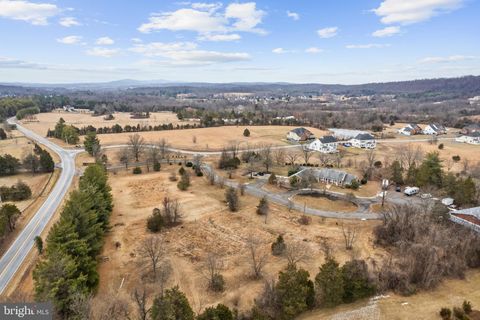
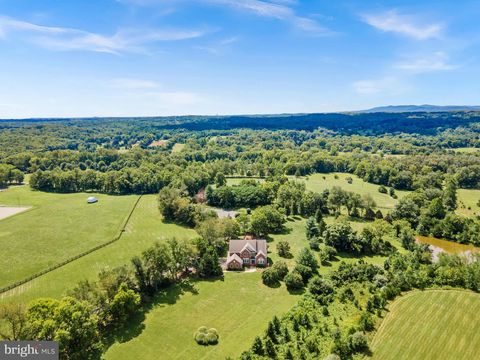
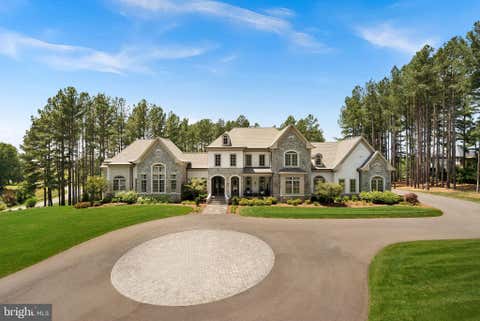
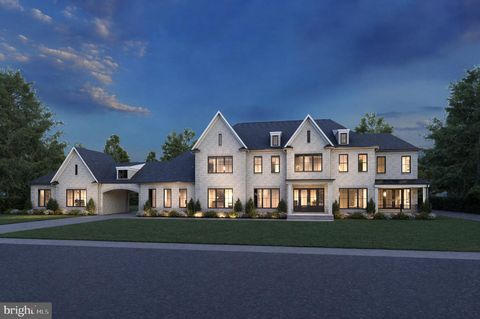
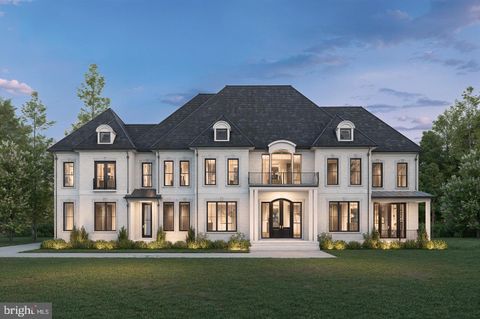
Welcome to a remarkable newly custom-built residence in Creighton Farms Estates. Behind the gates in Loudoun County's exclusive private golf course community. Offering 7 bedrooms and 7.5 baths, this architectural masterpiece showcases exceptional craftsmanship, designer-selected materials, and distinctive British finishes throughout. With only one year of occupancy, the home presents a rare opportunity to own a virtually new estate without the delays or challenges of new construction. Set against sweeping views of the Blue Ridge, Bull Run Mountain, and a pond, this elegant country retreat blends privacy, sophistication, and the ease of a luxury country club lifestyle. Designed for refined everyday living and effortless entertaining, the home features three stacked verandas, including a hea

 Property Details
 Map
Map
 Map
Map
What's Nearby
Nearby Areas
 Features
-
Bedroom Information
Total beds: 7Bathroom Information
Total Baths: 8 Full Baths: 7 Half Baths: 1Room Information
Has Basement: Yes Basement: Finished, Walk-Out Access, Daylight, Full -
Flooring Information
Carpet, Wood, Hardwood, Marble, Other, Vinyl -
Roofing Information
Shingle -
Interior Features
Bar, Elevator, Recessed Lighting, Walk-In Closet(s), High Ceilings, Tray Ceiling(s), Built-in Features, Crown Molding, Open Floorplan, Soaking Tub, Pantry Roof: Shingle Appliances: Oven, Water Purifier, Humidifier, Gas Water Heater, Cooktop, Dishwasher, Disposal, Dryer, Freezer, Instant Hot Water, Refrigerator, Stainless Steel Appliance(s), Washer, Microwave, Tankless Water Heater Laundry Features: Upper Level -
Heating & Cooling
Has Heating: Yes Heating: Fireplace Insert, Propane, Forced Air, Central, Zoned Has Cooling: Yes Cooling: Central Air, Heat Pump, Zoned, Electric
-
Building Information
Year Built: 2025 Building Area Total: 7441 Construction Materials: Concrete, Stucco, Stone Patio And Porch Features: Deck, Porch, Patio Pool Features: None Private Pool: No Water front Features: Pond View: Mountain(s), Water, Panoramic, Pond, Trees/Woods, Garden Association Fee Frequency: Quarterly -
Exterior Features
Exterior Features: Balcony
-
Lot Information
Lot Size Acres: 3.24 Lot Size Source: Estimated Lot Size Square Feet: 141134Property Information
Subdivision: CREIGHTON FARMS Source Property Type: Residential Postal Code Plus 4: 6019 Property SubType: Single Family Residence Levels: Three Or More Property Age: 1
-
Listing Price Information
Listing Price: $4999900
-
Tax Information
Parcel Number: 322294918000 Tax Lot: 62 Tax Year: 2026 Annual Tax: $32607
-
Parking Information
Parking Total: 5 Garage, Driveway, AttachedGarage Information
Has Garage: Yes Has Attached Garage: Yes Garage Space: 5Homeowners Association InformationHas Association: Yes Included Fees: Snow Removal, Trash HOA: $2,091.00 Association Amenities: Gated
-
School Information
Elementary School: ALDIEJunior High School: WILLARDSenior High School: LIGHTRIDGE -
Utility Information
Propane -
Location Information
Direction: *GPS* WaterSource: Well Security Features: 24 Hour Security, Security Gate
How much is this property worth?
Curious about this home's true market value? Use our free Home Evaluation Tool to instantly get a personalized Comparative Market Analysis (CMA) report. Make smarter, data-driven decisions before you buy.

Nearby Home Value
| Address | Estimate | Bed | Bath | Sq. Ft | Lot Size |
|---|---|---|---|---|---|
| 43020 Cattail Marsh Place, Leesburg, VA, 20175 | $1,249,900 | 6 | 5 | 5,158 | 5,158 SqFt |
| 42356 Natchez Drive, Leesburg, VA, 20175 | $1,124,900 | 4 | 4 | 2,790 | 2,790 SqFt |
| 19405 Tuscarora Crossin.., Leesburg, VA, 20175 | $1,199,900 | 4 | 5 | 5,263 | 5,263 SqFt |
| 909 Sweet William Court, Leesburg, VA, 20175 | $1,035,000 | 5 | 5 | 4,596 | 4,596 SqFt |
| 862 Macalister Drive, Leesburg, VA, 20175 | $1,025,000 | 4 | 4 | 4,305 | 4,305 SqFt |
| 611 Curtin Place, Leesburg, VA, 20175 | $850,000 | 4 | 3 | 2,434 | 2,434 SqFt |
| 801 Santmyer Drive, Leesburg, VA, 20175 | $969,000 | 5 | 4 | 3,305 | 3,305 SqFt |
| 106 Calvary Court, Leesburg, VA, 20175 | $1,389,000 | 5 | 5 | 5,906 | 5,906 SqFt |
| 104 Duvall Court, Leesburg, VA, 20175 | $844,900 | 5 | 4 | 2,708 | 2,708 SqFt |
| 201 Jennings Court, Leesburg, VA, 20175 | $899,999 | 4 | 4 | 3,054 | 3,054 SqFt |
Similar Homes To 23060 Munsun Pl
Nearby For Sale

The data relating to real estate for sale on this website appears in part through the BRIGHT Internet Data Exchange program, a voluntary cooperative exchange of property listing data between licensed real estate brokerage firms in which ByOwner participates, and is provided by BRIGHT through a licensing agreement. The information provided by this website is for the personal, non-commercial use of consumers and may not be used for any purpose other than to identify prospective properties consumers may be interested in purchasing. Some properties which appear for sale on this website may no longer be available because they are under contract, have closed or are no longer being offered for sale. Information Deemed Reliable But Not Guaranteed. Copyright © 2026 Bright MLS. All rights reserved.
ByOwner last updated this listing 08/13/2026 @ 03:10
More Cities with for Sale by Owner Homes
- Leesburg Homes For Sale By Owner
- Hamilton Homes For Sale By Owner
- Purcellville Homes For Sale By Owner
- Broadlands Homes For Sale By Owner
- Waterford Homes For Sale By Owner
- Brambleton Homes For Sale By Owner
- Hillsboro Homes For Sale By Owner
- Aldie Homes For Sale By Owner
- Ashburn Homes For Sale By Owner
- Middleburg Homes For Sale By Owner
- Round Hill Homes For Sale By Owner
- Dulles Homes For Sale By Owner
- Sterling Homes For Sale By Owner
- Poolesville Homes For Sale By Owner
- Bluemont Homes For Sale By Owner
- Dickerson Homes For Sale By Owner
- Lovettsville Homes For Sale By Owner
- Herndon Homes For Sale By Owner
- Upperville Homes For Sale By Owner
- Chantilly Homes For Sale By Owner
Homes around $4,999,900









Verify Your Email
Please enter the 6-digit verification code
sent to your email address.