
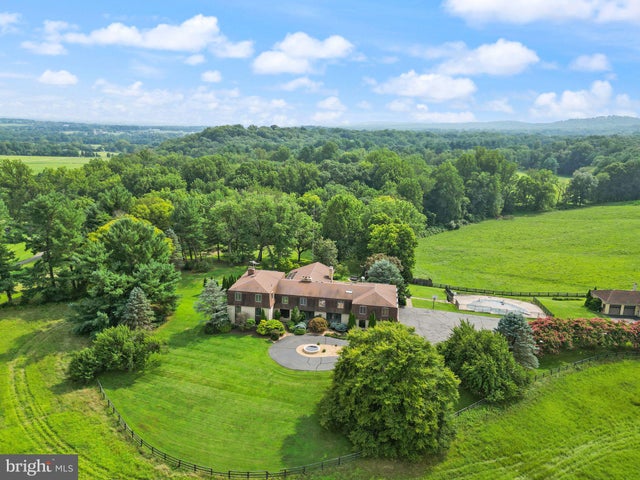
MLS: #VALO2125100, Listed By: Karen Cooper, Real Broker, LLC, Source:Bright MLS
13087 James Monroe Highway
LEESBURG, VA 20176

 9
9
Bed
 6
6
Bath
 9,753
9,753Sqft
 69.02
69.02Acres(Lot)
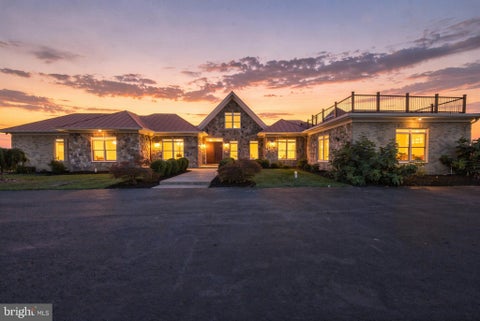
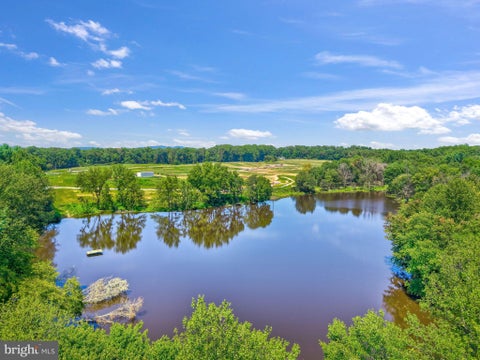
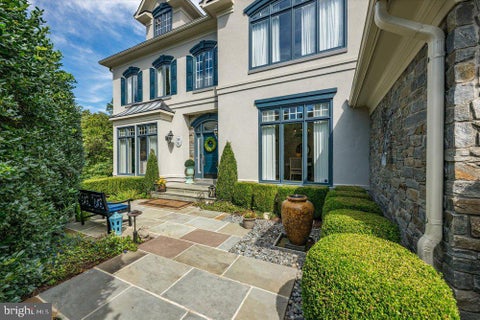
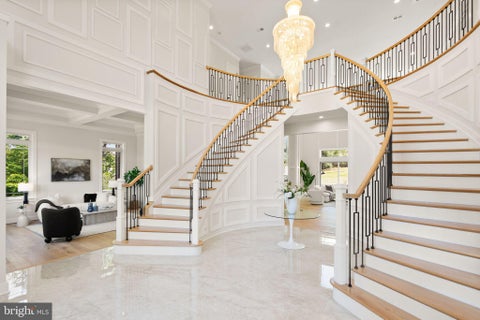
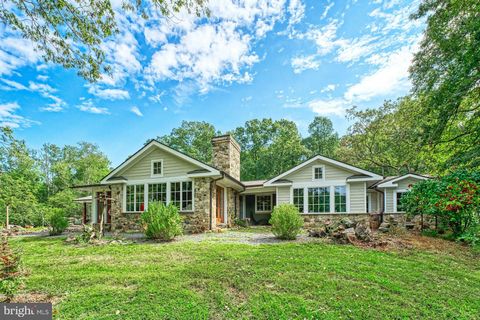
ONCE-IN-A-LIFETIME LOUDOUN COUNTY ESTATE.. FORMER CUSTOM RESIDENCE OF RENOWNED BUILDER JIM ATHEY SITED ON 69 ACRES..SOLD AS IS! Property may offer future subdivision potential, subject to community covenants and county approvals. Built as the custom residence of renowned builder Jim Athey, this extraordinary estate is privately positioned at the top of a hill at the end of a long paved driveway, offering breathtaking panoramic views of Sugarloaf Mountain, sweeping pastures, and rolling countryside. VIEWS, PRIVACY & THE OPPORTUNITY TO REIMAGINE A TRUE LOUDOUN LEGACY PROPERTY. ** Set on approximately 69 acres in Land Use, with an additional contiguous 10-acre parcel (Parcel 15B) available separately for purchase, this exceptional property offers a rare combination of privacy, recreation,

 Property Details
 Open House
- 10/04 1 PM-3 PM
 Map
Map
 Map
Map
What's Nearby
Nearby Areas
Features
-
Bedroom Information
Total beds: 9Bathroom Information
Total Baths: 6 Full Baths: 4 Half Baths: 2Room Information
Has Basement: Yes Basement: Finished -
Flooring Information
Carpet, Wood, Ceramic Tile -
Roofing Information
Shingle -
Interior Features
Cedar Closet(s), Ceiling Fan(s), Walk-In Closet(s), Vaulted Ceiling(s), Bar, Crown Molding, Open Floorplan Roof: Shingle Appliances: Range, Double Oven, Electric Water Heater, Dishwasher, Disposal, Dryer, Water Heater, Refrigerator, Ice Maker, Water Purifier Laundry Features: Main Level Window Features: Skylight(s) -
Heating & Cooling
Has Heating: Yes Heating: Electric, Propane, Active Solar, Forced Air, Wood Stove Has Cooling: Yes Cooling: Central Air, Ceiling Fan(s), Electric Water front: 1
-
Building Information
Year Built: 1974 Building Area Total: 9753 Construction Materials: Brick, Other Frontage Length: 500 Patio And Porch Features: Enclosed, Patio, Deck Pool Features: Private Private Pool: Yes Water front Features: Pond View: Mountain(s), Water, Pond, Pasture, Panoramic, Garden, Scenic -
Exterior Features
Exterior Features: Tennis Court(s), Other, Balcony, Storage
-
Lot Information
Lot Size Acres: 69.02 Lot Size Source: Assessor Lot Size Square Feet: 3006511 Lot Description: Front Yard, Level, Private, Secluded, Back Yard, WaterfrontProperty Information
Subdivision: CHESTNUT HILL FARMS Source Property Type: Residential Postal Code Plus 4: 5344 Zoning Description: Property is in land use Property SubType: Single Family Residence Levels: Three Or More Property Age: 52
-
Listing Price Information
Listing Price: $2795000
-
Tax Information
Parcel Number: 175185442000 Tax Year: 2026 Annual Tax: $13014
-
Parking Information
Parking Total: 12 Garage Door Opener, Garage, Detached Carport, Driveway, Attached, DetachedGarage Information
Has Garage: Yes Has Attached Garage: Yes Garage Space: 4 Pets Allowed: YesHomeowners Association InformationAssociation Amenities: Playground
-
School Information
Elementary School: LUCKETTSJunior High School: SMART'S MILLSenior High School: TUSCARORA -
Utility Information
Electricity Available -
Location Information
Direction: Take Route 15 North towards Lucketts, turn left at 13087 James Monroe Highway, there are two brick monuments leading into the driveway, continue straight to the top of the hill to the main house. WaterSource: Well
How much is this property worth?
Curious about this home's true market value? Use our free Home Evaluation Tool to instantly get a personalized Comparative Market Analysis (CMA) report. Make smarter, data-driven decisions before you buy.

Nearby Home Value
| Address | Estimate | Bed | Bath | Sq. Ft | Lot Size |
|---|---|---|---|---|---|
| New Valley Church Road, Leesburg, VA, 20176 | $2,392,200 | 4 | 6 | 4,650 | 16.03 Acres |
| 19355 Cypress Ridge Ter.., Leesburg, VA, 20176 | $468,900 | 2 | 2 | 1,500 | -- |
| 19262 Mill Site Place, Leesburg, VA, 20176 | $1,720,000 | 5 | 5 | 6,065 | 0.22 Acre |
| 18510 Barton Creek Place, Leesburg, VA, 20176 | $1,715,000 | 6 | 5 | 6,742 | 0.29 Acre |
| 43562 Firestone Place, Leesburg, VA, 20176 | $1,750,000 | 5 | 6 | 8,389 | 0.41 Acre |
| 43464 Calphams Mill Court, Leesburg, VA, 20176 | $1,850,000 | 7 | 6 | 7,894 | 0.37 Acre |
| 43417 Spring Cellar Court, Leesburg, VA, 20176 | $945,000 | 4 | 4 | 3,721 | 0.22 Acre |
| 43332 Sugarbush Court, Leesburg, VA, 20176 | $1,190,000 | 4 | 4 | 3,388 | 0.32 Acre |
| 18208 Shinniecock Hills.., Leesburg, VA, 20176 | $2,150,000 | 5 | 6 | 6,905 | 0.36 Acre |
| 43261 Overview Place, Leesburg, VA, 20176 | $2,125,000 | 7 | 7 | 7,008 | 0.79 Acre |
Similar Homes To 13087 James Monroe Highway
Nearby For Sale
The data relating to real estate for sale on this website appears in part through the BRIGHT Internet Data Exchange program, a voluntary cooperative exchange of property listing data between licensed real estate brokerage firms in which ByOwner participates, and is provided by BRIGHT through a licensing agreement. The information provided by this website is for the personal, non-commercial use of consumers and may not be used for any purpose other than to identify prospective properties consumers may be interested in purchasing. Some properties which appear for sale on this website may no longer be available because they are under contract, have closed or are no longer being offered for sale. Information Deemed Reliable But Not Guaranteed. Copyright © 2026 Bright MLS. All rights reserved.
ByOwner last updated this listing 10/02/2026 @ 08:31
More Cities with for Sale by Owner Homes
- Leesburg Homes For Sale By Owner
- Hamilton Homes For Sale By Owner
- Paeonian Springs Homes For Sale By Owner
- Purcellville Homes For Sale By Owner
- Waterford Homes For Sale By Owner
- Brambleton Homes For Sale By Owner
- Hillsboro Homes For Sale By Owner
- Aldie Homes For Sale By Owner
- Ashburn Homes For Sale By Owner
- Middleburg Homes For Sale By Owner
- Round Hill Homes For Sale By Owner
- Dulles Homes For Sale By Owner
- Sterling Homes For Sale By Owner
- Poolesville Homes For Sale By Owner
- Bluemont Homes For Sale By Owner
- Dickerson Homes For Sale By Owner
- Lovettsville Homes For Sale By Owner
- Herndon Homes For Sale By Owner
- Upperville Homes For Sale By Owner
- Chantilly Homes For Sale By Owner
Homes around $2,795,000







Verify Your Email
Please enter the 6-digit verification code
sent to your email address.
Verify Your Phone Number
Please enter the 6-digit verification code
sent to your mobile phone.