
MLS: #PALN2027874, Listed By: Roxanne Carpenter, RE/MAX Cornerstone, Source:Bright MLS
796 Marcon Drive Dr
LEBANON, PA 17046

 5
5
Bed
 5
5
Bath
 3,307
3,307Sqft
 0.61
0.61Acre(Lot)
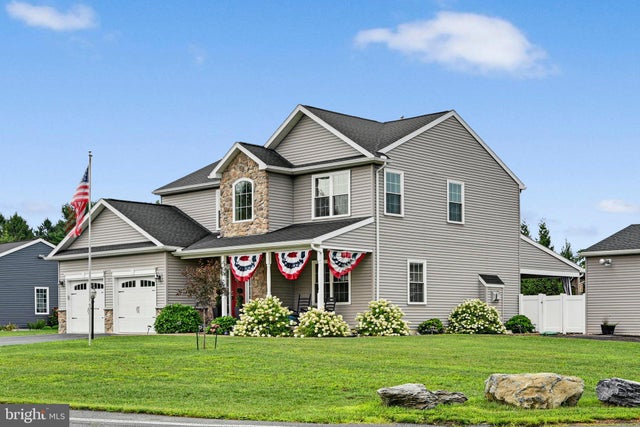
QUALITY CONSTRUCTED 2 STORY THAT FEATURES A PRIVATE 1 STORY SIDE ENTRY FOR IN-LAW QUARTERS WITH A GARAGE. THE MAIN HOUSE FEATURES 3 BEDROOMS, 2 FULL & 2 HALF BATHS, LIVING ROOM WITH GAS FIREPLACE, KITCHEN WITH GRANITE COUNTERS & BREAKFAST BAR & ALL OF THE APPLIANCES STAY. THE PANTRY HAS SOFT CLOSE SHELVES. THE 1ST FLOOR HAS HARDWOOD FLOORS & ALSO FEATURES A DEN. THE IN-LAW QUARTERS FEATURE 2 BEDROOMS, LIVING ROOM, KITCHEN, FULL BATH & LAUNDRY. THE FULL BASEMENT HAS A REC ROOM, A HALF BATH, PLENTY OF STORAGE AREA & INSIDE AND OUTSIDE STAIRS. SAVE MONEY ON YOUR ELECTRIC BILLS WITH THE SOLAR PANELS THAT ARE ALREADY INSTALLED. THERE ARE 3 CAR ATTACHED GARAGES & 1 DETACHED 24X32 GARAGE & 6 CAR OFF-STREET PARKING. 40X15 ROOF COVERED PATIO AREA, 12X23 IN-GROUND SWIMMING POOL & 8X12 SHED.

 Property Details
 Map
Map
 Map
Map
What's Nearby
Nearby Areas
 Features
-
Bedroom Information
Total beds: 5Bathroom Information
Total Baths: 5 Full Baths: 3 Half Baths: 2Room Information
Has Basement: Yes Basement: Exterior Entry, Full, Partially Finished, Sump Pump, Interior Entry -
Flooring Information
Carpet, Wood, Hardwood, Ceramic Tile, Vinyl -
Roofing Information
Asphalt, Shingle -
Interior Features
Bar, Pantry, Recessed Lighting, Walk-In Closet(s), Ceiling Fan(s), Built-in Features, Crown Molding, Open Floorplan Roof: Asphalt, Shingle Appliances: Electric Range, Electric Oven, Gas Range, Gas Oven, Gas Water Heater, Dishwasher, Microwave, Refrigerator, Washer/Dryer Stacked Laundry Features: Laundry Room, Upper Level, Main Level Window Features: Window Coverings, Insulated Windows, Double Pane Windows, Screens, Window Treatments -
Heating & Cooling
Has Heating: Yes Heating: Propane, Forced Air Has Cooling: Yes Cooling: Central Air, Ceiling Fan(s), Electric
-
Building Information
Year Built: 2017 Building Area Total: 3307 Construction Materials: Vinyl Siding, Stone Patio And Porch Features: Patio, Porch Pool Features: In Ground, Fenced, Private Private Pool: Yes View: Street, Garden -
Exterior Features
Exterior Features: Lighting
-
Lot Information
Lot Dimensions: 135 X 200 Lot Size Acres: 0.61 Lot Size Source: Assessor Lot Size Square Feet: 26572 Lot Description: Corner Lot, Front Yard, Level, Back YardProperty Information
Subdivision: NONE AVAILABLE Source Property Type: Residential Postal Code Plus 4: 2164 Property SubType: Single Family Residence Levels: Two Property Age: 9
-
Listing Price Information
Listing Price: $679000
-
Tax Information
Parcel Number: 27-2341832-379487-0000 Tax Year: 2026 Annual Tax: $8705
-
Parking Information
Parking Total: 10 Oversized, Garage Door Opener, Asphalt, Off Street, Garage, Driveway, Attached, DetachedGarage Information
Has Garage: Yes Has Attached Garage: Yes Garage Space: 4Homeowners Association InformationAssociation Amenities: Playground Community Features: Sidewalks
-
School Information
Elementary School:Junior High School:Senior High School: CEDAR CREST -
Utility Information
Cable Available, Phone Available, Water Available, Sewer Available, Propane, Electricity Available -
Location Information
Direction: FROM RT. 422, N. ON 8TH AVE., LOCATED ON THE CORNER OF 8TH AVE. & MARCON DRIVE. WaterSource: Public Security Features: Smoke Detector(s)
How much is this property worth?
Curious about this home's true market value? Use our free Home Evaluation Tool to instantly get a personalized Comparative Market Analysis (CMA) report. Make smarter, data-driven decisions before you buy.

Nearby Home Value
| Address | Estimate | Bed | Bath | Sq. Ft | Lot Size |
|---|---|---|---|---|---|
| 019 Starlight Lane, Lebanon, PA, 17046 | $513,500 | 4 | 3 | 2,428 | 0.35 Acre |
| 03 Starlight Lane, Lebanon, PA, 17046 | $493,900 | 3 | 3 | 2,020 | 0.35 Acre |
| 023 Starlight Lane, Lebanon, PA, 17046 | $554,900 | 4 | 3 | 2,805 | 0.35 Acre |
| 011 Starlight Lane, Lebanon, PA, 17046 | $589,900 | 4 | 3 | 2,658 | 0.35 Acre |
| 010 Starlight Lane, Lebanon, PA, 17046 | $516,500 | 3 | 3 | 2,119 | 0.35 Acre |
| 01 Starlight Lane, Lebanon, PA, 17046 | $474,500 | 3 | 3 | 2,004 | 0.35 Acre |
| 022 Starlight Lane, Lebanon, PA, 17046 | $533,900 | 3 | 2 | 2,494 | 0.35 Acre |
| 026 Starlight Lane, Lebanon, PA, 17046 | $549,900 | 4 | 3 | 2,897 | 0.35 Acre |
| 05 Starlight Lane, Lebanon, PA, 17046 | $514,900 | 3 | 3 | 2,330 | 0.35 Acre |
| 021 Starlight Lane, Lebanon, PA, 17046 | $513,300 | 3 | 2 | 2,228 | 0.35 Acre |
Similar Homes To 796 Marcon Drive Dr
Nearby For Sale


The data relating to real estate for sale on this website appears in part through the BRIGHT Internet Data Exchange program, a voluntary cooperative exchange of property listing data between licensed real estate brokerage firms in which ByOwner participates, and is provided by BRIGHT through a licensing agreement. The information provided by this website is for the personal, non-commercial use of consumers and may not be used for any purpose other than to identify prospective properties consumers may be interested in purchasing. Some properties which appear for sale on this website may no longer be available because they are under contract, have closed or are no longer being offered for sale. Information Deemed Reliable But Not Guaranteed. Copyright © 2026 Bright MLS. All rights reserved.
ByOwner last updated this listing 10/02/2026 @ 07:19
More Cities with for Sale by Owner Homes
- Lebanon Homes For Sale By Owner
- Jonestown Homes For Sale By Owner
- Myerstown Homes For Sale By Owner
- Fredericksburg Homes For Sale By Owner
- Annville Homes For Sale By Owner
- Mount Gretna Homes For Sale By Owner
- Richland Homes For Sale By Owner
- Palmyra Homes For Sale By Owner
- Newmanstown Homes For Sale By Owner
- Womelsdorf Homes For Sale By Owner
- Bethel Homes For Sale By Owner
- Hershey Homes For Sale By Owner
- Manheim Homes For Sale By Owner
- Pine Grove Homes For Sale By Owner
- Grantville Homes For Sale By Owner
- Lititz Homes For Sale By Owner
- Hummelstown Homes For Sale By Owner
- Robesonia Homes For Sale By Owner
- Stevens Homes For Sale By Owner
- Elizabethtown Homes For Sale By Owner
Homes around $679,000








Verify Your Email
Please enter the 6-digit verification code
sent to your email address.
Verify Your Phone Number
Please enter the 6-digit verification code
sent to your mobile phone.