

2814 Katie Drive
Lebanon, OH 45036

 3
3
Bed
 2
2
Bath
 2,116
2,116Sqft
56,354Sqft(Lot)
Privacy and convenience come together in this beautifully maintained ranch on 1.29 acres at the end of a cul-de-sac! No HOA! A standout feature is the 24x32 detached pole barn with 12' ceilings, concrete floor, electric, heat, and insulation perfect for a workshop, storage, hobbies, or recreational vehicles. Inside, you'll find fresh paint throughout and brand-new carpet, making this home truly move-in ready. The desirable split-bedroom floor plan offers a private primary suite with a deluxe ensuite bath and walk-in closet, while two additional bedrooms and a full bath provide plenty of space for family or guests. Step outside to enjoy beautifully landscaped grounds, large stamped patio, a pine tree-lined backyard for privacy, a cozy fire pit for relaxing evenings. Located in a country set

 Property Details
 Map
Map
 Map
Map
What's Nearby
Nearby Areas
 Features
-
Bedroom Information
Total beds: 3Bathroom Information
Total Baths: 2 Full Baths: 2Room Information
Rooms Total: 10 Basement: Crawl Space -
Interior Features
Ceiling Fan(s), Cathedral Ceiling(s), High Speed Internet, Pantry, Walk-In Closet(s) Appliances: Dryer, Microwave, Range, Refrigerator, Washer, Electric Water Heater Window Features: Insulated Windows -
Heating & Cooling
Has Heating: Yes Heating: Forced Air, Propane Has Cooling: Yes Cooling: Ceiling Fan(s), Central Air
-
Building Information
Year Built: 2004 Building Area Total: 2116 Construction Materials: Brick, Vinyl Siding Stories: 1 Patio And Porch Features: Patio Private Pool: No
-
Lot Information
Lot Dimensions: 1.29 Acres Main Square Feet: 56354 Square Feet Lot Size Acres: 1.2937 Lot Size Source: Assessor Lot Size Square Feet: 56354Property Information
Subdivision: Liberty Heights Source Property Type: Residential Postal Code Plus 4: 7320 Zoning Description: Residential Property SubType: Single Family Residence Levels: One Property Age: 22
-
Listing Price Information
Listing Price: $500000
-
Tax Information
Parcel Number: 09-20-400-067 Tax Legal Desc: 1.2937 AC. LIBERTY HEIGHTS LOT# 16
-
Parking Information
Attached, Garage, Garage Door OpenerGarage Information
Has Garage: Yes Has Attached Garage: Yes Garage Space: 2
-
Utility Information
Water Available, Cable Available -
Location Information
WaterSource: Public Security Features: Smoke Detector(s)
How much is this property worth?
Curious about this home's true market value? Use our free Home Evaluation Tool to instantly get a personalized Comparative Market Analysis (CMA) report. Make smarter, data-driven decisions before you buy.

Nearby Home Value
| Address | Estimate | Bed | Bath | Sq. Ft | Lot Size |
|---|---|---|---|---|---|
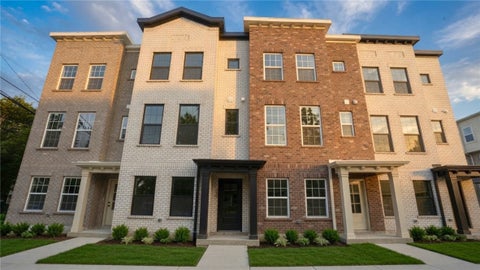
| 1738 Penelope Place, Turtle Creek Twp, OH, 45036 | $500,000 | 4 | 3 | 2,827 | 2,827 SqFt |
| 403 Chambers Bay Place .., Lebanon, OH, 45036 | $399,900 | 2 | 2 | 1,422 | 1,422 SqFt |
| 407 Chambers Bay Place .., Lebanon, OH, 45036 | $347,900 | 2 | 2 | 1,643 | 1,643 SqFt |
| 415 Chambers Bay Place .., Lebanon, OH, 45036 | $279,900 | 2 | 2 | 1,051 | 1,051 SqFt |
| 415 Chambers Bay Place .., Lebanon, OH, 45036 | $279,900 | 2 | 2 | 1,051 | 1,051 SqFt |
| 419 Chambers Bay Place .., Lebanon, OH, 45036 | $328,900 | 2 | 2 | 1,213 | 1,213 SqFt |
| 1159 Wayfarers Way, Lebanon, OH, 45036 | $689,900 | 4 | 3 | -- | |
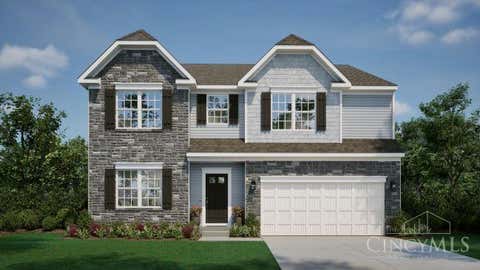
| 1714 Penelope Place, Turtle Creek Twp, OH, 45036 | $514,990 | 5 | 4 | 2,971 | 2,971 SqFt |
| 1714 Penelope Place, Lebanon, OH, 45036 | $514,990 | 5 | 4 | 2,971 | 2,971 SqFt |
| 5007 Bogey Court, Turtle Creek Twp, OH, 45036 | $795,000 | 3 | 4 | -- |
Similar Homes To 2814 Katie Drive
Nearby For Sale



The data relating to real estate for sale on this website comes in part from the Internet Data exchange program of Dayton REALTORS®. IDX information is provided exclusively for consumers' personal, non-commercial use and may not be used for any purpose other than to identify prospective properties consumers may be interested in purchasing. Information deemed reliable but not guaranteed. Copyright © 2026 Dayton REALTORS®. All rights reserved.
ByOwner last updated this listing 07/21/2026 @ 21:25
More Cities with for Sale by Owner Homes
- Lebanon Homes For Sale By Owner
- South Lebanon Homes For Sale By Owner
- Franklin Homes For Sale By Owner
- Oregonia Homes For Sale By Owner
- Springboro Homes For Sale By Owner
- Monroe Homes For Sale By Owner
- Waynesville Homes For Sale By Owner
- Mason Homes For Sale By Owner
- Maineville Homes For Sale By Owner
- Morrow Homes For Sale By Owner
- Middletown Homes For Sale By Owner
- Pleasant Plain Homes For Sale By Owner
- West Chester Homes For Sale By Owner
- Loveland Homes For Sale By Owner
- Trenton Homes For Sale By Owner
- Clarksville Homes For Sale By Owner
- Miamisburg Homes For Sale By Owner
- Bellbrook Homes For Sale By Owner
- West Carrollton Homes For Sale By Owner
- Germantown Homes For Sale By Owner
Homes around $500,000











Verify Your Email
Please enter the 6-digit verification code
sent to your email address.