

189 Shaw Street
Lebanon, VA 24266

 4
4
Bed
 3
3
Bath
 3,548
3,548Sqft
 1.33
1.33Acres(Lot)
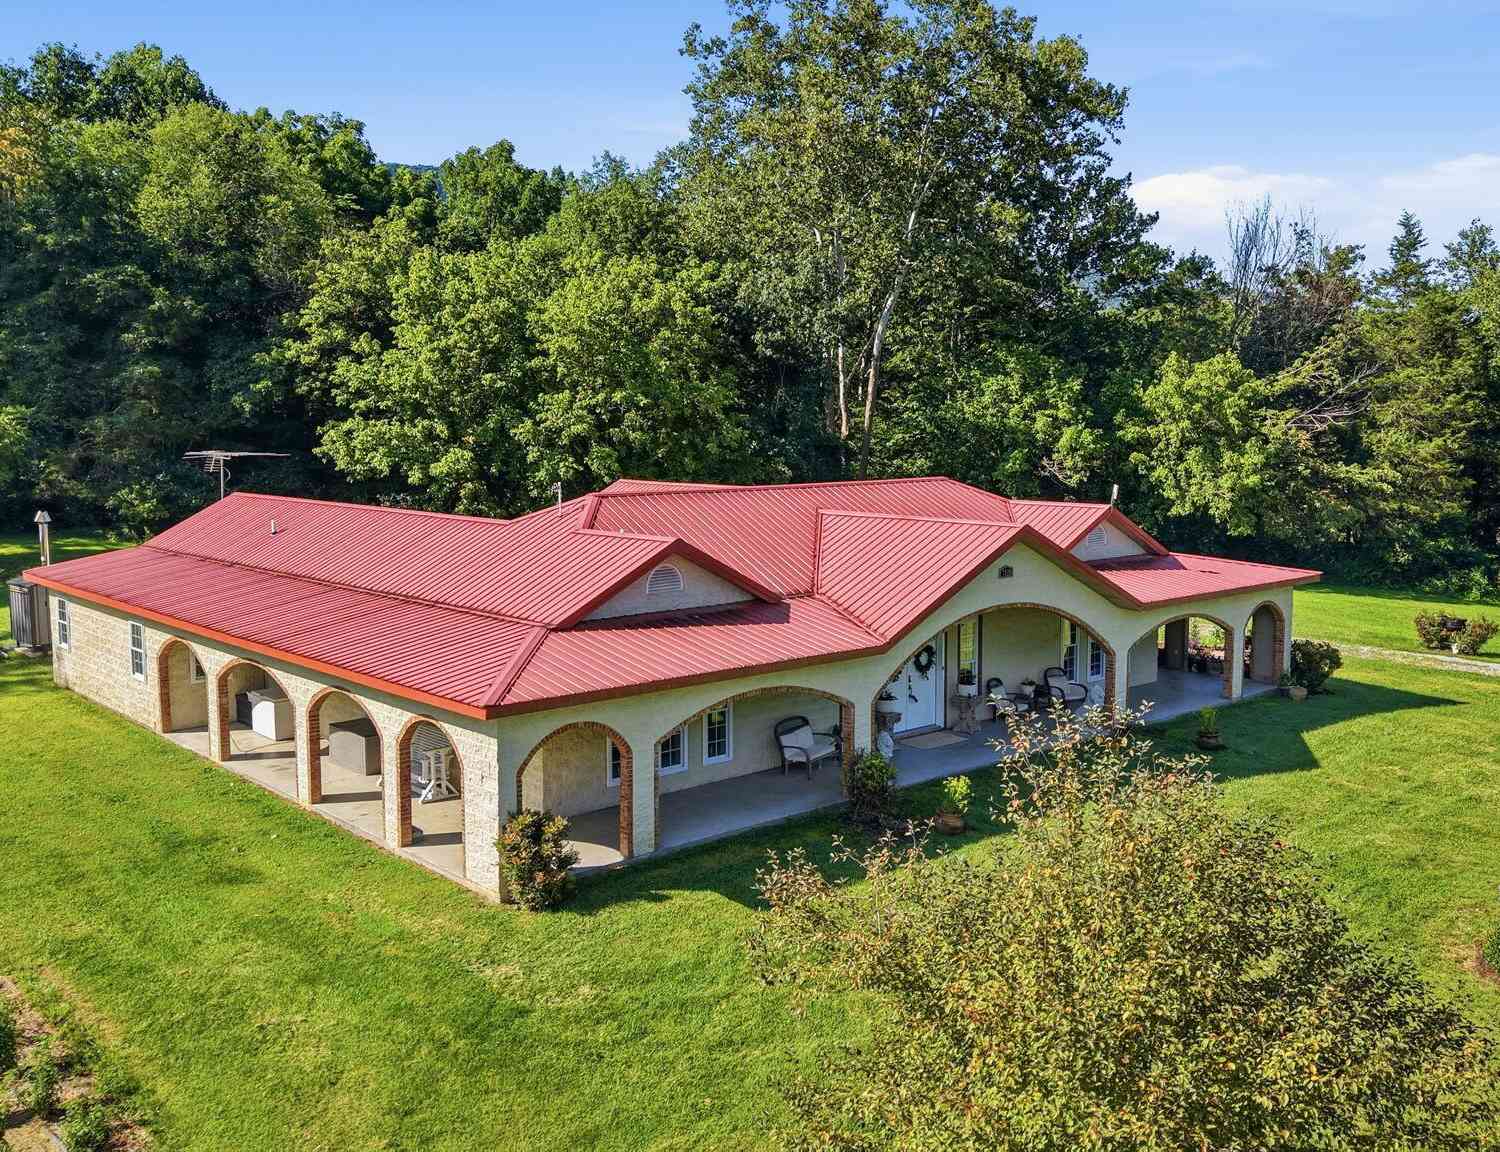
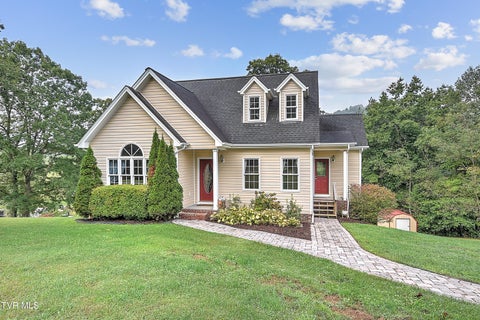
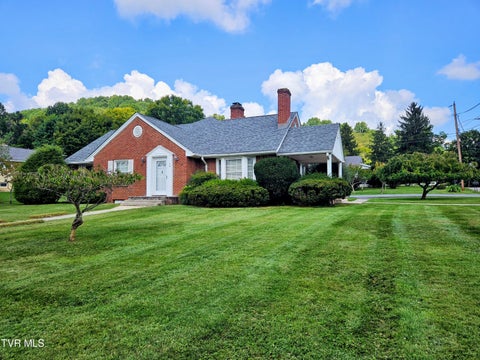
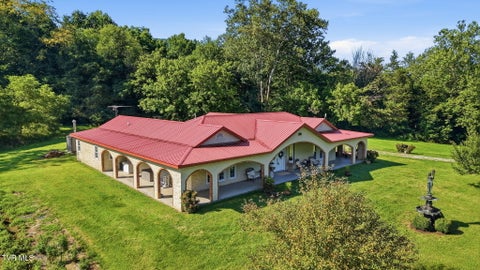
Looking for a turn-key home in the heart of Lebanon? Don't miss this one! Showcasing 4 large bedrooms, 3 full bathrooms, and over 3,300+ sqft of thoughtfully designed living space, this home has it all! Situated on approximately 1.3 acres, this beautiful property offers the perfect combination of timeless character, modern upgrades, and a highly sought-after floor plan with plenty of room to spread out! Recently renovated, the interior is highlighted by beautiful hardwood floors, fresh paint, updated lighting, multiple living spaces, and a cozy brick fireplace with a custom tile hearth that serves as the focal point of the den. Offering a versatile floor plan, the main level features a spacious living room, formal dining room, and an inviting den that provides the perfect setti

 Property Details
 Map
Map
 Map
Map
What's Nearby
Nearby Areas
 Features
-
Bedroom Information
Total beds: 4Bathroom Information
Total Baths: 3 Full Baths: 3Room Information
Rooms Total: 15 Has Basement: Yes Basement: Finished -
Flooring Information
Carpet, Hardwood, Laminate -
Roofing Information
Metal -
Interior Features
Eat-in Kitchen, Entrance Foyer, Granite Counters, Pantry, Soaking Tub, Walk-In Closet(s) Roof: Metal Appliances: Built-In Electric Oven, Dishwasher, Electric Range, Microwave, Refrigerator Laundry Features: Electric Dryer Hookup, Washer Hookup Window Features: Insulated Windows -
Heating & Cooling
Has Heating: Yes Heating: Heat Pump Has Cooling: Yes Cooling: Heat Pump
-
Building Information
Year Built: 1996 Building Area Total: 3921 Construction Materials: Vinyl Siding Patio And Porch Features: Front Porch Private Pool: No
-
Lot Information
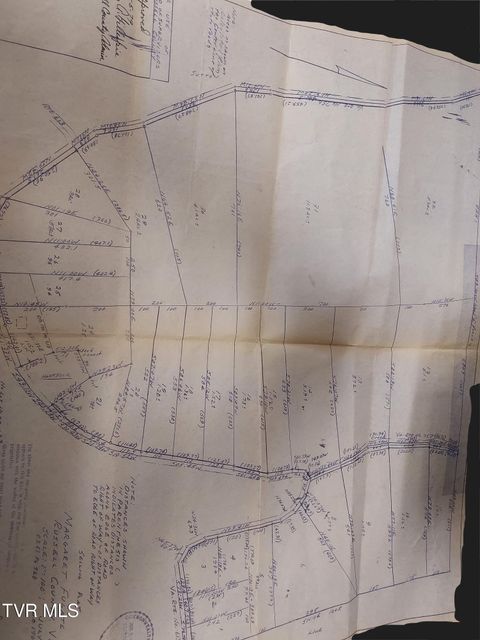
Lot Dimensions: See Acreage Main Square Feet: 1.33 Acres Lot Size Acres: 1.33 Lot Size Square Feet: 57934.8Property Information
Subdivision: Mountain View Heights Source Property Type: Residential MLS Area Minor: 504 - Russell County Property SubType: Single Family Residence Levels: Two Property Age: 30
-
Listing Price Information
Listing Price: $399900 Cash, Conventional, FHA, VA Loan
-
Tax Information
Parcel Number: 103r Ic 1047, 103r Ic 1046, 103r Ic 1048
-
Parking Information
AttachedGarage Information
Has Garage: Yes Has Attached Garage: Yes Garage Space: 2
-
School Information
Elementary School: LebanonJunior High School: LebanonSenior High School: Lebanon -
Location Information
Direction: From I81N, Take exit 14 toward Abingdon. Continue onto Jonesboro Rd. Turn right onto W Main St. Turn left onto US-19 N/Porterfield Hwy SW. Turn right onto Green Valley Rd. Turn right onto Shaw St. WaterSource: Public
How much is this property worth?
Curious about this home's true market value? Use our free Home Evaluation Tool to instantly get a personalized Comparative Market Analysis (CMA) report. Make smarter, data-driven decisions before you buy.

Nearby Home Value
| Address | Estimate | Bed | Bath | Sq. Ft | Lot Size |
|---|---|---|---|---|---|
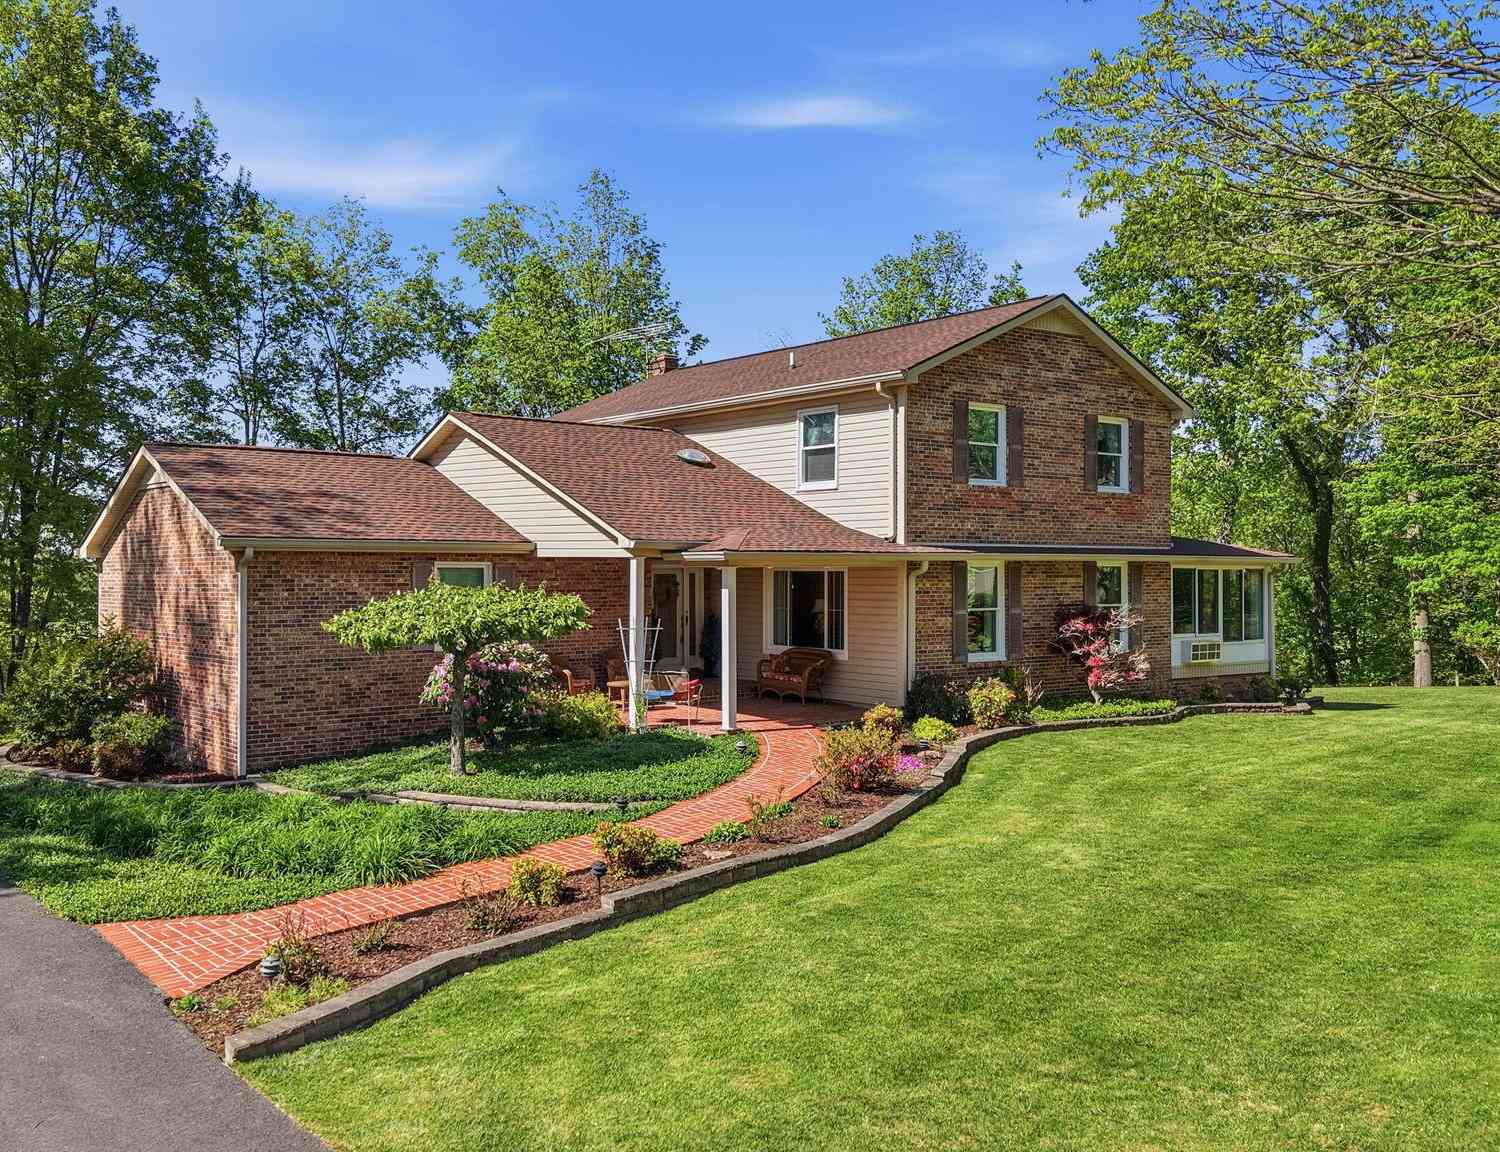
| 16601 U S Highway 19, Lebanon, VA, 24266 | $390,000 | 3 | 3 | 3,048 | 0.78 Acre |
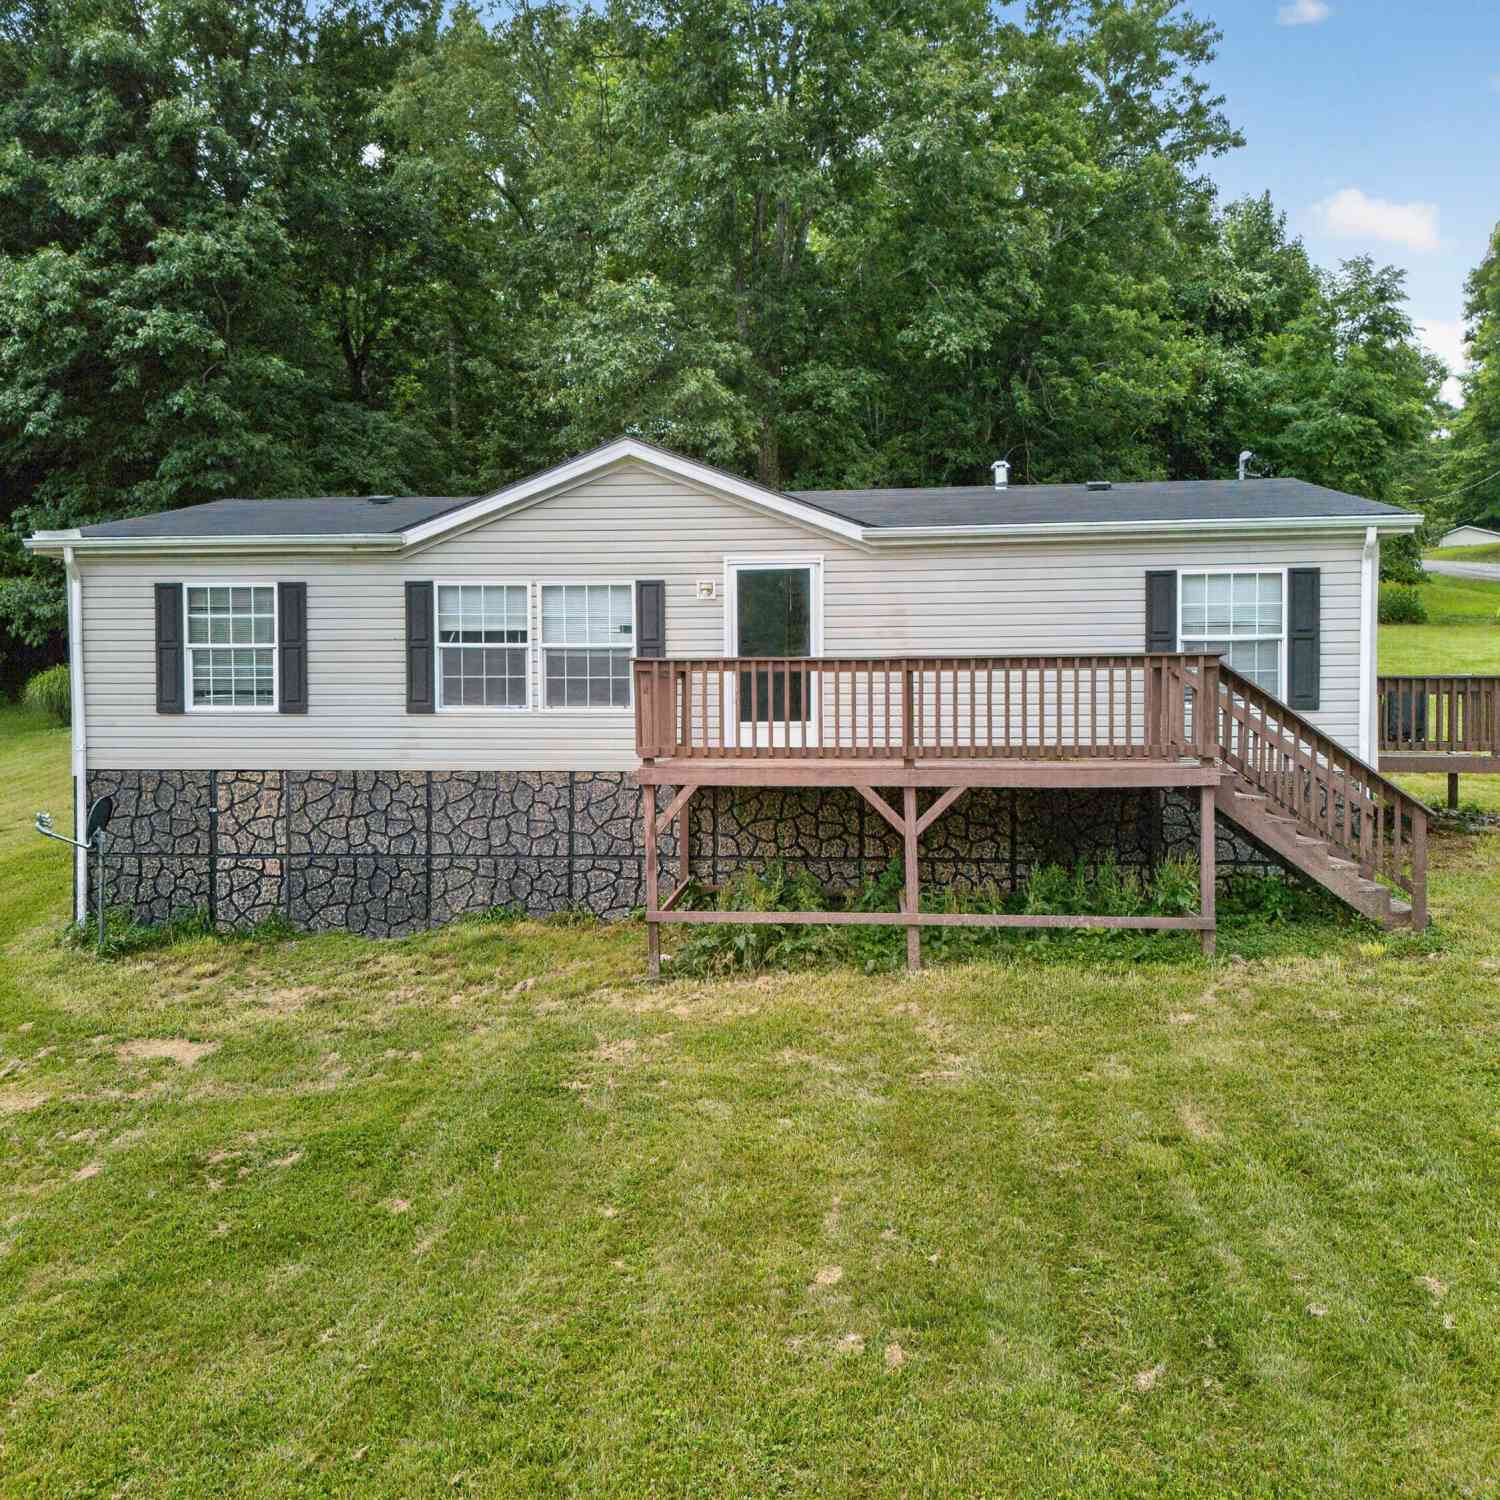
| 1368 Elk Garden Road, Lebanon, VA, 24266 | $275,000 | 3 | 2 | 1,596 | 0.53 Acre |
| 1170 Elk Garden Road, Lebanon, VA, 24266 | $220,000 | 3 | 2 | 1,152 | 2.30 Acres |
| 13210 U S Highway 19, Lebanon, VA, 24266 | $294,500 | 3 | 1 | 1,725 | 4.83 Acres |
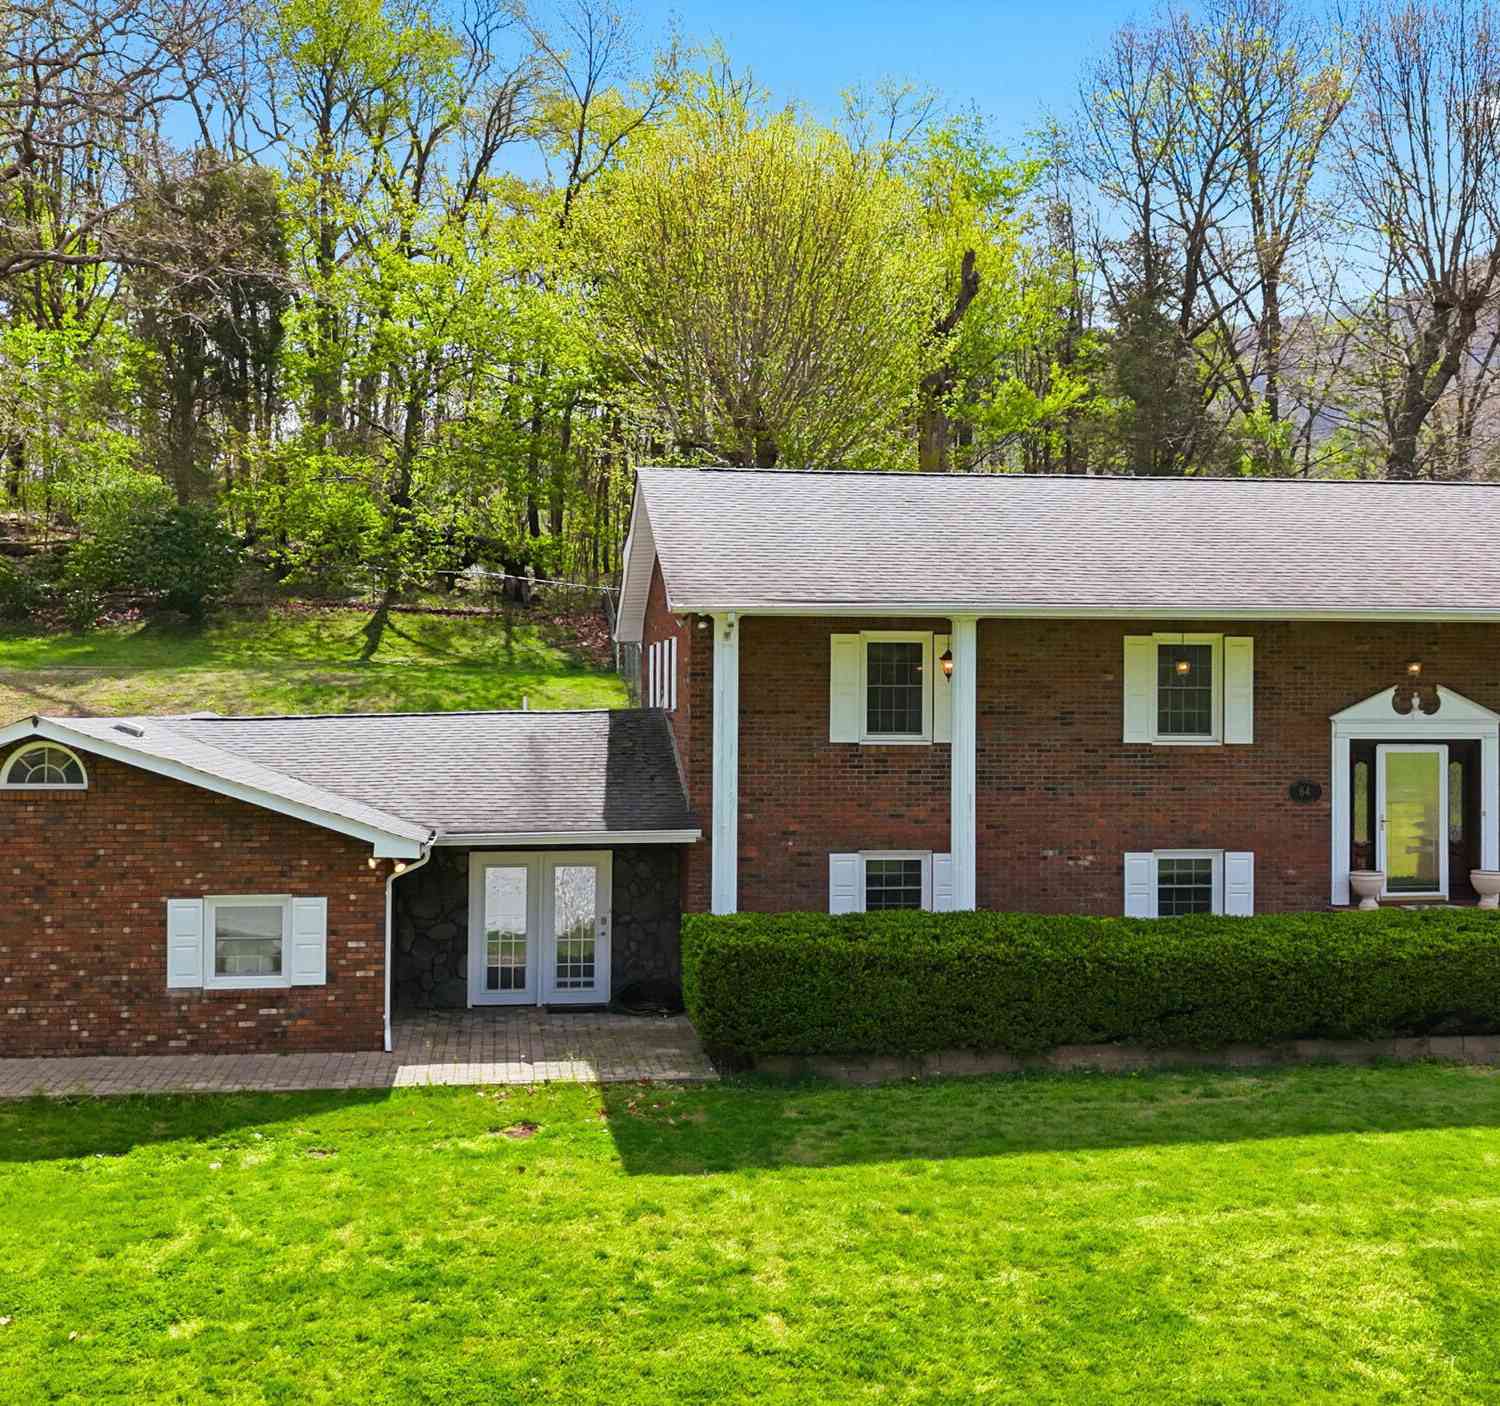
| 64 Dye Drive, Lebanon, VA, 24266 | $599,000 | 5 | 3 | 3,024 | 1.16 Acres |
| 14 Lively Street, Lebanon, VA, 24266 | $375,000 | 3 | 3 | 1,992 | 0.49 Acre |
| 56 Jessee Street, Lebanon, VA, 24266 | $225,000 | 3 | 1 | 1,008 | 0.59 Acre |
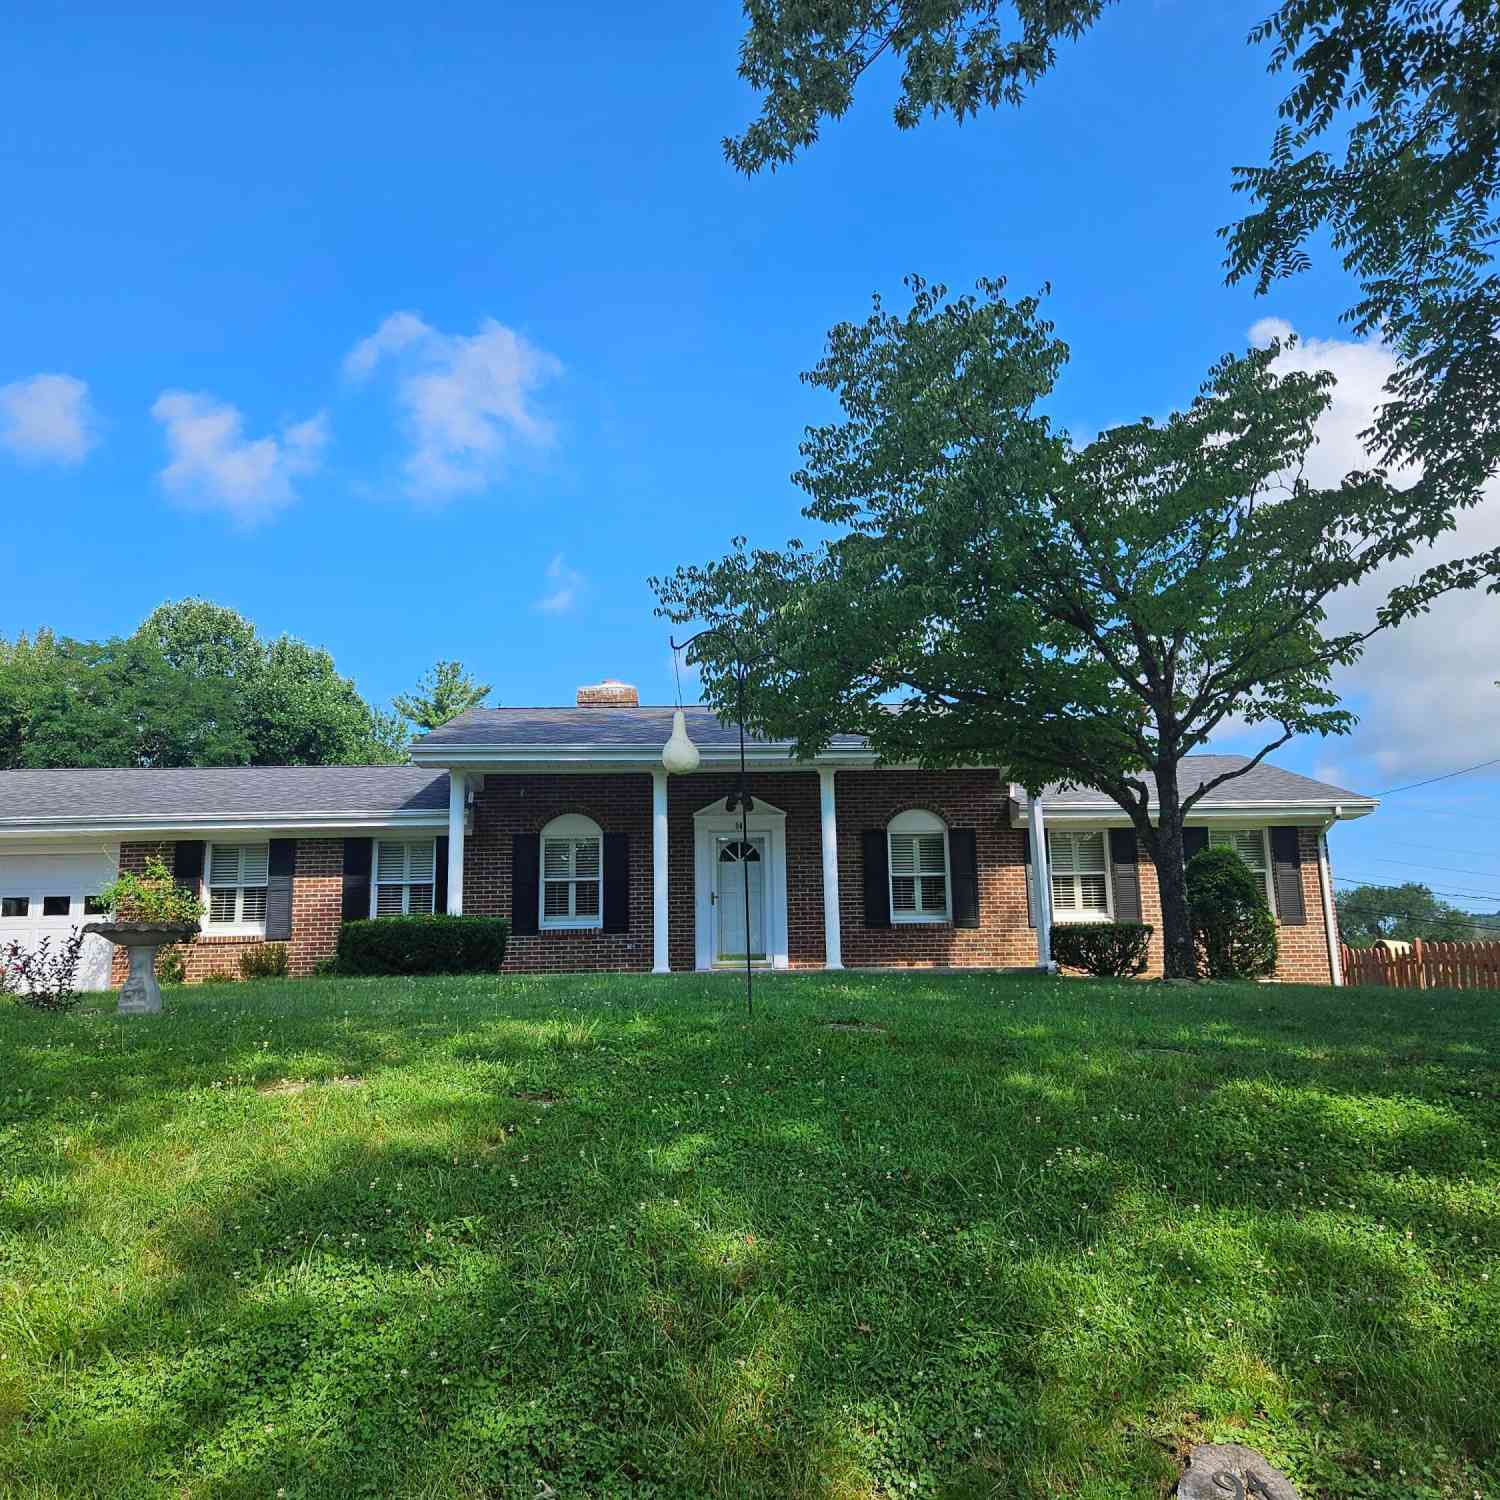
| 94 Ridge Road, Lebanon, VA, 24266 | $379,000 | 3 | 2 | 2,181 | 0.35 Acre |
| 308 Scenic Drive, Lebanon, VA, 24266 | $545,000 | 4 | 4 | 3,519 | 1.19 Acres |
| 59 Munsey Drive, Lebanon, VA, 24266 | $50,000 | 3 | 1 | 1,209 | 0.40 Acre |
Similar Homes To 189 Shaw Street
Nearby For Sale
The data relating to real estate for sale on this website comes in part from the Internet Data exchange (IDX) program of the Tennessee Virginia Regional MLS. IDX information is provided exclusively for consumers' personal, non-commercial use and may not be used for any purpose other than to identify prospective properties consumers may be interested in purchasing. Real estate listings held by brokerage firms other than ByOwner, are indicated by detailed information about them such as the name of the listing firms. Information deemed reliable but not guaranteed. Copyright © 2026 Tennessee Virginia Regional MLS. All Rights Reserved.
ByOwner last updated this listing 10/05/2026 @ 07:50
More Cities with for Sale by Owner Homes
- Lebanon Homes For Sale By Owner
- Honaker Homes For Sale By Owner
- Castlewood Homes For Sale By Owner
- Abingdon Homes For Sale By Owner
- Mendota Homes For Sale By Owner
- Meadowview Homes For Sale By Owner
- Saint Paul Homes For Sale By Owner
- Saltville Homes For Sale By Owner
- Glade Spring Homes For Sale By Owner
- Bristol Homes For Sale By Owner
- Nickelsville Homes For Sale By Owner
- Coeburn Homes For Sale By Owner
- Clinchco Homes For Sale By Owner
- Cedar Bluff Homes For Sale By Owner
- Bristol Homes For Sale By Owner
- Chilhowie Homes For Sale By Owner
- Damascus Homes For Sale By Owner
- Hiltons Homes For Sale By Owner
- Dungannon Homes For Sale By Owner
- Haysi Homes For Sale By Owner
Homes around $399,900












Verify Your Email
Please enter the 6-digit verification code
sent to your email address.
Verify Your Phone Number
Please enter the 6-digit verification code
sent to your mobile phone.