
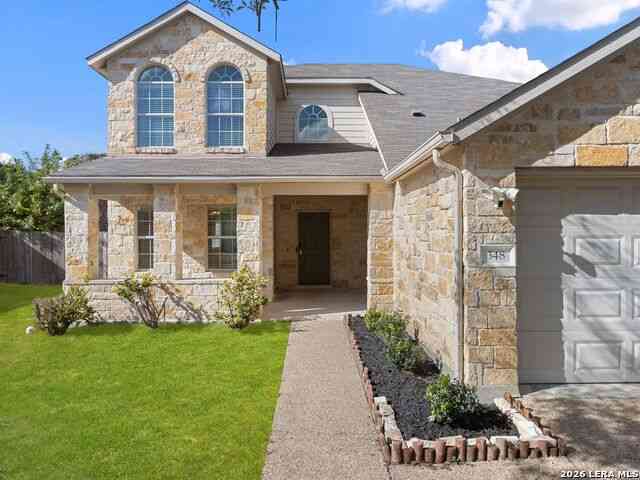
348 King Elder Ln
Leander, TX 78641

 4
4
Bed
 4
4
Bath
 2,610
2,610Sqft
Situated on one of the largest homesites in the neighborhood, this beautifully maintained residence offers an exceptional combination of comfort, functionality, and outdoor space in the heart of Leander. A welcoming covered entry leads into a light-filled interior featuring soaring ceilings, abundant natural light, and thoughtfully designed living areas. The open-concept kitchen is equipped with maple cabinetry, a tile backsplash, built-in microwave, breakfast bar, and generous counter space, all seamlessly connected to the family room, where a wood-burning fireplace creates a warm and inviting gathering space. A dedicated home office and formal dining area provide flexibility for remote work, entertaining, and everyday living. The main-level primary suite offers a private retreat with a g

 Property Details
 Map
Map
 Map
Map
What's Nearby
Nearby Areas
 Features
-
Bedroom Information
Total Bedrooms: 4 Master Bedroom Dimensions: 14 x 14 Master Bedroom Width: 14 Master Bedroom: DownStairs,Walk-In Closet,Ceiling Fan,Full Bath Bedroom 2 Dimensions: 10 x 14 Bedroom 3 Dimensions: 11 x 10 Bedroom 4 Dimensions: 14 x 11Bathroom Information
Total Baths: 4 Full Baths: 3 -
Kitchen Information
Dining Room Dimension: 10 x 7 Kitchen Room Dimension: 10 x 16Room Information
Living Room Size: 14 x 17 Dining Room Size: 10 x 7 Family Room Size: 20 x 14Interior Features
Two Living Area,Separate Dining Room,Eat-In Kitchen,Two Eating Areas,Breakfast Bar,Walk-In Pantry,High Ceilings,Open Floor Plan,Cable TV Available,High Speed Internet,Laundry Main Level,Laundry Room,Walk in Closets -
Flooring Information
Carpeting,Ceramic TileHeating & Cooling
Heating: Central Cooling: One Central
-
Building Information
Year Built: 2007 Construction: Pre-Owned -
Exterior Features
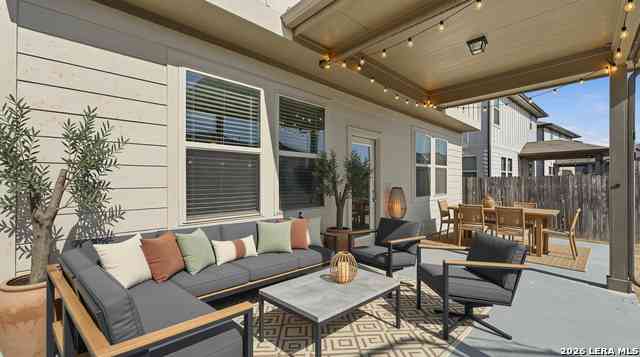
Covered Patio,Privacy Fence,Sprinkler System,Double Pane Windows,Has Gutters,Mature TreesPool Information
Pool Type: None
-
Lot Information
Main Square Feet: 2,610 -
Property Information
SQ ft: 2,610 Subdivision: OUT/WILLIAMSON COUNTY
-
Listing Price Information
Original List Price: $375,000 -
Listing Information
Possession: Closing/Funding
-
Tax Information
Tax Year: 2026 Parcel Number: R476230 Taxes: 8443
-
Virtual Tour
-
Homeowners Association Information
HOA: $88.00 HOA Frequency: Quarterly
-
School Information
Elementary School: North Junior High School: Call District Senior High School: Call District School District: Leander I.S.D. -
Fire Place Information
Fire Place:1
How much is this property worth?
Curious about this home's true market value? Use our free Home Evaluation Tool to instantly get a personalized Comparative Market Analysis (CMA) report. Make smarter, data-driven decisions before you buy.

Nearby Home Value
| Address | Estimate | Bed | Bath | Sq. Ft | Lot Size |
|---|---|---|---|---|---|
| 328 Blue Oasis Lane #328, Leander, TX, 78641 | $359,950 | 4 | 4 | 2,089 | 0.07 Acre |
| 2325 Blended Tree Ranch.., Leander, TX, 78641 | $525,000 | 5 | 4 | 3,157 | 0.21 Acre |
| 3929 Mineral Drive, Leander, TX, 78641 | $599,990 | 4 | 3 | 2,364 | 0.14 Acre |
| 2604 Pecan Creek Drive, Leander, TX, 78641 | $700,000 | 5 | 3 | 3,730 | 0.19 Acre |
| 2709 Steece Way, Leander, TX, 78641 | $599,900 | 4 | 3 | 3,090 | 0.20 Acre |
| 3701 Carya Drive, Leander, TX, 78641 | $700,000 | 5 | 4 | 4,054 | 0.22 Acre |
| 3725 Plentywood Lane, Leander, TX, 78641 | $799,990 | 5 | 6 | 4,688 | 0.17 Acre |
| 4020 Fulton Drive, Leander, TX, 78641 | $549,990 | 4 | 3 | 2,821 | 0.16 Acre |
| 4016 Fulton Drive, Leander, TX, 78641 | $649,990 | 4 | 4 | 3,221 | 0.16 Acre |
| 4045 Fulton Drive, Leander, TX, 78641 | $669,990 | 5 | 4 | 3,221 | 0.14 Acre |
Similar Homes To 348 King Elder Ln
Nearby For Sale


The data relating to real estate for sale on this web site comes in part from the Broker Reciprocity Program of SABOR MLS. Real estate listings held by brokerage firms other than Byowner are marked with the Broker Reciprocity logo and detailed information about them includes the name of the listing brokers. Information deemed reliable but not guaranteed. Copyright 2026 SABOR MLS. All rights reserved.
ByOwner last updated this listing 09/30/2026 @ 00:19
More Cities with for Sale by Owner Homes
- Leander Homes For Sale By Owner
- Cedar Park Homes For Sale By Owner
- Liberty Hill Homes For Sale By Owner
- Round Rock Homes For Sale By Owner
- Georgetown Homes For Sale By Owner
- Jonestown Homes For Sale By Owner
- Lakeway Homes For Sale By Owner
- Lago Vista Homes For Sale By Owner
- Pflugerville Homes For Sale By Owner
- Spicewood Homes For Sale By Owner
- Bertram Homes For Sale By Owner
- Hutto Homes For Sale By Owner
- Florence Homes For Sale By Owner
- Bee Cave Homes For Sale By Owner
- Jarrell Homes For Sale By Owner
- Cottonwood Shores Homes For Sale By Owner
- Horseshoe Bay Homes For Sale By Owner
- Burnet Homes For Sale By Owner
- Briggs Homes For Sale By Owner
- Taylor Homes For Sale By Owner
Homes around $350,000





Verify Your Email
Please enter the 6-digit verification code
sent to your email address.
Verify Your Phone Number
Please enter the 6-digit verification code
sent to your mobile phone.