
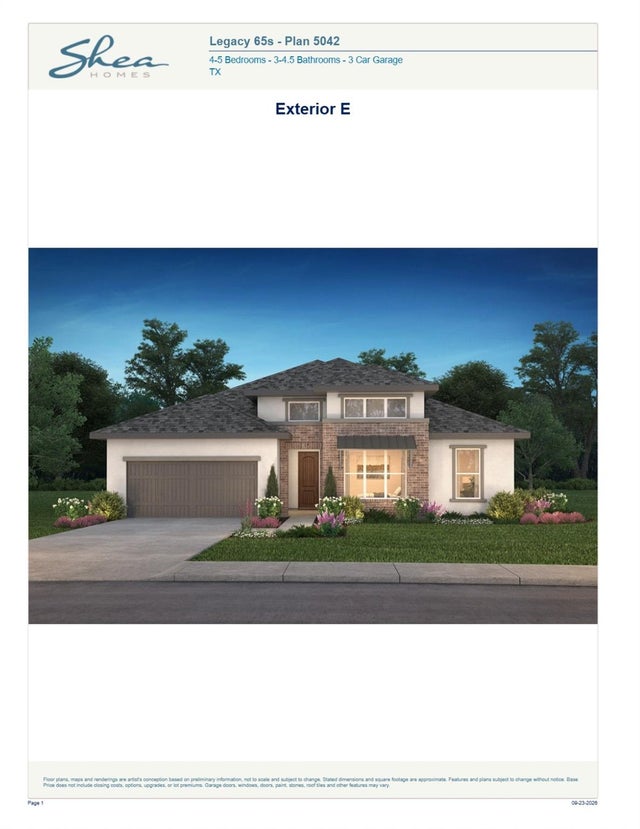
7026 Southwest Drive
League City, TX 77546

 4
4
Bed
 4
4
Bath
 3,278
3,278Sqft
 0.19
0.19Acre(Lot)
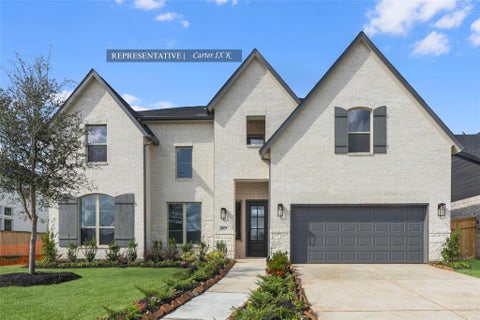
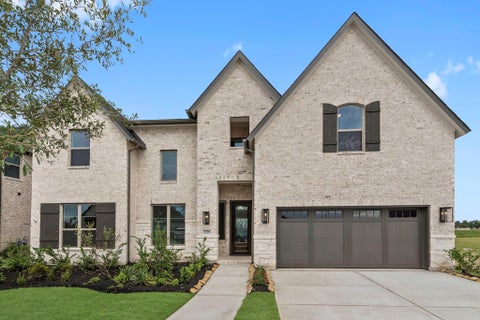
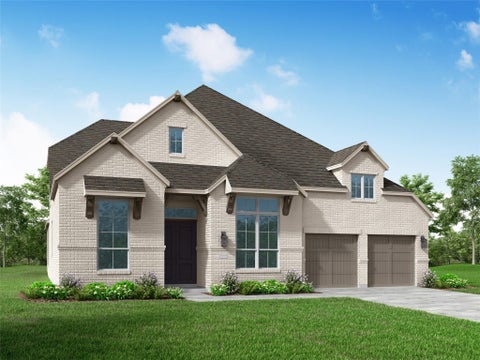
Built by Shea Homes - Est. Completion Jan. 2027 - Step into timeless elegance where every detail has been thoughtfully curated for modern living. An extended entryway welcomes you into an open, airy layout where natural light pours into the spacious living and dining areas. The kitchen is both functional and striking, designed for those who love to cook and gather, with generous prep space and seamless flow for entertaining. Tucked away for privacy, the serene primary suite invites relaxation with a spa-like ambiance and a closet that feels endless. From the expansive outdoor living area overlooking the beautiful water to the warm, inviting interior, this home is a true sanctuary designed to inspire connection, comfort, and everyday luxury.
 Property Details
 Map
Map
 Map
Map
 Features
-
Bedroom Information
Total beds: 4Bathroom Information
Total Baths: 4 Full Baths: 3 Half Baths: 1Room Information
Rooms Total: 10 -
Flooring Information
Carpet, Tile, Wood -
Roofing Information
Composition -
Interior Features
Crown Molding, High Ceilings, Wired for Sound, Walk-In Closet(s), Kitchen Island, Pantry, Entrance Foyer, Master Downstairs, Double Vanity, Soaking Tub, Smart Thermostat Roof: Composition Appliances: Water Heater, Disposal, Convection Oven, Electric Oven, Microwave, Gas Cooktop, Dishwasher Laundry Features: Electric Dryer Hookup, Gas Dryer Hookup, Washer Hookup Window Features: Shutters, Low Emissivity Windows -
Heating & Cooling
Has Heating: Yes Heating: Natural Gas Has Cooling: Yes Cooling: Ceiling Fan(s), Electric
-
Building Information
Year Built: 2026 Building Area Total: 3278 Construction Materials: Spray Foam Insulation, Brick, Stucco Stories: 1 Patio And Porch Features: Covered Private Pool: No View: Lake, Water Association Fee Frequency: Annually
-
Lot Information
Lot Dimensions: 65 x 125 Main Square Feet: 0.1854 Acres Lot Size Acres: 0.1854 Lot Size Square Feet: 8075 Lot Description: Back Yard, Corner Lot, SubdividedProperty Information
Subdivision: Legacy Source Property Type: Residential Property SubType: Single Family Residence Direction Faces: South Property Age: 0
-
Listing Price Information
Listing Price: $809990 Original Price: $808115 Cash, Conventional, VA Loan
-
Tax Information
Parcel Number: 456480010010000 Tax Legal Desc: Lot 1, Block 10, Section 8
-
Parking Information
Parking Total: 3 Attached, Tandem, DetachedGarage Information
Has Garage: Yes Has Attached Garage: Yes Garage Space: 3Homeowners Association InformationHas Association: Yes Included Fees: Maintenance Grounds HOA: $1,400.00 Association Amenities: Recreation Facilities Community Features: Curbs
-
School Information
Elementary School: Campbell Elementary School (Clear Creek)Junior High School: Creekside Intermediate SchoolSenior High School: Clear Springs High School -
Location Information
Direction: From Houston: I-45S toward Galveston. Exit 23 to FM-518/League City, right onto W Main St. After three miles, left onto Maple Leaf Dr., right onto W League City Parkway. Turn onto Legacy Drive. Left onto Silver Dollar Wa,y then right on Barrel Oak WaterSource: Public Security Features: Prewired
How much is this property worth?
Curious about this home's true market value? Use our free Home Evaluation Tool to instantly get a personalized Comparative Market Analysis (CMA) report. Make smarter, data-driven decisions before you buy.

Nearby Home Value
| Address | Estimate | Bed | Bath | Sq. Ft | Lot Size |
|---|---|---|---|---|---|
| 7010 Texas Wrangler Drive, League City, TX, 77546 | $378,990 | 4 | 2 | 1,941 | -- |
| 937 Hilltop View Lane, League City, TX, 77546 | $739,990 | 4 | 5 | 3,032 | 0.18 Acre |
| 7118 Texas Wrangler Drive, League City, TX, 77546 | $484,990 | 4 | 3 | 2,459 | -- |
| 7133 Salt Dome Drive, League City, TX, 77546 | $429,990 | 4 | 4 | 2,495 | -- |
| 930 Groundwater Way, League City, TX, 77546 | $699,990 | 4 | 4 | 2,690 | 0.18 Acre |
| 7027 Texas Wrangler Drive, League City, TX, 77546 | $504,612 | 4 | 5 | 2,757 | -- |
| 7022 Texas Wrangler Drive, League City, TX, 77546 | $468,861 | 4 | 3 | 2,469 | -- |
| 922 Groundwater Way, League City, TX, 77546 | $720,990 | 4 | 4 | 3,050 | 0.18 Acre |
| 7021 Texas Wrangler Drive, League City, TX, 77546 | $483,929 | 4 | 4 | 2,669 | -- |
| 7014 Salt Dome Drive, League City, TX, 77546 | $448,990 | 4 | 3 | 2,924 | -- |
Similar Homes To 7026 Southwest Drive
Nearby For Sale
Copyright 2026, Houston REALTORS® Information Service, Inc. The information provided is exclusively for consumers’ personal, non-commercial use, and may not be used for any purpose other than to identify prospective properties consumers may be interested in purchasing. Information is deemed reliable but not guaranteed.
ByOwner last updated this listing 10/03/2026 @ 16:36
More Cities with for Sale by Owner Homes
- League City Homes For Sale By Owner
- Webster Homes For Sale By Owner
- Kemah Homes For Sale By Owner
- Dickinson Homes For Sale By Owner
- San Leon Homes For Sale By Owner
- Bacliff Homes For Sale By Owner
- Friendswood Homes For Sale By Owner
- Seabrook Homes For Sale By Owner
- Santa Fe Homes For Sale By Owner
- Alvin Homes For Sale By Owner
- Pearland Homes For Sale By Owner
- La Marque Homes For Sale By Owner
- La Porte Homes For Sale By Owner
- Hitchcock Homes For Sale By Owner
- Texas City Homes For Sale By Owner
- Pasadena Homes For Sale By Owner
- Deer Park Homes For Sale By Owner
- South Houston Homes For Sale By Owner
- Brookside Village Homes For Sale By Owner
- Manvel Homes For Sale By Owner
Homes around $809,990









Verify Your Email
Please enter the 6-digit verification code
sent to your email address.
Verify Your Phone Number
Please enter the 6-digit verification code
sent to your mobile phone.