
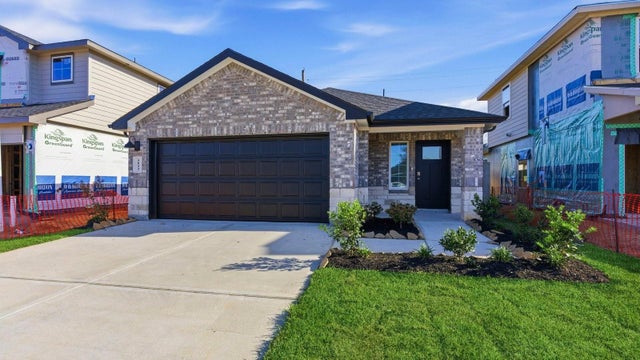
4113 Bronco Station Lane
League City, TX 77511

 3
3
Bed
 2
2
Bath
 1,396
1,396Sqft
 0.11
0.11Acre(Lot)
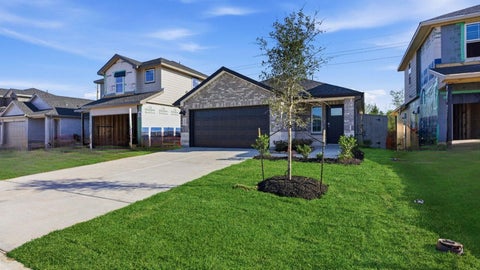
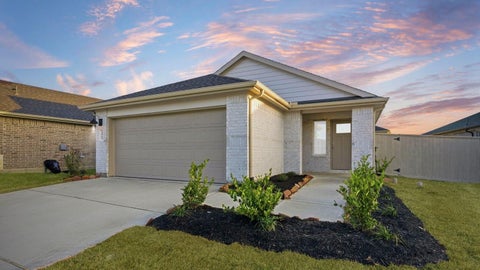
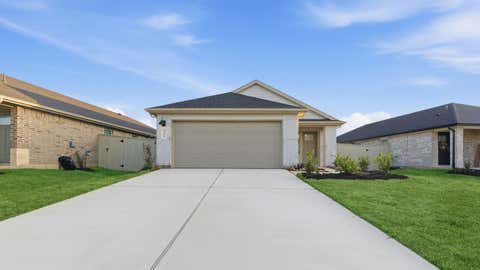
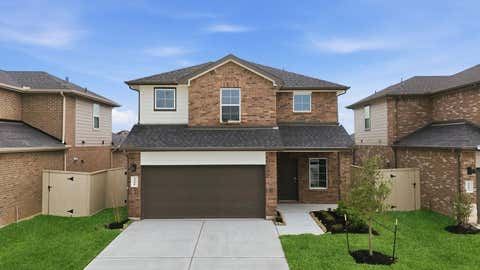
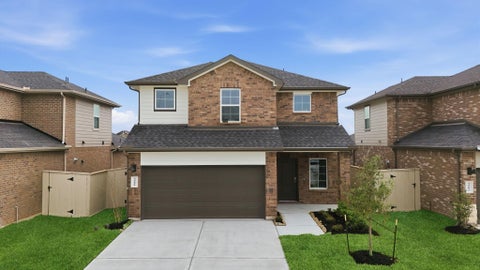
The Brooke floor plan is a thoughtfully designed one-story home that perfectly blends open-concept comfort with modern style. The layout features a seamless flow between the large family room, dining area, and a gourmet kitchen equipped with a central island, breakfast bar, and walk-in pantry. Tucked privately at the back of the home, the primary bedroom suite offers a quiet retreat with an ensuite bath and a spacious walk-in closet. Two additional versatile bedrooms share a full bath, making them ideal for guests, growing families, or a dedicated home office setup. Complete with a functional utility room, a two-car garage, and a covered patio for outdoor entertaining, this efficient home design maximizes space and convenience.
 Property Details
 Open House
- 10/03 2 PM-6 PM
- 10/04 2 PM-6 PM
 Map
Map
 Map
Map
What's Nearby
Nearby Areas
Features
-
Bedroom Information
Total beds: 3Bathroom Information
Total Baths: 2 Full Baths: 2Room Information
Rooms Total: 5 -
Flooring Information
Carpet, Vinyl -
Roofing Information
Composition -
Interior Features
Walk-In Closet(s), Kitchen Island, Pantry, Double Vanity, Soaking Tub, Smart Thermostat Roof: Composition Appliances: Water Heater, Gas Cooktop Laundry Features: Electric Dryer Hookup, Washer Hookup Window Features: Low Emissivity Windows -
Heating & Cooling
Has Heating: Yes Heating: Electric Has Cooling: Yes Cooling: Electric
-
Building Information
Year Built: 2026 Building Area Total: 1396 Construction Materials: Spray Foam Insulation, Brick, Stone, Vinyl Siding Stories: 1 Patio And Porch Features: Patio Private Pool: No Association Fee Frequency: Annually
-
Lot Information
Main Square Feet: 0.1136 Acres Lot Size Acres: 0.1136 Lot Size Square Feet: 4948.416 Lot Description: Back Yard, OtherProperty Information
Subdivision: Lakes At Westland Ranch Source Property Type: Residential Property SubType: Single Family Residence Property Age: 0
-
Listing Price Information
Listing Price: $281990 Original Price: $282490
-
Tax Information
Parcel Number: 752662030025000 Tax Year: 2026 Annual Tax: $999 Tax Legal Desc: LOT 25 BLK 3 LAKES AT WESTLAND RANCH SEC 6B (2025) ABST 615
-
Virtual Tour
Parking Information
Parking Total: 2 AttachedGarage Information
Has Garage: Yes Has Attached Garage: Yes Garage Space: 2Homeowners Association InformationHas Association: Yes HOA: $950.00 Association Amenities: Clubhouse, Jogging Path, Park, Picnic Area, Playground, Pool, Tennis Court(s), Sport Court Community Features: Clubhouse
-
School Information
Elementary School: Roy J. Wollam Elementary SchoolJunior High School: Santa Fe Junior High SchoolSenior High School: Santa Fe High School -
Location Information
Direction: From downtown Houston, take I-45 S, take exit 19 towards Dickinson/FM 517 take a right on FM 517 West, turn right on Magnolia Bayou into the entrance of Westland Ranch. Follow the community directional signs to the D.R. Horton model homes. If you are coming from southwest Houston, take FM 517 east to Magnolia Bayou. Turn left (north) on Magnolia Bayou into to the entrance of the Westland Ranch community. Follow the community directional signs to the D.R. Horton model homes. WaterSource: Public
How much is this property worth?
Curious about this home's true market value? Use our free Home Evaluation Tool to instantly get a personalized Comparative Market Analysis (CMA) report. Make smarter, data-driven decisions before you buy.

Nearby Home Value
| Address | Estimate | Bed | Bath | Sq. Ft | Lot Size |
|---|---|---|---|---|---|
| 3429 Horseshoe Trail Road, League City, TX, 77511 | $291,490 | 3 | 2 | 1,546 | 0.11 Acre |
| 3501 Horseshoe Trail Road, League City, TX, 77511 | $279,990 | 3 | 2 | 1,396 | 0.12 Acre |
| 3501 Wild Mustang Street, League City, TX, 77511 | $336,990 | 4 | 3 | 2,042 | 0.22 Acre |
| 3505 Wild Mustang Street, League City, TX, 77511 | $299,990 | 3 | 2 | 1,535 | 0.13 Acre |
| 3509 Wild Mustang Street, League City, TX, 77511 | $283,490 | 3 | 2 | 1,396 | 0.11 Acre |
| 3514 Wild Mustang Street, League City, TX, 77511 | $342,490 | 4 | 3 | 2,311 | 0.11 Acre |
| 3522 Wild Mustang Street, League City, TX, 77511 | $323,990 | 3 | 3 | 1,682 | 0.11 Acre |
| 3421 Wild Mustang Street, League City, TX, 77511 | $299,990 | 3 | 2 | 1,535 | 0.11 Acre |
| 3413 Wild Mustang Street, League City, TX, 77511 | $292,490 | 3 | 2 | 1,541 | 0.11 Acre |
| 3545 Longhorn Valley St.., League City, TX, 77511 | $289,990 | 3 | 2 | 1,546 | 0.12 Acre |
Similar Homes To 4113 Bronco Station Lane
Nearby For Sale
Copyright 2026, Houston REALTORS® Information Service, Inc. The information provided is exclusively for consumers’ personal, non-commercial use, and may not be used for any purpose other than to identify prospective properties consumers may be interested in purchasing. Information is deemed reliable but not guaranteed.
ByOwner last updated this listing 10/03/2026 @ 16:37
More Cities with for Sale by Owner Homes
- League City Homes For Sale By Owner
- Webster Homes For Sale By Owner
- Kemah Homes For Sale By Owner
- Dickinson Homes For Sale By Owner
- San Leon Homes For Sale By Owner
- Bacliff Homes For Sale By Owner
- Friendswood Homes For Sale By Owner
- Seabrook Homes For Sale By Owner
- Santa Fe Homes For Sale By Owner
- Alvin Homes For Sale By Owner
- Pearland Homes For Sale By Owner
- La Marque Homes For Sale By Owner
- La Porte Homes For Sale By Owner
- Hitchcock Homes For Sale By Owner
- Texas City Homes For Sale By Owner
- Pasadena Homes For Sale By Owner
- Deer Park Homes For Sale By Owner
- South Houston Homes For Sale By Owner
- Brookside Village Homes For Sale By Owner
- Manvel Homes For Sale By Owner
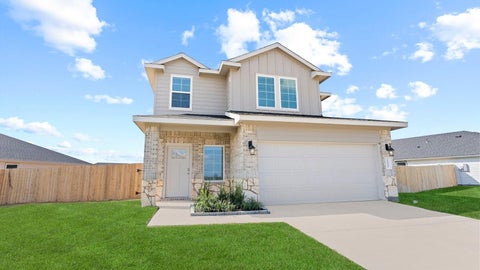
Homes around $281,990







Verify Your Email
Please enter the 6-digit verification code
sent to your email address.
Verify Your Phone Number
Please enter the 6-digit verification code
sent to your mobile phone.