

301 Seaway Drive
League City, TX 77573

 5
5
Bed
 7
7
Bath
 4,335
4,335Sqft
 0.23
0.23Acre(Lot)
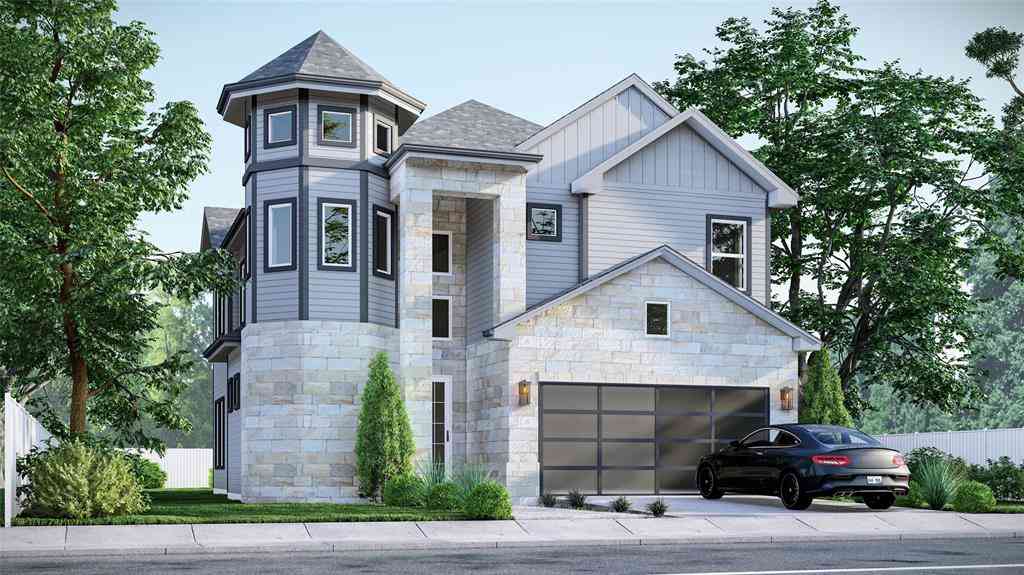
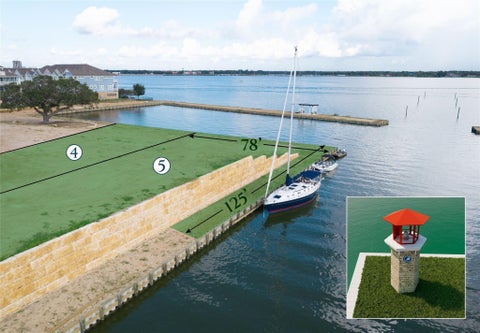
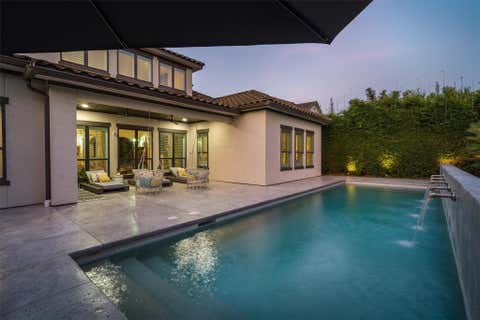
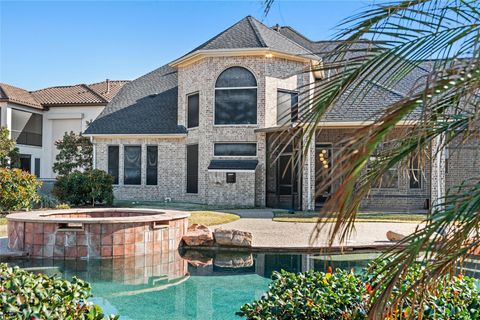
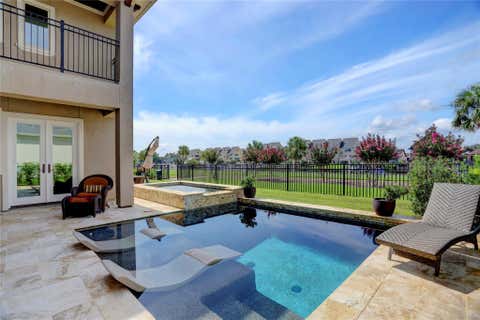
Welcome home to luxury in your new 5 bedroom Providence Empire home with 2 bedrooms on the first floor! In this prestigious new waterfront community you'll feel like you're on vacation everyday with a canal view of Clear Lake on your expansive covered back patio. Guests are greeted with gorgeous trim work and soaring ceilings. A raised study off the entry is a true showstopper! Never run out of space for your wine in our built in wine grotto. Sliding doors to huge covered patio from the family room. Large kitchen island with a quartz backsplash. You'll love cooking in the chef's kitchen complete with GE monogram appliances including a french door oven and built in refrigerator. The pantry is unique with a large storage area connected. 8' doors throughout with all bedrooms having ensuit

 Property Details
 Map
Map
 Map
Map
What's Nearby
Nearby Areas
 Features
-
Bedroom Information
Total beds: 5Bathroom Information
Total Baths: 7 Full Baths: 5 Half Baths: 2Room Information
Rooms Total: 11 -
Flooring Information
Carpet, Laminate, Tile -
Roofing Information
Composition -
Interior Features
Dry Bar, High Ceilings, Wet Bar, Wired for Sound, Walk-In Closet(s), Kitchen Island, Pantry, Master Downstairs, Double Vanity, Soaking Tub, Smart Thermostat Roof: Composition Appliances: ENERGY STAR Qualified Appliances, Water Heater, Disposal, Wine Refrigerator, Convection Oven, Double Oven, Microwave, Gas Cooktop, Dishwasher, Refrigerator Laundry Features: Electric Dryer Hookup, Washer Hookup Window Features: Shutters, Low Emissivity Windows -
Heating & Cooling
Has Heating: Yes Heating: Electric, Natural Gas Has Cooling: Yes Cooling: Ceiling Fan(s), Electric, Gas Water front: 1
-
Building Information
Year Built: 2026 Building Area Total: 4335 Construction Materials: Spray Foam Insulation, Stucco Stories: 2 Patio And Porch Features: Covered, Porch Private Pool: No Water front Features: Canal Front, Waterfront View: Water Association Fee Frequency: Annually
-
Lot Information
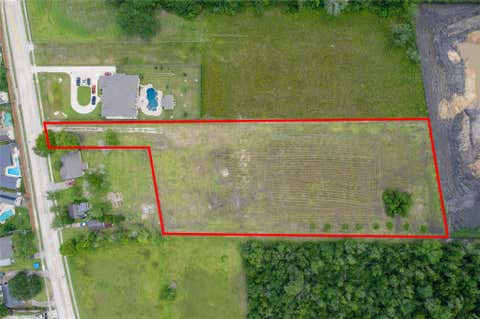
Lot Dimensions: 70 x 145.5 Main Square Feet: 0.2338 Acres Lot Size Acres: 0.2338 Lot Size Square Feet: 10185 Lot Description: WaterfrontProperty Information
Subdivision: Townharbour Estates Source Property Type: Residential Property SubType: Single Family Residence Direction Faces: West Property Age: 0
-
Listing Price Information
Listing Price: $1350590 Cash, Conventional, FHA, VA Loan
-
Tax Information
Tax Legal Desc: Lot 19 Block 4 Section 1
-
Parking Information
Parking Total: 3 Attached, Tandem, Garage Door OpenerGarage Information
Has Garage: Yes Has Attached Garage: Yes Garage Space: 3Homeowners Association InformationHas Association: Yes HOA: $3,200.00 Association Amenities: Park, Picnic Area Community Features: Curbs
-
School Information
Elementary School: Ed H White Elementary SchoolJunior High School: Seabrook Intermediate SchoolSenior High School: Clear Falls High School -
Location Information
Direction: From Hwy 146 exit Marina Bay Dr. (2094). Turn right on Lakeside Dr. (if you get to South Shore Blvd you have gone too far) Turn Left on TownHarbour Lane past gated entry. TownHarbour Lane turns into Seaway Dr. Home is on the right. WaterSource: Public Security Features: Prewired
How much is this property worth?
Curious about this home's true market value? Use our free Home Evaluation Tool to instantly get a personalized Comparative Market Analysis (CMA) report. Make smarter, data-driven decisions before you buy.

Nearby Home Value
| Address | Estimate | Bed | Bath | Sq. Ft | Lot Size |
|---|---|---|---|---|---|
| 3510 Longhorn Valley St.., League City, TX, 77573 | $349,990 | 4 | 3 | 2,322 | 0.20 Acre |
| 2509 Desert Island Drive, League City, TX, 77573 | $622,990 | 5 | 4 | 3,763 | -- |
| 2312 Poseidon Street, League City, TX, 77573 | $455,000 | 4 | 4 | 2,926 | 0.18 Acre |
| 3306 Wickfield Pass Lane, League City, TX, 77573 | $454,290 | 3 | 2 | 2,148 | 0.17 Acre |
| 3302 Wickfield Pass Lane, League City, TX, 77573 | $492,672 | 5 | 3 | 2,581 | 0.17 Acre |
| 618 Coal Creek Lane, League City, TX, 77573 | $549,990 | 4 | 3 | 2,764 | 0.17 Acre |
| 6814 Mineral Wells Way, League City, TX, 77573 | $564,990 | 4 | 3 | 2,764 | 0.17 Acre |
| 6730 Hillside View Lane, League City, TX, 77573 | $599,900 | 4 | 3 | 2,357 | 0.14 Acre |
| 3433 Wild Mustang Street, League City, TX, 77573 | $337,490 | 4 | 3 | 2,042 | 0.11 Acre |
| 629 Drilling Drive, League City, TX, 77573 | $459,990 | 3 | 3 | 2,074 | 0.15 Acre |
Similar Homes To 301 Seaway Drive
Nearby For Sale
Copyright 2026, Houston REALTORS® Information Service, Inc. The information provided is exclusively for consumers’ personal, non-commercial use, and may not be used for any purpose other than to identify prospective properties consumers may be interested in purchasing. Information is deemed reliable but not guaranteed.
ByOwner last updated this listing 09/14/2026 @ 11:53
More Cities with for Sale by Owner Homes
- League City Homes For Sale By Owner
- Webster Homes For Sale By Owner
- Kemah Homes For Sale By Owner
- San Leon Homes For Sale By Owner
- Dickinson Homes For Sale By Owner
- Bacliff Homes For Sale By Owner
- Friendswood Homes For Sale By Owner
- Seabrook Homes For Sale By Owner
- Taylor Lake Village Homes For Sale By Owner
- Santa Fe Homes For Sale By Owner
- Alvin Homes For Sale By Owner
- Pearland Homes For Sale By Owner
- La Marque Homes For Sale By Owner
- La Porte Homes For Sale By Owner
- Hitchcock Homes For Sale By Owner
- Texas City Homes For Sale By Owner
- Pasadena Homes For Sale By Owner
- Deer Park Homes For Sale By Owner
- South Houston Homes For Sale By Owner
- Brookside Village Homes For Sale By Owner
Homes around $1,350,590






Verify Your Email
Please enter the 6-digit verification code
sent to your email address.
Verify Your Phone Number
Please enter the 6-digit verification code
sent to your mobile phone.