

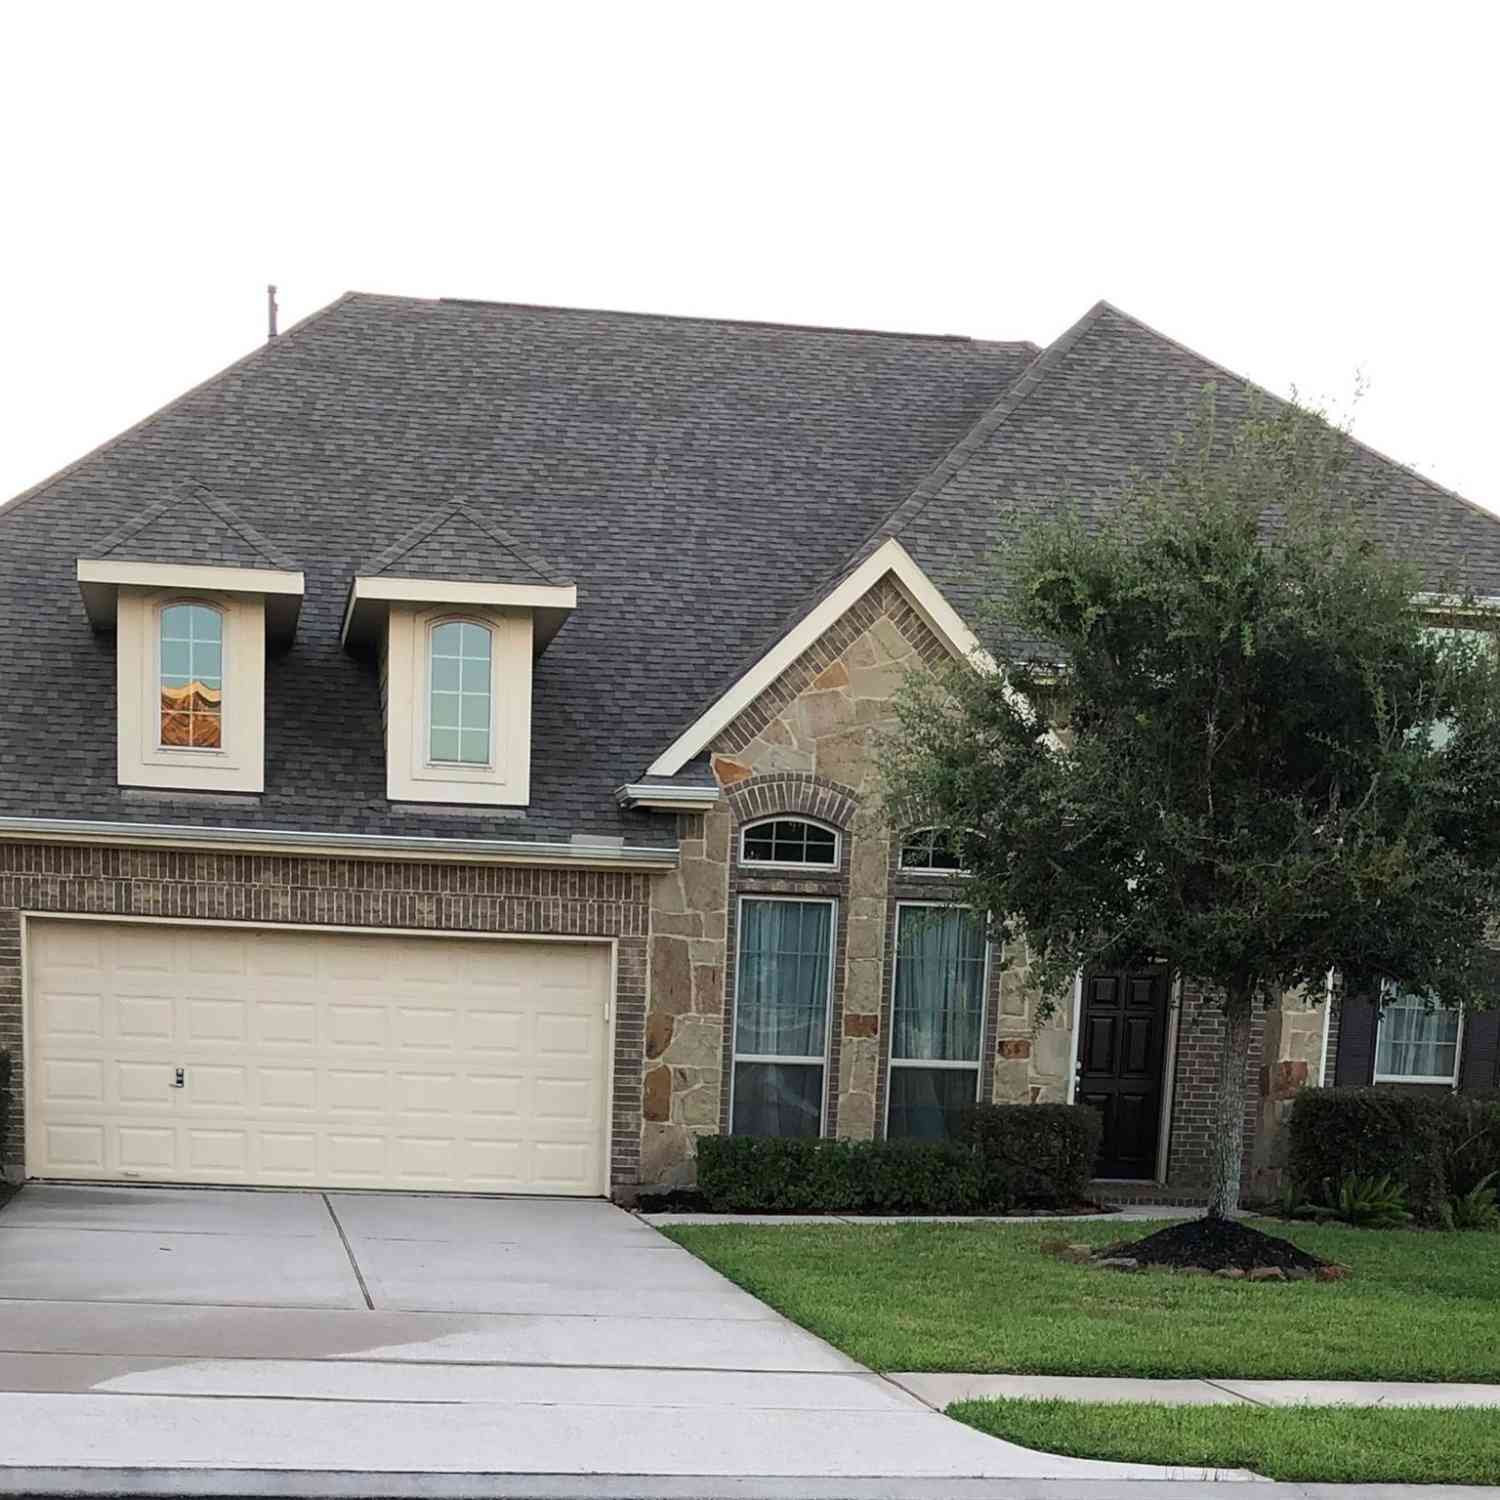
1541 Tuscan Village Drive
League City, TX 77573

 2
2
Bed
 2
2
Bath
 1,689
1,689Sqft
 0.13
0.13Acre(Lot)
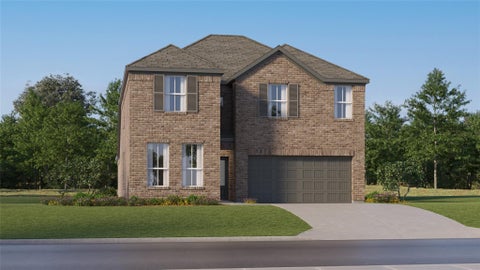
LOCATION, LIFESTYLE & IMPRESSIVE UPDATES! Ideally situated near the clubhouse in a gated 55+ community, this beautifully maintained hm offers comfort, convenience and substantial recent improvements. Major upgrades October 2026 14kW Champion whole-hm standby generator w automatic transfer switch, 2024 high-efficiency 17-SEER variable-capacity HVAC system and 2024 water heater. Extensive electrical include a new 150-amp panel, updated breakers, whole-home surge protection w/grounding system. The primary bath features an oversized wheelchair-accessible seamless-glass shower, huge walk-in closet. New carpet in the den /primary bedroom, plantation shutters, custom curtains and LED recessed lighting enhance the interior. The kitchen features a GE Profile SS refrigerator that stays,SS Whirlpool

 Property Details
 Map
Map
 Map
Map
What's Nearby
Nearby Areas
 Features
-
Bedroom Information
Total beds: 2Bathroom Information
Total Baths: 2 Full Baths: 2Room Information
Rooms Total: 7 -
Flooring Information
Carpet, Tile -
Roofing Information
Composition -
Interior Features
Crown Molding, High Ceilings, Walk-In Closet(s), Breakfast Bar, Smart Thermostat Roof: Composition Appliances: Disposal, Microwave, Gas Cooktop, Dishwasher, Refrigerator Laundry Features: Electric Dryer Hookup, Gas Dryer Hookup, Washer Hookup Window Features: Window Coverings, Low Emissivity Windows -
Heating & Cooling
Has Heating: Yes Heating: Natural Gas Has Cooling: Yes Cooling: Ceiling Fan(s), Electric
-
Building Information
Year Built: 2014 Building Area Total: 1689 Construction Materials: Brick, Cement Siding Stories: 1 Patio And Porch Features: Covered, Porch, Screened Private Pool: No Association Fee Frequency: Annually
-
Lot Information
Main Square Feet: 0.1288 Acres Lot Size Acres: 0.1288 Lot Size Square Feet: 5610.528 Lot Description: SubdividedProperty Information
Subdivision: Village At Tuscan Lakes Source Property Type: Residential Postal Code Plus 4: 6479 Property SubType: Single Family Residence Direction Faces: Southwest Property Age: 12
-
Listing Price Information
Listing Price: $399900 Cash, Conventional, FHA, VA Loan
-
Tax Information
Parcel Number: 734120020018000 Tax Year: 2026 Annual Tax: $9388 Tax Legal Desc: VILLAGE AT TUSCAN LAKES SEC 4 PH 2 (2015) ABST 19, BLOCK 2,
-
Virtual Tour
Parking Information
Parking Total: 2 Attached, Garage Door Opener, Electric GateGarage Information
Has Garage: Yes Has Attached Garage: Yes Garage Space: 2Homeowners Association InformationHas Association: Yes Included Fees: Maintenance Grounds HOA: $3,368.00 Association Amenities: Clubhouse, Fitness Center, Picnic Area, Pool, Trail(s), Recreation Facilities, Maintenance Grounds Community Features: Curbs, Clubhouse
-
School Information
Elementary School: Silbernagel Elementary SchoolJunior High School: Dunbar Middle School (Dickinson)Senior High School: Dickinson High School -
Location Information
Direction: From I45: exit League City Parkway and head east. Turn left On Tuscan Village Drive. Go through security gates. Continue past clubhouse. Home is on the right. WaterSource: Public
How much is this property worth?
Curious about this home's true market value? Use our free Home Evaluation Tool to instantly get a personalized Comparative Market Analysis (CMA) report. Make smarter, data-driven decisions before you buy.

Nearby Home Value
| Address | Estimate | Bed | Bath | Sq. Ft | Lot Size |
|---|---|---|---|---|---|
| 2708 Hidden Gold Court, League City, TX, 77573 | $342,990 | 4 | 3 | 2,098 | -- |
| 2606 Starfish Crossing .., League City, TX, 77573 | $385,990 | 4 | 3 | 2,383 | -- |
| 2721 Hidden Gold Court, League City, TX, 77573 | $347,990 | 4 | 3 | 2,290 | -- |
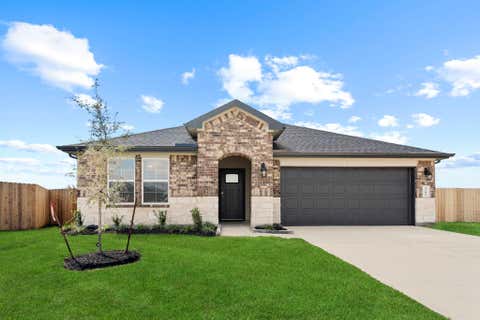
| 3525 Longhorn Valley St.., League City, TX, 77573 | $295,490 | 3 | 2 | 1,535 | 0.12 Acre |
| 7106 Frio Drive, League City, TX, 77573 | $639,786 | 4 | 4 | 2,948 | -- |
| 3301 Wickfield Pass, League City, TX, 77573 | $623,773 | 5 | 4 | 3,065 | 0.18 Acre |
| 2710 Silver Map Lane, League City, TX, 77573 | $512,990 | 4 | 3 | 2,792 | -- |
| 2505 Desert Island Drive, League City, TX, 77573 | $549,990 | 4 | 3 | 3,067 | -- |
| 2503 Desert Island Drive, League City, TX, 77573 | $634,990 | 4 | 3 | 3,934 | -- |
| 3214 Rios Court, League City, TX, 77573 | $467,825 | 4 | 2 | 2,384 | 0.20 Acre |
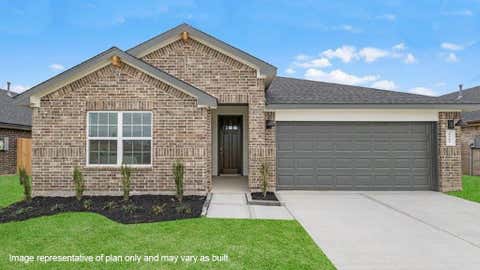
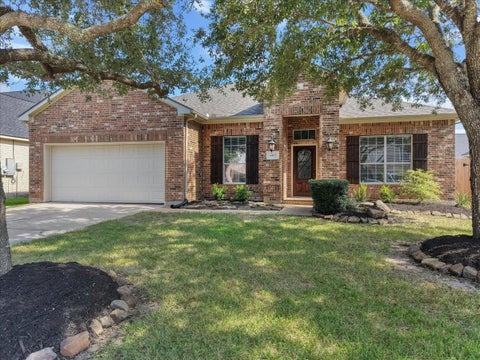
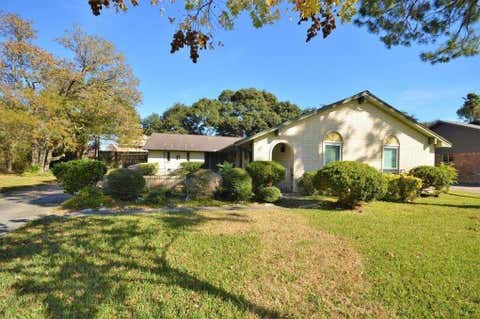
Similar Homes To 1541 Tuscan Village Drive
Nearby For Sale
Copyright 2026, Houston REALTORS® Information Service, Inc. The information provided is exclusively for consumers’ personal, non-commercial use, and may not be used for any purpose other than to identify prospective properties consumers may be interested in purchasing. Information is deemed reliable but not guaranteed.
ByOwner last updated this listing 10/11/2026 @ 11:17
More Cities with for Sale by Owner Homes
- League City Homes For Sale By Owner
- Webster Homes For Sale By Owner
- Kemah Homes For Sale By Owner
- Clear Lake Shores Homes For Sale By Owner
- Dickinson Homes For Sale By Owner
- San Leon Homes For Sale By Owner
- Bacliff Homes For Sale By Owner
- Friendswood Homes For Sale By Owner
- Seabrook Homes For Sale By Owner
- Taylor Lake Village Homes For Sale By Owner
- Santa Fe Homes For Sale By Owner
- Alvin Homes For Sale By Owner
- Pearland Homes For Sale By Owner
- La Marque Homes For Sale By Owner
- La Porte Homes For Sale By Owner
- Hitchcock Homes For Sale By Owner
- Texas City Homes For Sale By Owner
- Pasadena Homes For Sale By Owner
- Deer Park Homes For Sale By Owner
- South Houston Homes For Sale By Owner
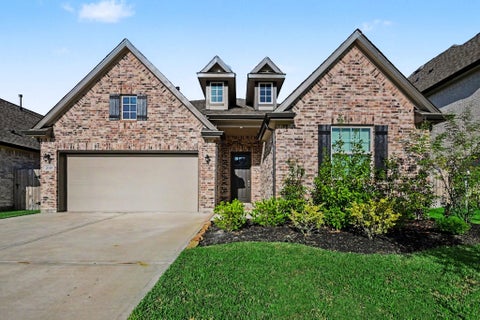
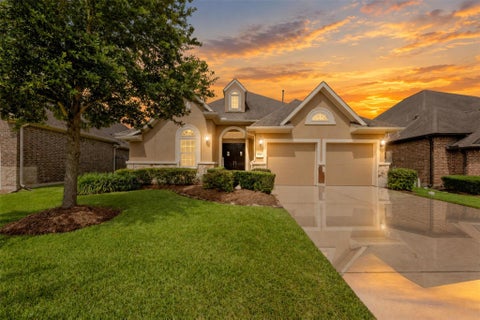
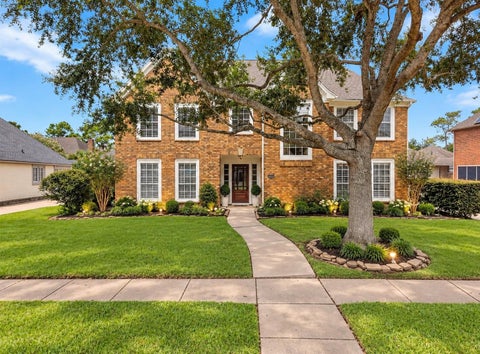
Homes around $399,900








Verify Your Email
Please enter the 6-digit verification code
sent to your email address.
Verify Your Phone Number
Please enter the 6-digit verification code
sent to your mobile phone.