
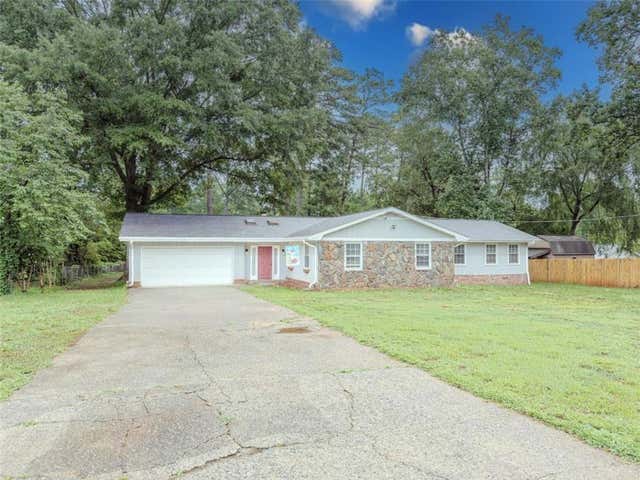
808 Glen Circle
Lawrenceville, GA 30044

 4
4
Bed
 2
2
Bath
 2,800
2,800Sqft
 0.42
0.42Acre(Lot)
Enjoy the space and convenience of one-level living in this expansive ranch featuring multiple gathering areas, a private home office and a flexible layout that can adapt to a variety of needs. With a full-price offer, the seller will replace all existing parquet flooring with laminate flooring prior to closing, with the buyer selecting from samples provided by the seller. The front living room is centered around a full-height brick fireplace, creating a comfortable place to relax or welcome guests. The kitchen offers abundant cabinetry and counter space and connects easily to the breakfast area and surrounding living spaces. Just beyond the breakfast area, a large family room is lined with windows overlooking the backyard, bringing in natural light and providing plenty of room for enterta

 Property Details
 Map
Map
 Map
Map
What's Nearby
Nearby Areas
 Features
-
Bedroom Information
Total beds: 4Bathroom Information
Total Baths: 2 Full Baths: 2Room Information
Basement: Crawl Space -
Flooring Information
Carpet, Ceramic Tile, Parquet -
Roofing Information
Composition -
Interior Features
Bookcases, Crown Molding, High Speed Internet, His and Hers Closets, Vaulted Ceiling(s), Walk-In Closet(s), Master Downstairs Roof: Composition Appliances: Dishwasher, Electric Range, Range Hood, Refrigerator Laundry Features: Common Area, Main Level Window Features: Skylight(s) -
Heating & Cooling
Has Heating: Yes Heating: Central, Forced Air, Natural Gas Has Cooling: Yes Cooling: Ceiling Fan(s), Central Air, Electric
-
Building Information
Year Built: 1973 Building Area Total: 2800 Construction Materials: Stone, Wood Siding Patio And Porch Features: Deck Pool Features: None Private Pool: No View: Other -
Exterior Features
Exterior Features: None
-
Lot Information
Lot Size Acres: 0.42 Lot Size Source: Other Lot Description: LevelProperty Information
Subdivision: Chandler Forest Source Property Type: Residential Property SubType: Single Family Residence Levels: One Property Age: 53
-
Listing Price Information
Listing Price: $375000
-
Tax Information
Parcel Number: R5021 062 Tax Lot: 0 Tax Block: 0 Tax Year: 2024 Annual Tax: $3730 Tax Legal Desc: 0
-
Parking Information
Parking Total: 2 Attached, GarageGarage Information
Has Garage: Yes Has Attached Garage: Yes Garage Space: 2
-
School Information
Elementary School: Brookwood - GwinnettJunior High School: Five ForksSenior High School: Brookwood -
Utility Information
Cable Available, Electricity Available, Natural Gas Available -
Location Information
Direction: Please use GPS WaterSource: Public
How much is this property worth?
Curious about this home's true market value? Use our free Home Evaluation Tool to instantly get a personalized Comparative Market Analysis (CMA) report. Make smarter, data-driven decisions before you buy.

Nearby Home Value
| Address | Estimate | Bed | Bath | Sq. Ft | Lot Size |
|---|---|---|---|---|---|
| 1381 Scenic Pines Drive, Lawrenceville, GA, 30044 | $650,000 | 5 | 4 | 3,883 | 3,883 SqFt |
| 1381 Scenic Pines Drive, Lawrenceville, GA, 30044 | $650,000 | 5 | 4 | 3,883 | 3,883 SqFt |
| 1040 Scenic View Trace, Lawrenceville, GA, 30044 | $650,000 | 5 | 3 | 3,387 | 3,387 SqFt |
| 1040 Scenic View Trace, Lawrenceville, GA, 30044 | $650,000 | 5 | 3 | 3,387 | 3,387 SqFt |
| 875 Ingleside Drive, Lawrenceville, GA, 30044 | $700,000 | 6 | 5 | 6,220 | 6,220 SqFt |
| 875 Ingleside Drive, Lawrenceville, GA, 30044 | $700,000 | 6 | 5 | 6,220 | 6,220 SqFt |
| 1031 Brook Ivy Court, Lawrenceville, GA, 30044 | $551,000 | 5 | 4 | 3,259 | 3,259 SqFt |
| 1031 Brook Ivy Court, Lawrenceville, GA, 30044 | $551,000 | 5 | 4 | 3,259 | 3,259 SqFt |
| 1294 Carrington Way, Lawrenceville, GA, 30044 | $619,999 | 5 | 5 | -- | |
| 1294 Carrington Way, Lawrenceville, GA, 30044 | $619,999 | 5 | 4 | 3,808 | 3,808 SqFt |
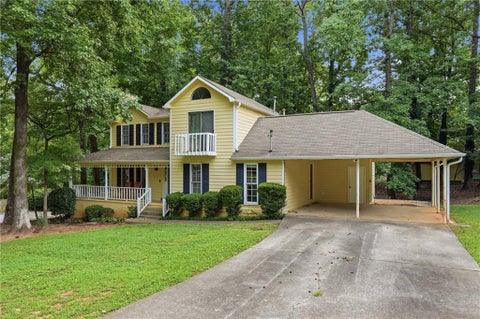
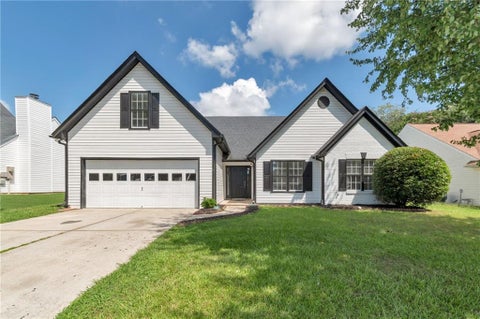
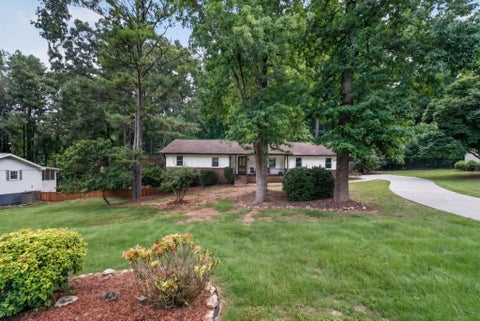
Similar Homes To 808 Glen Circle
Nearby For Sale


Listings on this website come from the FMLS IDX Compilation and may be held by brokerage firms other than the owner of this website. The listing brokerage is identified in any listing details. Information is deemed reliable but is not guaranteed. If you believe any FMLS listing contains material that infringes your copyrighted work, please (https://www.fmls.com/dmca.htm) to review our DMCA policy and learn how to submit a takedown request. © 2026 FMLS.
ByOwner last updated this listing 07/22/2026 @ 13:27
More Cities with for Sale by Owner Homes
- Lawrenceville Homes For Sale By Owner
- Lilburn Homes For Sale By Owner
- Duluth Homes For Sale By Owner
- Grayson Homes For Sale By Owner
- Berkeley Lake Homes For Sale By Owner
- Snellville Homes For Sale By Owner
- Smoke Rise Homes For Sale By Owner
- Suwanee Homes For Sale By Owner
- Peachtree Corners Homes For Sale By Owner
- Tucker Homes For Sale By Owner
- Stone Mountain Homes For Sale By Owner
- Pine Lake Homes For Sale By Owner
- Dacula Homes For Sale By Owner
- Johns Creek Homes For Sale By Owner
- Clarkston Homes For Sale By Owner
- Sugar Hill Homes For Sale By Owner
- Loganville Homes For Sale By Owner
- Chamblee Homes For Sale By Owner
- Doraville Homes For Sale By Owner
- Scottdale Homes For Sale By Owner
Homes around $375,000









Verify Your Email
Please enter the 6-digit verification code
sent to your email address.