
329 37th Street St
Lawrenceville, PA 15201

 4
4
Bed
 3
3
Bath
 0.03
0.03Acre(Lot)
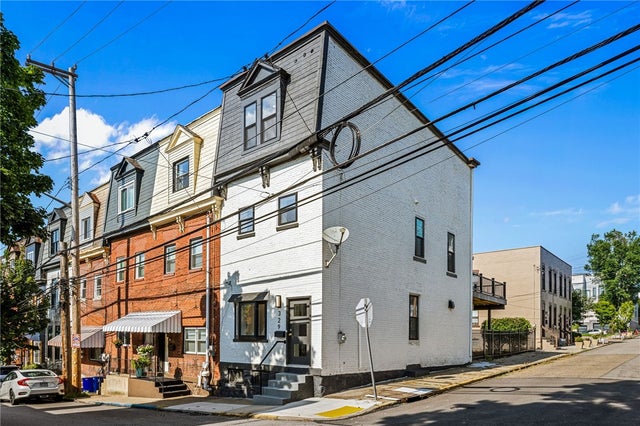
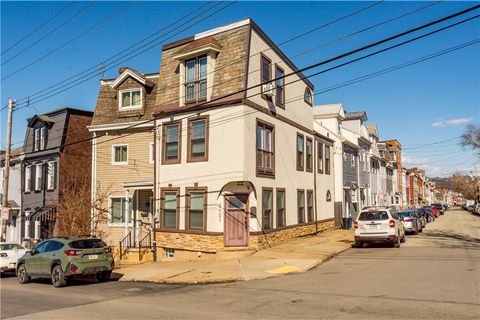
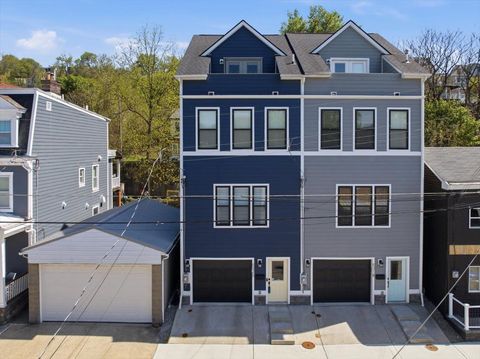
Good design doesn't need to announce itself. At 329 37th Street, it's found in the way natural light fills the rooms, how each space flows into the next, and the details that reveal themselves over time. With 4 bedrooms, 2.5 baths, three finished levels, and multiple outdoor living spaces, this brick home offers a fresh perspective on contemporary city living in Lower Lawrenceville. Inside, tall ceilings, oversized windows, bright white interiors, and recessed lighting create an immediate sense of openness. The open-concept main level brings the living, dining, and kitchen spaces together while allowing each to feel distinct. A charcoal accent wall adds depth to the dining area, while the staircase, finished with sleek black metal balusters and integrated LED lighting beneath each tread,

 Property Details
 Open House
- 10/03 12 PM-2 PM
 Map
Map
 Map
Map
What's Nearby
Nearby Areas
Features
-
Bedroom Information
Total beds: 4Bathroom Information
Total Baths: 3 Full Baths: 2 Half Baths: 1Room Information
Rooms Total: 11 Has Basement: Yes Basement: Interior Entry, Unfinished -
Interior Features
Kitchen Island Appliances: Cooktop, Dishwasher, Microwave, Refrigerator -
Heating & Cooling
Has Heating: Yes Heating: Natural Gas, Forced Air Has Cooling: Yes Cooling: Central Air
-
Building Information
Year Built: 1900 Construction Materials: Brick Stories: 3 Private Pool: No
-
Lot Information
Lot Dimensions: 14X79 M/L Main Square Feet: 0.029 Acres Lot Size Acres: 0.029
-
Listing Price Information
Listing Price: $675000
-
Tax Information
Annual Tax: $1191
-
Virtual Tour
-
Location Information
Direction: From Butler Street, Turn on 37th, Cross Penn, House will be on the Left at the corner of 37th and Mintwood WaterSource: Public
How much is this property worth?
Curious about this home's true market value? Use our free Home Evaluation Tool to instantly get a personalized Comparative Market Analysis (CMA) report. Make smarter, data-driven decisions before you buy.

Nearby Home Value
| Address | Estimate | Bed | Bath | Sq. Ft | Lot Size |
|---|---|---|---|---|---|
| 6026 Sawyer St, Lawrenceville, PA, 15201 | $400,000 | 3 | 2 | -- | 0.07 Acre |
| 5611 Wickliff St St, Lawrenceville, PA, 15201 | $245,000 | 3 | 2 | -- | 0.04 Acre |
| 203 57th St St, Lawrenceville, PA, 15201 | $239,900 | 3 | 2 | -- | 0.13 Acre |
| 5623-5625 Carnegie St St, Lawrenceville, PA, 15201 | $299,000 | 4 | 2 | -- | 0.05 Acre |
| 5614 Donson Way Way, Lawrenceville, PA, 15201 | $190,000 | 4 | 3 | -- | 0.05 Acre |
| 9238 Bissell Way Way, Lawrenceville, PA, 15201 | $215,000 | 3 | 1 | -- | 0.03 Acre |
| 5268 Wickliff Street, Lawrenceville, PA, 15201 | $229,000 | 3 | 1 | -- | 0.03 Acre |
| 5255 Wickliff St. St, Lawrenceville, PA, 15201 | $799,900 | 4 | 4 | -- | 0.05 Acre |
| 5320 Holmes St St, Lawrenceville, PA, 15201 | $755,000 | 3 | 3 | -- | 0.04 Acre |
| 5318 Holmes Street St, Lawrenceville, PA, 15201 | $749,900 | 3 | 4 | -- | 0.04 Acre |
Similar Homes To 329 37th Street St
Nearby For Sale
West Penn MLS, Inc. All information deemed reliable but not guaranteed. All properties are subject to prior sale, change or withdrawal. Neither listing broker(s) or information provider(s) shall be responsible for any typographical errors, misinformation, misprints and shall be held totally harmless. Listing(s) information is provided for consumer's personal, non-commercial use and may not be used for any purpose other than to identify prospective properties consumers may be interested in purchasing. The data relating to real estate for sale on this website comes in part from the Internet Data Exchange program of the Multiple Listing Service. Real estate listings held by brokerage firms other than ByOwner may be marked with the Internet Data Exchange logo and detailed information about those properties will include the name of the listing broker(s) when required by the MLS. Copyright ©2026 All rights reserved. Last Updated: 10/01/2026 @ 12:58
ByOwner last updated this listing 10/01/2026 @ 12:58
More Cities with for Sale by Owner Homes
- Lawrenceville Homes For Sale By Owner
- Lindley Homes For Sale By Owner
- Addison Homes For Sale By Owner
- Corning Homes For Sale By Owner
- Big Flats Homes For Sale By Owner
- Woodhull Homes For Sale By Owner
- Knoxville Homes For Sale By Owner
- Campbell Homes For Sale By Owner
- Elmira Homes For Sale By Owner
- Horseheads Homes For Sale By Owner
- Jasper Homes For Sale By Owner
- Cameron Homes For Sale By Owner
- Bath Homes For Sale By Owner
- Chemung Homes For Sale By Owner
- Erin Homes For Sale By Owner
- Canton Homes For Sale By Owner
- Tyrone Homes For Sale By Owner
- Canisteo Homes For Sale By Owner
- Waverly Homes For Sale By Owner
- Van Etten Homes For Sale By Owner
Homes around $675,000






Verify Your Email
Please enter the 6-digit verification code
sent to your email address.
Verify Your Phone Number
Please enter the 6-digit verification code
sent to your mobile phone.