

1731 Sundale Drive
Lawrenceville, GA 30046

 4
4
Bed
 2
2
Bath
 2,080
2,080Sqft
 0.45
0.45Acre(Lot)
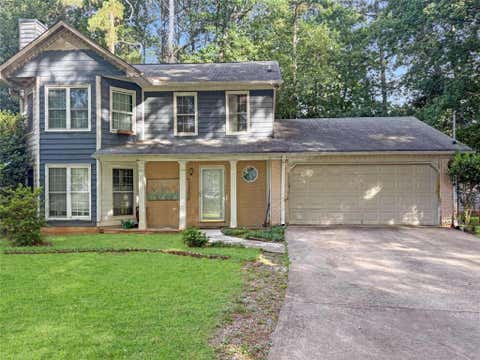
1731 Sundale Dr is a one-story Lawrenceville single-family home built in 1984. The kitchen offers white cabinetry and stainless steel appliances, providing ample space for meal preparation. A fireplace anchors the main living area, adding warmth and ambiance. The primary bedroom connects to an adjoining bathroom, and additional full bathrooms feature dual vanities. A finished lower level adds flexible bonus space for a variety of uses. A wood deck extends the living space outdoors overlooking the level backyard, and a two-car attached garage adds additional storage and parking. Practical amenities and functional living spaces complete this well-maintained residence throughout every room. Included 100-Day Home Warranty with buyer activation
 Property Details
 Map
Map
 Map
Map
What's Nearby
Nearby Areas
 Features
-
Bedroom Information
Total Bedrooms: 4 Bedrooms On Upper Level: 3 Bedrooms On Lower Level: 1 Main Bedrooms: 0 Room Type: Other Window Features: Insulated WindowsBathroom Information
Total Baths: 2 Full Baths: 2 Half Baths: 0 Full Baths Main: 0 Baths Full Lower: 0 Baths Full Upper: 2Water/Sewer
Water Source: Public Sewer: Septic Tank -
Interior Features
Other Flooring: Carpet,Laminate,TileAppliances
Dishwasher,Oven/Range (Combo)Utilities
Water Available,Electricity Available -
Cooling Features
Central AirHeating Source
Central,Natural GasFireplace
Number of Fireplaces: 1
-
Building Information
Built Year: 1984 Roof Type: Composition Basement: Finished Levels: One Property Age: 42 -
Laundry Features
In BasementFencing
Wood,Chain LinkConstruction Materials
Brick,Vinyl Siding,Wood SidingProperty Condition
Resale
-
Lot Information
Lot Size (Acr): 0.45 Lot Size Source: Public Records Lot Features: None -
Property Information
Property Type: Residential Property Sub Type: Single Family Residence Structure Type: House Subdivision: SUMMERVILLE #4 City: Lawrenceville State: GA Directions: Head southwest on Toulouse Trce R on Evesham Wy L on Mortimer Trl R on Monfort Rd L on Sundale Dr R on Summerville Dr L on Sundale Dr Home on left Property Status: New
-
Listing Price Information
Original List Price: $341,000
-
Tax Information
Annual Tax: $666.71 Tax Year: 2025 Tax Lot: 9 -
Home Warranty
Home Warranty Paid: No
-
Parking Information
Parking: 2 Parking Features: Garage,Attached -
Homeowners Association Information
Association: No Association Fee Includes: None Community Features: None
-
School Information
Elementary School: Benefield High School: Discovery Middle School: Richards Source Neighborhood: SUMMERVILLE #4
How much is this property worth?
Curious about this home's true market value? Use our free Home Evaluation Tool to instantly get a personalized Comparative Market Analysis (CMA) report. Make smarter, data-driven decisions before you buy.

Nearby Home Value
| Address | Estimate | Bed | Bath | Sq. Ft | Lot Size |
|---|---|---|---|---|---|
| 561 Paper Ridge Court, Lawrenceville, GA, 30046 | $655,000 | 5 | 6 | -- | |
| 561 Paper Ridge Court, Lawrenceville, GA, 30046 | $650,000 | 5 | 5 | -- | |
| 500 Radio Court, Lawrenceville, GA, 30046 | $299,999 | 3 | 3 | 1,405 | 1,405 SqFt |
| 331 Paper Woods Drive, Lawrenceville, GA, 30046 | $449,900 | 4 | 2 | 3,239 | 3,239 SqFt |
| 331 Paper Woods Drive, Lawrenceville, GA, 30046 | $449,900 | 4 | 3 | 3,239 | 3,239 SqFt |
| 248 Springbottom Drive, Lawrenceville, GA, 30046 | $289,899 | 3 | 3 | -- | |
| 106 Caldwell Road, Lawrenceville, GA, 30046 | $385,000 | 4 | 2 | 2,576 | 2,576 SqFt |
| 106 Caldwell Road, Lawrenceville, GA, 30046 | $385,000 | 4 | 2 | -- | |
| 635 Paper Creek Drive, Lawrenceville, GA, 30046 | $639,000 | 5 | 4 | 4,843 | 4,843 SqFt |
| 105 Stone Wood Lane, Lawrenceville, GA, 30046 | $355,000 | 3 | 2 | 1,715 | 1,715 SqFt |
Similar Homes To 1731 Sundale Drive
Nearby For Sale



The data relating to real estate for sale on this web site comes in part from the Broker Reciprocity Program of Georgia MLS. Real estate listings held by brokerage firms other than Byowner are marked with the Broker Reciprocity logo and detailed information about them includes the name of the listing brokers. Information deemed reliable but not guaranteed. Copyright 2026 Georgia MLS. All rights reserved.
ByOwner last updated this listing 08/16/2026 @ 10:48
More Cities with for Sale by Owner Homes
- Lawrenceville Homes For Sale By Owner
- Lilburn Homes For Sale By Owner
- Duluth Homes For Sale By Owner
- Grayson Homes For Sale By Owner
- Berkeley Lake Homes For Sale By Owner
- Snellville Homes For Sale By Owner
- Smoke Rise Homes For Sale By Owner
- Suwanee Homes For Sale By Owner
- Peachtree Corners Homes For Sale By Owner
- Tucker Homes For Sale By Owner
- Stone Mountain Homes For Sale By Owner
- Pine Lake Homes For Sale By Owner
- Dacula Homes For Sale By Owner
- Johns Creek Homes For Sale By Owner
- Clarkston Homes For Sale By Owner
- Sugar Hill Homes For Sale By Owner
- Loganville Homes For Sale By Owner
- Chamblee Homes For Sale By Owner
- Doraville Homes For Sale By Owner
- Scottdale Homes For Sale By Owner
Homes around $341,000











Verify Your Email
Please enter the 6-digit verification code
sent to your email address.