
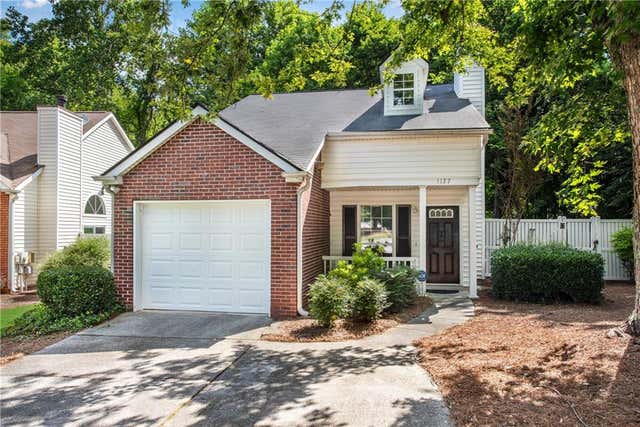
1137 Parkside Club Drive
Lawrenceville, GA 30044

 2
2
Bed
 2
2
Bath
 0.44
0.44Acre(Lot)
Easy to maintain brick & vinyl exterior home situated on a private just under 1/2 acre wooded, corner lot! HOA maintains front lawn including pinestraw!! COMPLETELY RENOVATED INTERIOR! Covered front porch opens to the soaring two-story great room w/wood burning fireplace. Wide plank hand scraped style laminate flooring on ENTIRE main level! New kitchen features 42" white shaker cabinets, built-in microwave, stylish black granite counters and SS gas range. Dining room w/French doors to patio. Primary suite features a new tile bath w/subway tile. ALL bathrooms feature granite counters and black finish plumbing fixtures. Ceiling fans in all bedrooms. Main level secondary bedroom has a full tile bath featuring a designer tile shower w/black window grid glass wall and porcelain vessel sink! Ups

 Property Details
 Map
Map
 Map
Map
What's Nearby
Nearby Areas
 Features
-
Bedroom Information
Total beds: 2Bathroom Information
Total Baths: 2 Full Baths: 2Room Information
Basement: None -
Flooring Information
Carpet, Ceramic Tile, Laminate -
Roofing Information
Composition -
Interior Features
Breakfast Bar, Pantry, Cathedral Ceiling(s), High Speed Internet, Recessed Lighting, Vaulted Ceiling(s), Master Downstairs Roof: Composition Appliances: Dishwasher, Disposal, Dryer, Gas Range, Gas Water Heater, Microwave, Refrigerator, Washer Laundry Features: In Garage Window Features: Aluminum Frames, Double Pane Windows -
Heating & Cooling
Has Heating: Yes Heating: Forced Air, Natural Gas Has Cooling: Yes Cooling: Ceiling Fan(s), Central Air, Electric
-
Building Information
Year Built: 1995 Building Area Total: 1152 Construction Materials: Brick, Vinyl Siding Patio And Porch Features: Front Porch, Patio Pool Features: None Private Pool: No View: Neighborhood Association Fee Frequency: Monthly -
Exterior Features
Exterior Features: None
-
Lot Information
Lot Dimensions: 63 x 202 x 179 x 165 Lot Size Acres: 0.44 Lot Size Source: Public Records Lot Description: Back Yard, Corner Lot, Landscaped, Level, Private, WoodedProperty Information
Subdivision: Parkside Village Source Property Type: Residential Postal Code Plus 4: 2248 Property SubType: Single Family Residence Levels: One Property Age: 31
-
Listing Price Information
Listing Price: $285000
-
Tax Information
Parcel Number: R7037 387 Tax Year: 2025 Annual Tax: $3787 Tax Legal Desc: L1 BA PARKSIDE VILLAGE #1
-
Parking Information
Attached, Garage, Garage Door Opener, Garage Faces Front, Kitchen Level, DrivewayGarage Information
Has Garage: Yes Has Attached Garage: Yes Garage Space: 1Homeowners Association InformationHas Association: Yes Included Fees: Maintenance Grounds HOA: $75.00 Community Features: Curbs, Pool, Street Lights, Tennis Court(s)
-
School Information
Elementary School: BaggettJunior High School: Richards - GwinnettSenior High School: Discovery -
Utility Information
Cable Available, Electricity Available, Natural Gas Available, Phone Available, Sewer Available, Underground Utilities, Water Available -
Location Information
Direction: I-85N to Exit 104. Turn right on Pleasant Hill Road. Left on Sweetwater Road. Right on Old Norcross. Left on Parkside Club Drive. WaterSource: Public Security Features: Smoke Detector(s)
How much is this property worth?
Curious about this home's true market value? Use our free Home Evaluation Tool to instantly get a personalized Comparative Market Analysis (CMA) report. Make smarter, data-driven decisions before you buy.

Nearby Home Value
| Address | Estimate | Bed | Bath | Sq. Ft | Lot Size |
|---|---|---|---|---|---|
| 275 Sagelen, Lawrenceville, GA, 30044 | $559,000 | 5 | 4 | 4,524 | 4,524 SqFt |
| 1381 Scenic Pines Drive, Lawrenceville, GA, 30044 | $650,000 | 5 | 4 | 3,883 | 3,883 SqFt |
| 1381 Scenic Pines Drive, Lawrenceville, GA, 30044 | $650,000 | 5 | 4 | 3,883 | 3,883 SqFt |
| 1040 Scenic View Trace, Lawrenceville, GA, 30044 | $650,000 | 5 | 3 | 3,387 | 3,387 SqFt |
| 1040 Scenic View Trace, Lawrenceville, GA, 30044 | $650,000 | 5 | 3 | 3,387 | 3,387 SqFt |
| 875 Ingleside Drive, Lawrenceville, GA, 30044 | $700,000 | 6 | 5 | 6,220 | 6,220 SqFt |
| 875 Ingleside Drive, Lawrenceville, GA, 30044 | $700,000 | 6 | 5 | 6,220 | 6,220 SqFt |
| 1031 Brook Ivy Court, Lawrenceville, GA, 30044 | $551,000 | 5 | 4 | 3,259 | 3,259 SqFt |
| 1031 Brook Ivy Court, Lawrenceville, GA, 30044 | $551,000 | 5 | 4 | 3,259 | 3,259 SqFt |
| 1294 Carrington Way, Lawrenceville, GA, 30044 | $619,999 | 5 | 5 | -- |
Similar Homes To 1137 Parkside Club Drive
Nearby For Sale


Listings on this website come from the FMLS IDX Compilation and may be held by brokerage firms other than the owner of this website. The listing brokerage is identified in any listing details. Information is deemed reliable but is not guaranteed. If you believe any FMLS listing contains material that infringes your copyrighted work, please (https://www.fmls.com/dmca.htm) to review our DMCA policy and learn how to submit a takedown request. © 2026 FMLS.
ByOwner last updated this listing 07/18/2026 @ 14:44
More Cities with for Sale by Owner Homes
- Lawrenceville Homes For Sale By Owner
- Lilburn Homes For Sale By Owner
- Duluth Homes For Sale By Owner
- Duluth Homes For Sale By Owner
- Grayson Homes For Sale By Owner
- Berkeley Lake Homes For Sale By Owner
- Snellville Homes For Sale By Owner
- Smoke Rise Homes For Sale By Owner
- Suwanee Homes For Sale By Owner
- Peachtree Corners Homes For Sale By Owner
- Tucker Homes For Sale By Owner
- Stone Mountain Homes For Sale By Owner
- Pine Lake Homes For Sale By Owner
- Dacula Homes For Sale By Owner
- Johns Creek Homes For Sale By Owner
- Clarkston Homes For Sale By Owner
- Sugar Hill Homes For Sale By Owner
- Loganville Homes For Sale By Owner
- Chamblee Homes For Sale By Owner
- Doraville Homes For Sale By Owner
Homes around $285,000








Verify Your Email
Please enter the 6-digit verification code
sent to your email address.