

108 Pine
Laurens, SC 29360

 3
3
Bed
 2
2
Bath
 1,800
1,800Sqft
52,272Sqft(Lot)
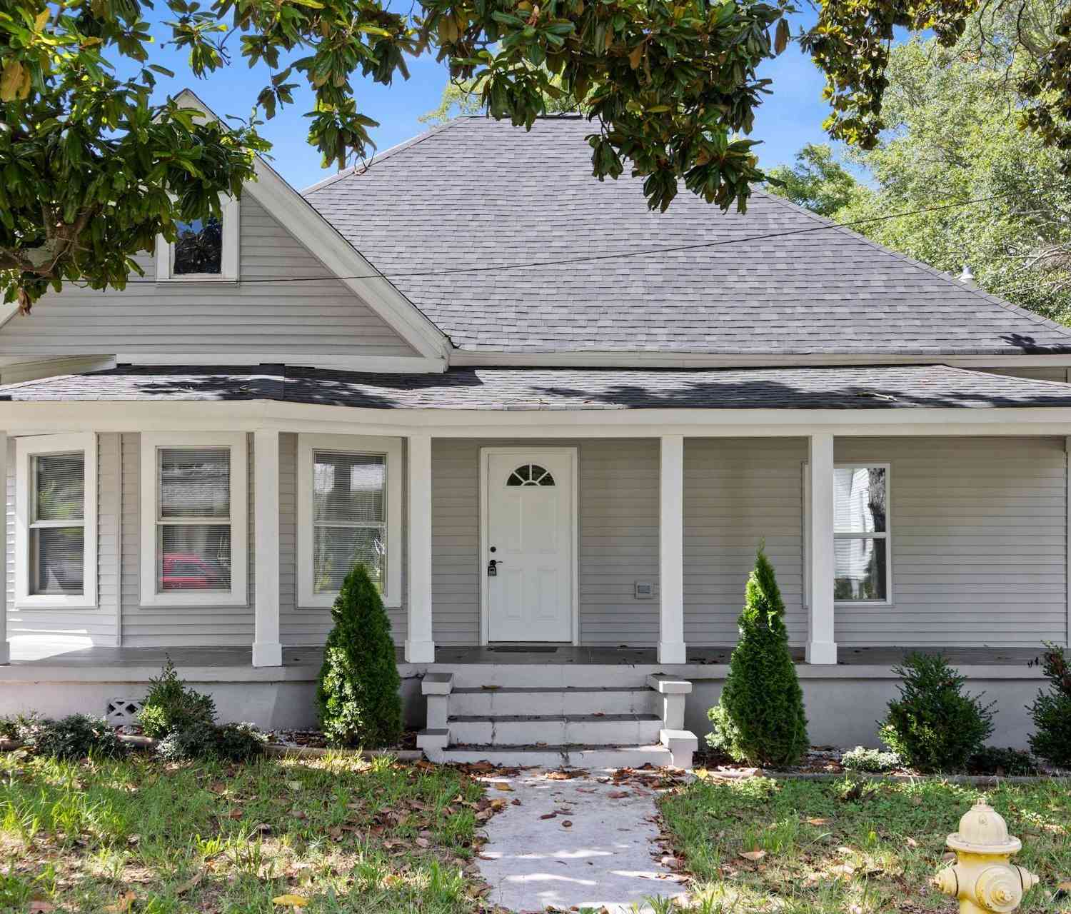
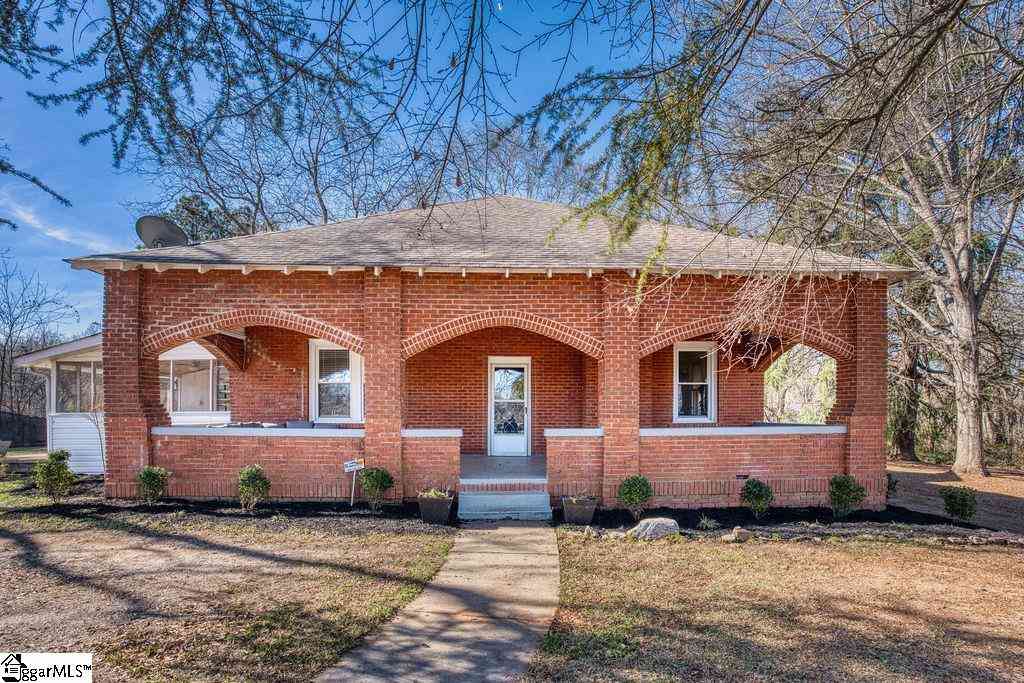
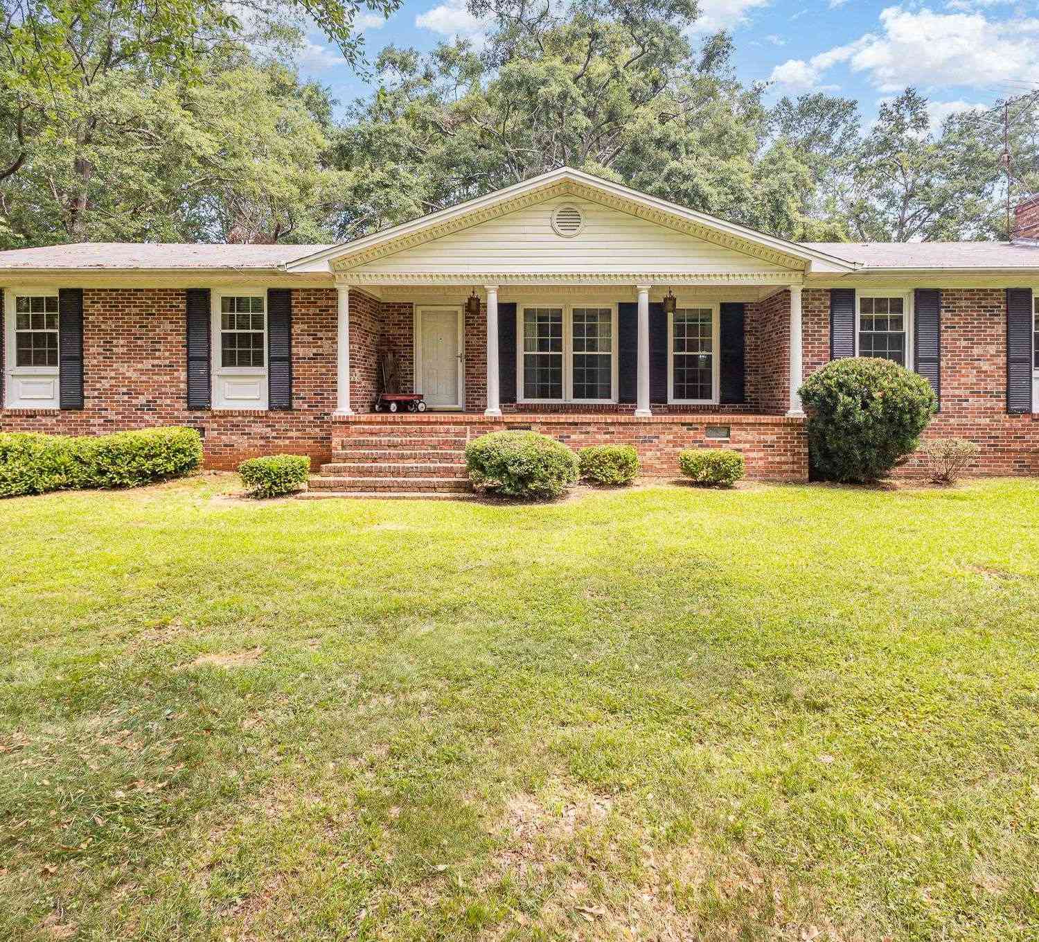
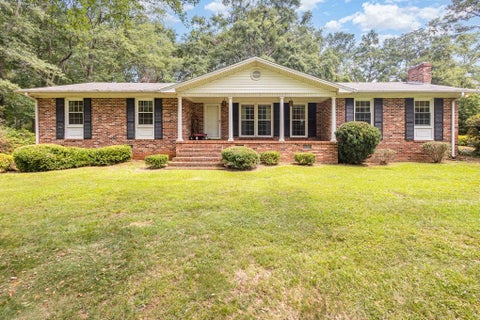

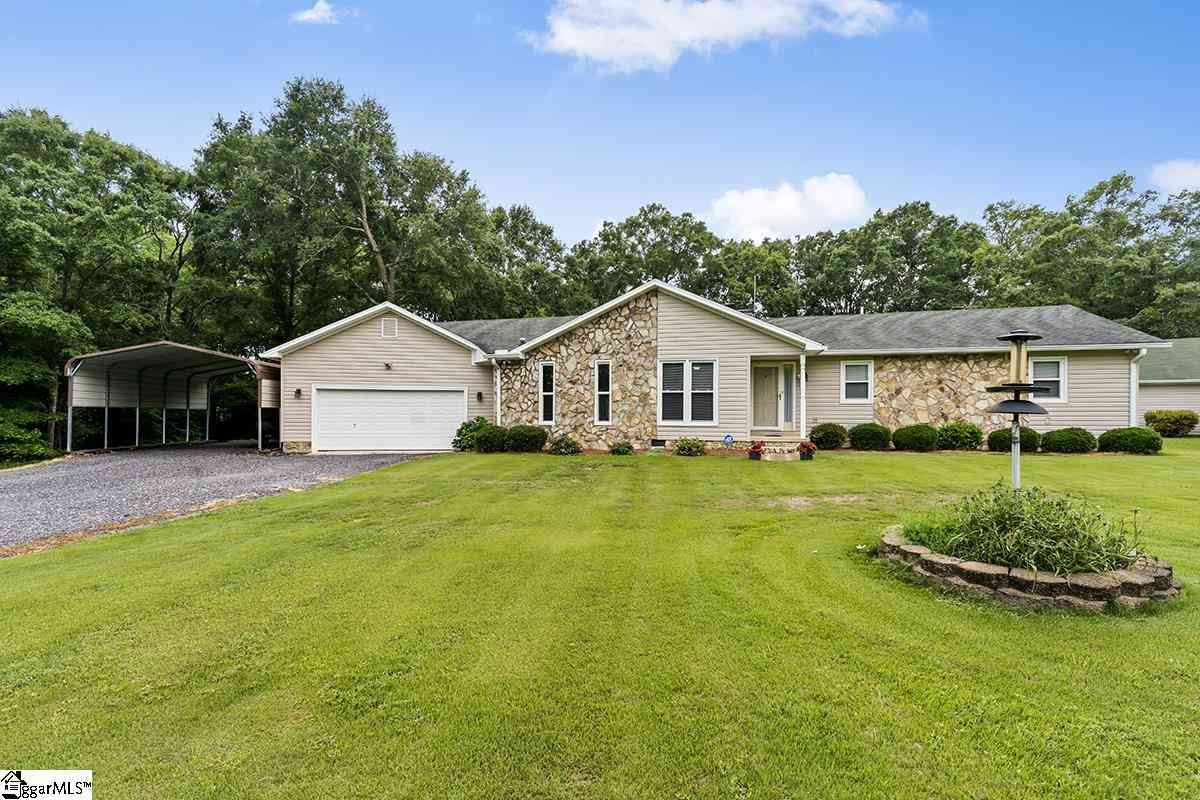
A dream home minutes from the Laurens Historic Square Completely remodeled brick ranch nestled in a serene setting just minutes from the historic Laurens square, this home presents both charm and modern convenience. The spacious property spans over an acre, providing ample space for outdoor activities and future expansions. With three bedrooms and two bathrooms, this home is ideal for those who enjoy having extra space for guests. The exterior boasts a large lot adorned with mature trees, creating a picturesque and private environment. A two-car detached garage with a workshop at the back, combined with an attached carport, ensures plenty of parking and storage space. Step inside to discover a stunning kitchen. Featuring quartz countertops, floating shelves, and gold accents, this kitchen

 Property Details
 Map
Map
 Map
Map
What's Nearby
Nearby Areas
 Features
-
Bedroom Information
Total Bedrooms: 3 Main Bedrooms: 3 Main Bedrooms Size: 15x12 Bedroom #2 Size: 14x15 Bedroom #3 Size: 11x15 Dining Size: 11x16Bathroom Information
Total Baths: 2 Full Baths: 2 -
Kitchen Information
Kitchen Size: 21x16Interior Features
Attic Stairs Disappearing,Cable Available,Ceiling Fan,Ceiling Smooth,Smoke Detector,Countertops – Quartz,Pantry – Walk InAppliances
Dishwasher,Stand Alone Rng-Electric,Stand Alone Rng-Smooth Tp,Range Hood -
Cooling Features
Central Forced,Electric,Heat PumpHeating Source
Baseboard,Forced Air,Natural Gas,Heat PumpWater/Sewer
Water Source: Public Sewer: Public Water Heater.: Gas
-
Building Information
Total Floors: Ceramic Tile,Luxury Vinyl Tile/Plank # of Stories: 1 Approx Age: 50+ Roof Type: Architectural Basement: None -
Exterior Features
Porch-Front,Vinyl/Aluminum Trim,Windows-Insulated -
Parking/Garage
Basement: Side/Rear Entry,Workshop,Yard Door,Carport 1 Car,Detached Garage 2 Cars Parking Type: Combination Garage Total Capacity: 3
-
Lot Information
Lot Size: 1 - 2 Acres Approx # of Acres: 1.2 Lot Description: Sloped,Some Trees -
Property Information
Subdivision: Other City: Laurens Type: Single Family Class: Residential
-
Listing Price Information
Original List Price: $349,000
-
Tax Information
Tax ID Number: 9061503006
-
Virtual Tour
Parking Information
Parking / Garage: Side/Rear Entry,Workshop,Yard Door,Carport 1 Car,Detached Garage 2 Cars Parking Type: Combination -
Homeowners Association Information
HOA: N
-
School Information
Elementary School: Eb Morse Junior High School: Sanders Senior High School: Laurens Dist 55
How much is this property worth?
Curious about this home's true market value? Use our free Home Evaluation Tool to instantly get a personalized Comparative Market Analysis (CMA) report. Make smarter, data-driven decisions before you buy.

Nearby Home Value
| Address | Estimate | Bed | Bath | Sq. Ft | Lot Size |
|---|---|---|---|---|---|
| 833 Duncan Creek Church.., Laurens, SC, 29360 | $999,726 | 2 | 2 | -- | |
| 833 Duncan Creek Church, Laurens, SC, 29360 | $999,726 | 2 | 2 | 1,600 | 1,600 SqFt |
| 130 Myers, Laurens, SC, 29360 | $230,000 | 3 | 2 | 1,200 | 1,200 SqFt |
| 850 Cattle, Laurens, SC, 29360 | $475,000 | 3 | 2 | 2,000 | 2,000 SqFt |
| 103 Country Club, Laurens, SC, 29360 | $745,000 | 6 | 5 | 6,000 | 6,000 SqFt |
| 208 Sassafras, Laurens, SC, 29360 | $210,000 | 4 | 2 | 1,600 | 1,600 SqFt |
| 21298 Highway 76 E High.., Laurens, SC, 29360 | $298,900 | 3 | 2 | -- | |
| 21298 E 76 Highway, Laurens, SC, 29360 | $298,900 | 3 | 2 | 2,072 | 2,072 SqFt |
| 20829 Highway 76, Laurens, SC, 29360 | $150,000 | 1 | 1 | 1,200 | 1,200 SqFt |
| 2065 Fleming Mill Road, Laurens, SC, 29360 | $125,000 | 3 | 1 | 2,254 | 2,254 SqFt |
Similar Homes To 108 Pine
Nearby For Sale





Information is provided exclusively for consumers' personal, non-commercial use, that it may not be used for any purpose other than to identify prospective properties consumers my be interested in purchasing, the data is deemed reliable but is not guaranteed accurate by the MLS. The MLS may at is discretion, require use of other disclaimers as necessary to protect participants and/or the MLS from liability.
ByOwner last updated this listing 07/22/2026 @ 05:45
More Cities with for Sale by Owner Homes
- Laurens Homes For Sale By Owner
- Clinton Homes For Sale By Owner
- Gray Court Homes For Sale By Owner
- Mountville Homes For Sale By Owner
- Waterloo Homes For Sale By Owner
- Enoree Homes For Sale By Owner
- Ware Shoals Homes For Sale By Owner
- Cross Hill Homes For Sale By Owner
- Donalds Homes For Sale By Owner
- Fountain Inn Homes For Sale By Owner
- Woodruff Homes For Sale By Owner
- Hodges Homes For Sale By Owner
- Simpsonville Homes For Sale By Owner
- Chappells Homes For Sale By Owner
- Pauline Homes For Sale By Owner
- Honea Path Homes For Sale By Owner
- Ninety Six Homes For Sale By Owner
- Greenwood Homes For Sale By Owner
- Whitmire Homes For Sale By Owner
- Buffalo Homes For Sale By Owner
Homes around $349,000





Verify Your Email
Please enter the 6-digit verification code
sent to your email address.