

27701 California Drive Nw NW
Lathrup Village, Michigan 48076

 3
3
Bed
 2.5
2.5
Bath
 2,047
2,047Sqft
 0.37
0.37Acre(Lot)
Inspiring and distinctive, this ranch was custom designed by the long time owner, a respected architect and builder! Enter the vestibule with stained glass windows that flows into the pillared foyer and living room. The living room boasts a vaulted ceiling with 2 skylights, mantled fireplace, a back-lit stained glass window, and French door to the patio/covered porch area and deck. You'll also find French doors leading into the spacious dining room featuring lovely arched windows, crown, chair rail, and picture frame moldings, large lighted buffet area with storage that is super for entertaining! There is also a pocket door off the dining room to the wet bar/butler's pantry with plenty of storage in the cherry cabinetry. The kitchen with white cabinetry also has a skylight, desk area, newe

 Property Details
 Map
Map
 Map
Map
What's Nearby
Nearby Areas
 Features
-
Bedroom Information
Total Bedrooms: 3Bathroom Information
Total Baths: 2.5 Full Baths: 2 Half Baths: 2 -
Room Information
Total Rooms: 13 Porches: Porch - Covered,Deck,Patio,Porch,Patio - Covered,CoveredInterior Features
Smoke Alarm,Circuit Breakers,Entrance Foyer,Humidifier,Jetted Tub,Security Alarm (owned),Wet Bar Roof: Asphalt Basement Description: Interior Entry,Unfinished Fireplace: Yes Appliances: Dishwasher,Disposal,Dryer,Gas Cooktop,Washer -
Heating & Cooling
Cooling: Attic Fan,Ceiling Fan(s),Central Air Heating: Forced Air Heating Fuel: Natural GasFireplace
Living RoomWater Heater
Natural Gas
-
Building Information
Year Built: 1987 Building Stories: 1 Story Fireplace: Living Room Construction: Platted Sub. Roof: Asphalt Foundation/Basement: Basement Architecture: Ranch -
Exterior Features
Whole House Generator,Awning/Overhang(s),Chimney Cap(s),Gutter Guard System,Lighting Construction: Brick -
Utility Features
Sewer: Sewer (Sewer-Sanitary) -
Water
Public (Municipal) Water Heat: Natural Gas
-
Lot Information
Lot Size: 0.37 Lot Dimensions: 140x115x140x115 Lot Features: Wooded Frontage Feet: 140 -
Property Information
SQ ft: 2047 Subdivision: Emil F Mehals Rep Financing: Cash,Conventional
-
Listing Price Information
Original List Price: $359,900 -
Listing Information
Possession: At Close Legal Description: T1N, R10E, SEC 14 EMIL F MEHAL'S REPLAT S 70 FT OF LOT 1, ALSO LOT 2 EXC S 80 FT 11/07/86 FR 005 & 006
-
Tax Information
Annual Tax: $5,420 Parcel Number: 2414427008 -
Possession
At Close -
Legal Information
Legal Description: Section: T1N, R10E, SEC 14 EMIL F MEHAL'S REPLAT S 70 FT OF LOT 1, ALSO LOT 2 EXC S 80 FT 11/07/86 FR 005 & 006
-
Parking Information
Has Garage: Yes Garage Size: 2.5 Car Garage Description: Direct Access,Electricity,Door Opener,Attached,Circular Drive,Garage Faces Front -
Multi-Unit Information
Road Frontage: Paved,Pub. Sidewalk
-
School Information
School District: Southfield Public Schools -
Fire Place Information
Fire Place: Yes Fire Place Location: Living Room Fire Place Type: Gas -
Utility Information
Water: Public (Municipal) Sewer: Sewer (Sewer-Sanitary)
How much is this property worth?
Curious about this home's true market value? Use our free Home Evaluation Tool to instantly get a personalized Comparative Market Analysis (CMA) report. Make smarter, data-driven decisions before you buy.

Nearby Home Value
| Address | Estimate | Bed | Bath | Sq. Ft | Lot Size |
|---|---|---|---|---|---|
| 28025 Sunset Boulevard .., Lathrup Village, MI, 48076 | $299,895 | 3 | 2 | 1,370 | 0.31 Acre |
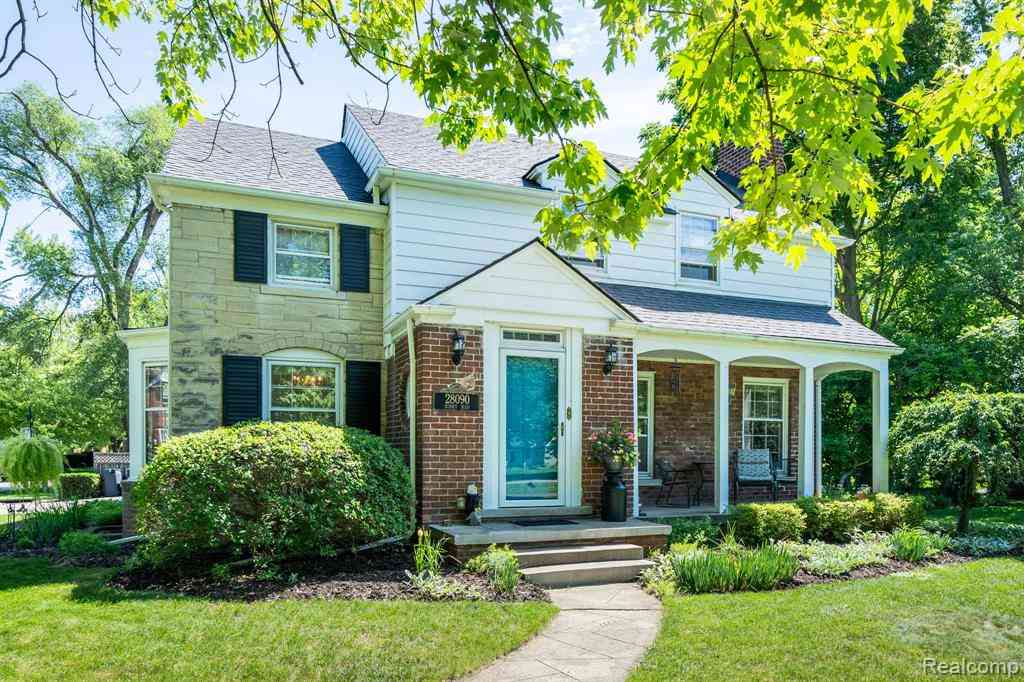
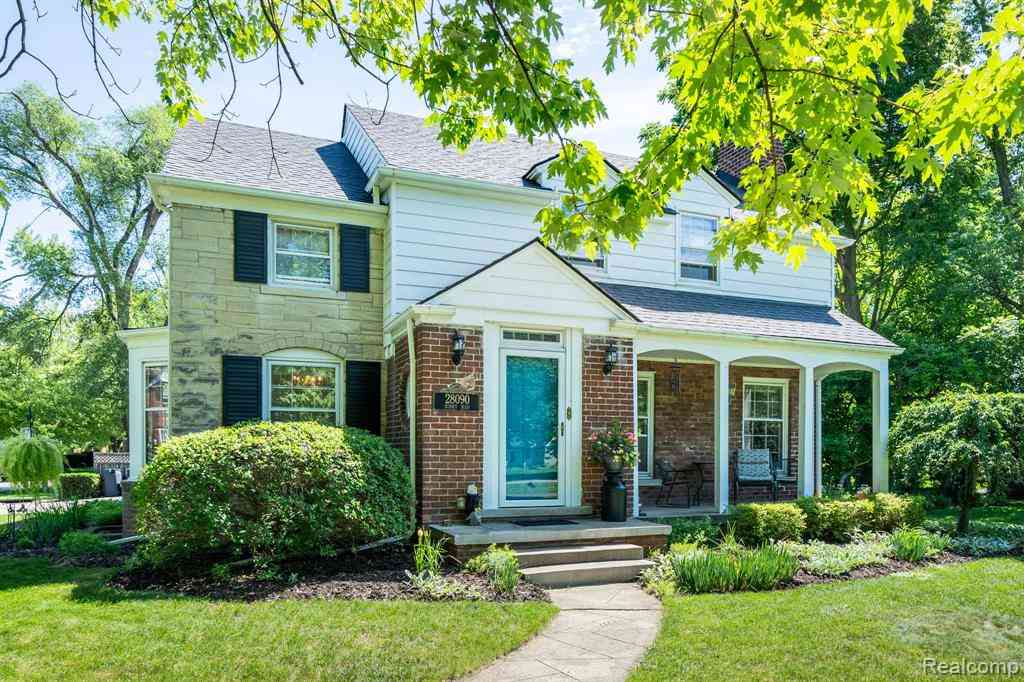
| 28090 Sunset Boulevard .., Lathrup Village, MI, 48076 | $465,000 | 4 | 2.5 | 2,252 | 0.36 Acre |
| 27551 Goldengate Drive, Lathrup Village, MI, 48076 | $255,000 | 2 | 2 | 1,508 | 0.22 Acre |
| 18635 San Diego Bouleva.., Lathrup Village, MI, 48076 | $309,000 | 3 | 2 | 1,300 | 0.36 Acre |
| 26207 Meadowbrook Way , Lathrup Village, MI, 48076 | $384,900 | 4 | 2.5 | 2,165 | 0.26 Acre |
| 27568 Rainbow Circle , Lathrup Village, MI, 48076 | $569,000 | 4 | 2.5 | 2,943 | 0.41 Acre |
Similar Homes To 27701 California Drive Nw NW
Nearby For Sale
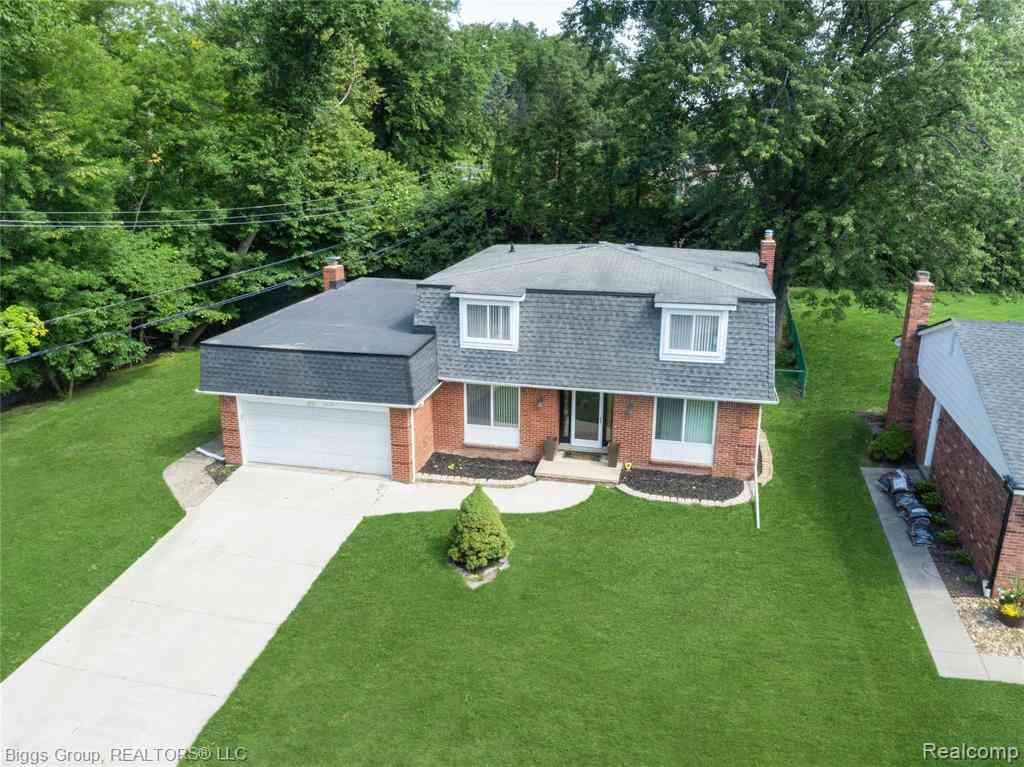

Disclosure: The accuracy of all information, regardless of source, is not guaranteed or warranted. All information should be independently verified. Any use of search facilities of data on the site, other than by a consumer looking to purchase real estate, is prohibited. IDX provided courtesy of Realcomp II Ltd., via ByOwner.com and REALCOMP, Copyright 2026 Realcomp II Ltd. Shareholders. REALTOR (R) licensed in the state of Michigan. The listing broker’s offer of compensation is made only to participants of the MLS where the listing is filed and to participants of any data share partner MLS.
ByOwner last updated this listing 09/14/2026 @ 12:00
More Cities with for Sale by Owner Homes
- Abbeville Homes For Sale By Owner
- Abbeville Homes For Sale By Owner
- Abbeville Homes For Sale By Owner
- Abbott Homes For Sale By Owner
- Abbottstown Homes For Sale By Owner
- Abell Homes For Sale By Owner
- Aberdeen Homes For Sale By Owner
- Aberdeen Homes For Sale By Owner
- Abilene Homes For Sale By Owner
- Abingdon Homes For Sale By Owner
- Abingdon Homes For Sale By Owner
- Abingdon Homes For Sale By Owner
- Abington Homes For Sale By Owner
- Abiquiu Homes For Sale By Owner
- Abita Springs Homes For Sale By Owner
- Acampo Homes For Sale By Owner
- Accident Homes For Sale By Owner
- Accokeek Homes For Sale By Owner
- Accomac Homes For Sale By Owner
- Acton Homes For Sale By Owner
Homes around $359,900



Verify Your Email
Please enter the 6-digit verification code
sent to your email address.
Verify Your Phone Number
Please enter the 6-digit verification code
sent to your mobile phone.