

913 De Met Drive
Las Vegas, NV 89119

 3
3
Bed
 2
2
Bath
 1,134
1,134Sqft
 0.16
0.16Acre(Lot)
Fully Furnished Luxury Minutes from the Strip! Move-in ready. Fully furnished. Freshly remodeled. This isn't just another listing — it's one of the best homes in the area, and it shows the moment you walk in. Previously a top-performing short-term rental, this home comes fully furnished and turnkey — a rare plug-and-play opportunity for investors, or an effortless move for a buyer who wants nothing to do but unpack. Remodeled less than a year ago, every inch feels brand new. Stunning flooring and a soft neutral two-tone palette set the tone the second you walk through the door. The open-concept layout flows seamlessly from living room to dining area to kitchen — built for entertaining, built for living. The kitchen alone will stop you in your tracks: crisp white shaker cabinets, gorgeo

 Property Details
 Map
Map
 Map
Map
What's Nearby
Nearby Areas
 Features
-
Bedroom Information
Total beds: 3Bathroom Information
Total Baths: 2 Full Baths: 2Room Information
Rooms Total: 4 -
Flooring Information
Carpet, Vinyl -
Roofing Information
Composition, Shingle -
Interior Features
Smart Thermostat, Master Downstairs Roof: Composition, Shingle Appliances: Dryer, Disposal, Gas Range, Microwave, Refrigerator, Washer Laundry Features: Gas Dryer Hookup, Main Level Window Features: Window Coverings, Blinds, Drapes -
Heating & Cooling
Has Heating: Yes Heating: Natural Gas, Central Has Cooling: Yes Cooling: Central Air, Electric
-
Building Information
Year Built: 1963 Building Area Total: 1134 Stories: 1 Patio And Porch Features: Patio, Porch, Covered Private Pool: No -
Exterior Features
Exterior Features: Private Yard
-
Lot Information
Main Square Feet: 0.16 Acres Lot Size Acres: 0.16 Lot Size Square Feet: 6970 Lot Description: LandscapedProperty Information
Subdivision: Wilbur Clarks Paradise Gardens Tr 3 Source Property Type: Residential Postal Code Plus 4: 1345 Zoning Description: Single Family Property SubType: Single Family Residence Direction Faces: North Property Age: 63
-
Listing Price Information
Listing Price: $410888 Original Price: $414877 Cash, Conventional, FHA, VA Loan
-
Tax Information
Parcel Number: 162-27-610-101 Annual Tax: $632
-
Parking Information
Detached, Garage, Private, RV Access/ParkingGarage Information
Has Garage: Yes Garage Space: 2Homeowners Association InformationAssociation Amenities: None
-
School Information
Elementary School: Ward, Gene,Ward, GeneJunior High School: Cannon Helen C.Senior High School: Del Sol HS -
Utility Information
Underground Utilities -
Location Information
Direction: From I-15, take Tropicana Ave East to Paradise Rd, turn right (south), then left onto De Met Dr — 913 De Met Dr is on your right, about 10–12 minutes from the freeway. WaterSource: Public
How much is this property worth?
Curious about this home's true market value? Use our free Home Evaluation Tool to instantly get a personalized Comparative Market Analysis (CMA) report. Make smarter, data-driven decisions before you buy.

Nearby Home Value
| Address | Estimate | Bed | Bath | Sq. Ft | Lot Size |
|---|---|---|---|---|---|
| 1884 Roxbury Lane, Las Vegas, NV, 89119 | $535,500 | 4 | 3 | 2,711 | 0.18 Acre |
| 3930 Kamden Way, Las Vegas, NV, 89119 | $540,000 | 4 | 3 | 2,711 | 0.18 Acre |
| 4560 Rancho Hills Drive, Las Vegas, NV, 89119 | $749,900 | 4 | 2 | 2,453 | 0.50 Acre |
| 3970 Spencer Street, Las Vegas, NV, 89119 | $5,900,000 | 5 | 6 | 16,936 | 1.05 Acres |
| 2036 Canterbury Drive, Las Vegas, NV, 89119 | $830,000 | 8 | 5 | 4,106 | 0.23 Acre |
| 4798 Walteta Way, Las Vegas, NV, 89119 | $485,000 | 4 | 2 | 1,895 | -- |
| 5473 S South Eastern Av.., Las Vegas, NV, 89119 | $375,000 | 4 | 3 | 2,426 | 0.16 Acre |
| 4638 Corral Place, Las Vegas, NV, 89119 | $775,000 | 5 | 4 | 2,869 | 0.55 Acre |
| 5632 Latigo Street, Las Vegas, NV, 89119 | $389,900 | 4 | 2 | 1,852 | 0.16 Acre |
| 5065 Celebrity Circle, Las Vegas, NV, 89119 | $419,900 | 3 | 2 | 1,448 | 0.09 Acre |
Similar Homes To 913 De Met Drive
Nearby For Sale

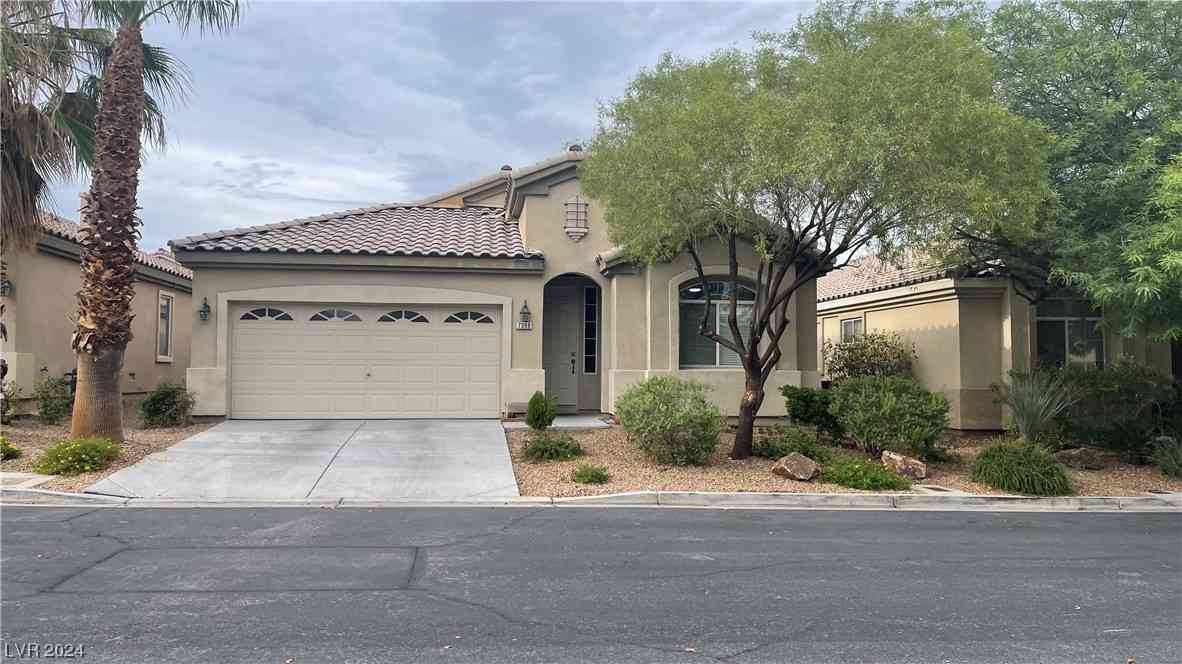
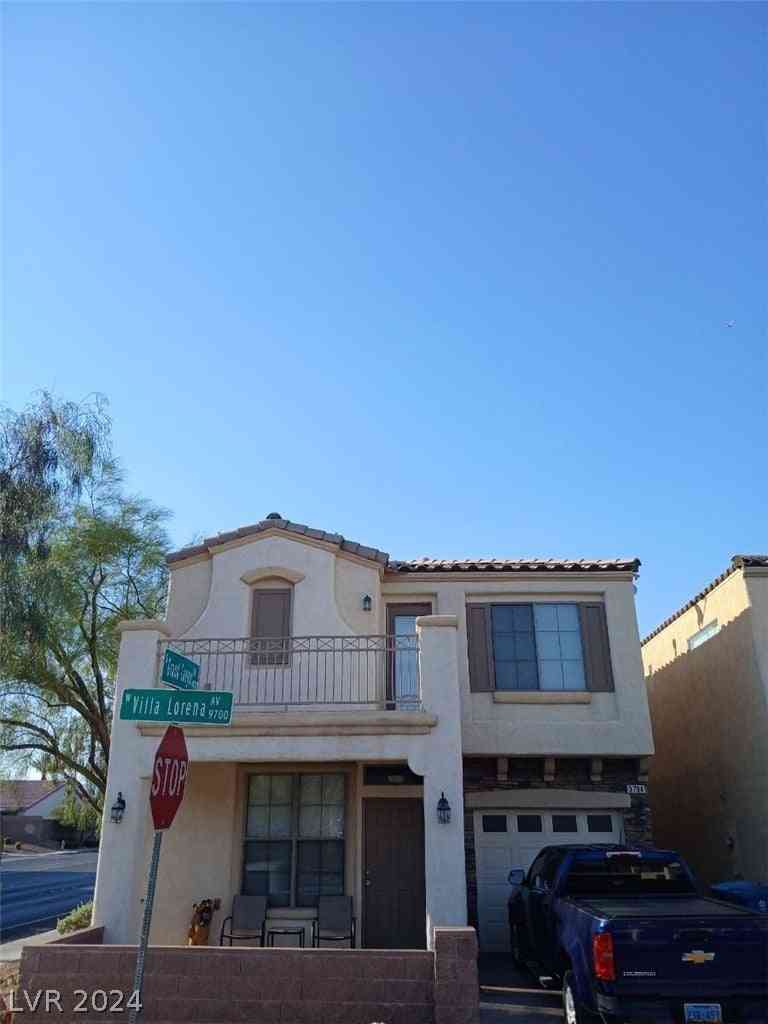
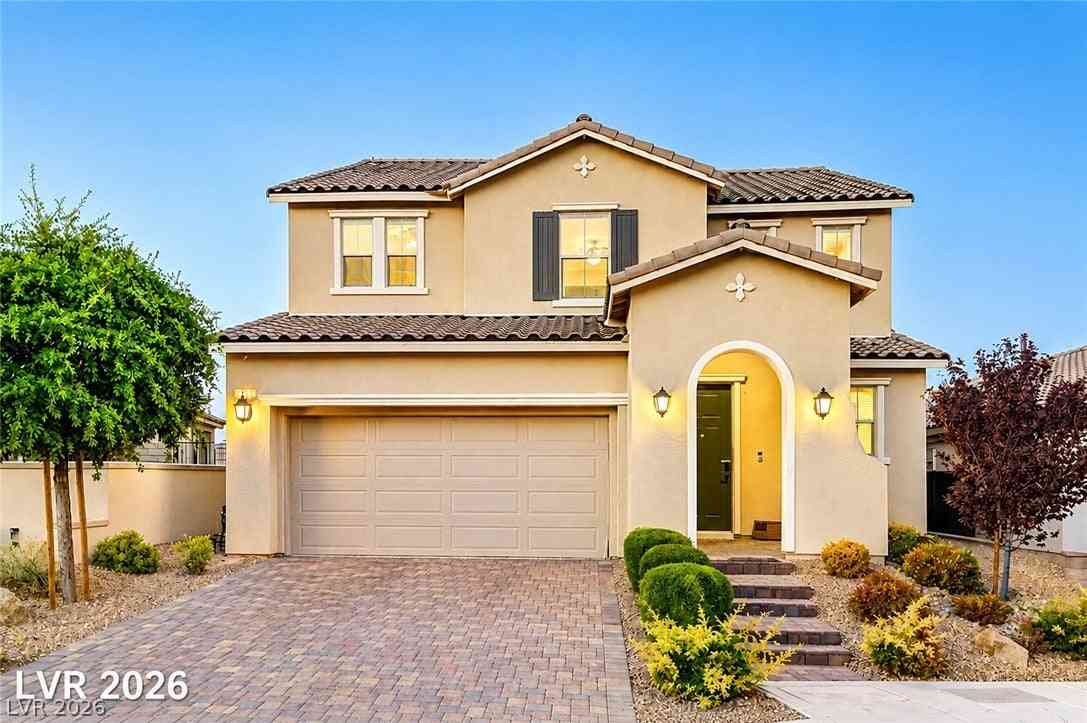
The data relating to real estate for sale on this website comes in part from the INTERNET DATA EXCHANGE Program of the Greater Las Vegas Association of REALTORS® MLS. Real estate listings held by brokerage firms other than this site owner are marked with the IDX logo. information being provided is for the consumers' personal, non-commercial use and may not be used for any purpose other than to identify prospective properties consumers may be interested in purchasing. Any use of search facilities of data on the site, other than by a consumer looking to purchase real estate, is prohibited. GLVAR deems information reliable but not guaranteed. Copyright © 2026 of the Greater Las Vegas Association of REALTORS® MLS. All Rights Reserved.
ByOwner last updated this listing 10/02/2026 @ 13:43
More Cities with for Sale by Owner Homes
- Las Vegas Homes For Sale By Owner
- North Las Vegas Homes For Sale By Owner
- Henderson Homes For Sale By Owner
- Boulder City Homes For Sale By Owner
- Jean Homes For Sale By Owner
- Indian Springs Homes For Sale By Owner
- Overton Homes For Sale By Owner
- Logandale Homes For Sale By Owner
- Tecopa Homes For Sale By Owner
- Moapa Homes For Sale By Owner
- Searchlight Homes For Sale By Owner
- Pahrump Homes For Sale By Owner
- Mesquite Homes For Sale By Owner
- Amargosa Valley Homes For Sale By Owner
- Laughlin Homes For Sale By Owner
- Baker Homes For Sale By Owner
- Alamo Homes For Sale By Owner
- Needles Homes For Sale By Owner
- Beatty Homes For Sale By Owner
- Santa Clara Homes For Sale By Owner
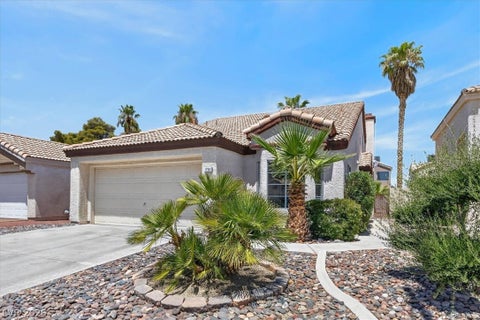
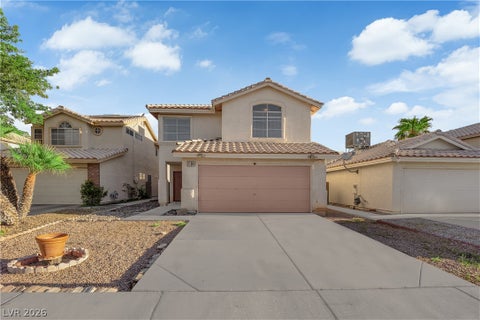
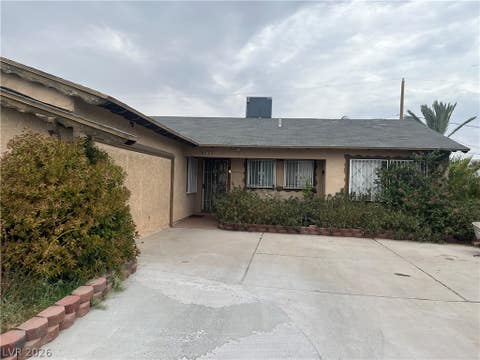
Homes around $410,888










Verify Your Email
Please enter the 6-digit verification code
sent to your email address.
Verify Your Phone Number
Please enter the 6-digit verification code
sent to your mobile phone.