
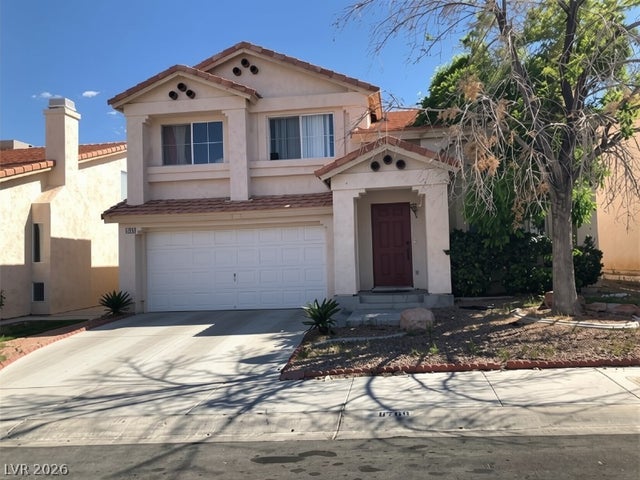
8769 Country View Avenue
Las Vegas, NV 89129

 4
4
Bed
 3
3
Bath
 1,909
1,909Sqft
 0.09
0.09Acre(Lot)
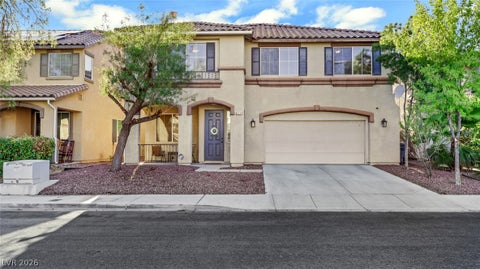
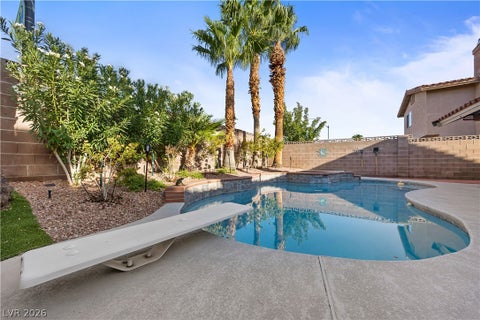
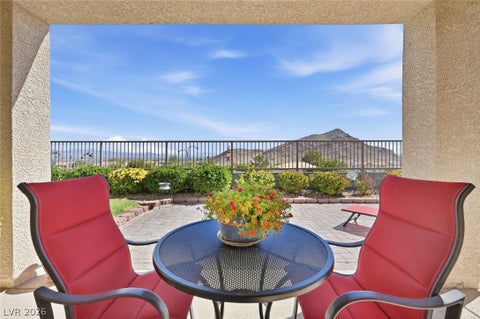
Welcome to 8769 Country View Avenue, Las Vegas, NV 89129, a beautifully maintained two-story home in the desirable Lone Mountain/El Capitan Ranch area of northwest Las Vegas. Offering 4 bedrooms, 2.5 bathrooms, 1,909 square feet, a private pool and spa, and a 2-car garage, this home delivers the perfect combination of comfort, style, and convenience. Step inside to an inviting floor plan featuring spacious living areas, abundant natural light, and a kitchen with ample cabinetry, generous counter space, and an open layout overlooking the main living area—ideal for everyday living and entertaining. Upstairs, the oversized primary suite offers a large walk-in closet and an en-suite bath with dual sinks, while three additional bedrooms provide flexibility for family, guests, or a home office.

 Property Details
 Map
Map
 Map
Map
What's Nearby
Nearby Areas
 Features
-
Bedroom Information
Total beds: 4Bathroom Information
Total Baths: 3 Full Baths: 2 Half Baths: 1Room Information
Rooms Total: 5 -
Flooring Information
Carpet, Tile -
Roofing Information
Tile -
Interior Features
Roof: Tile Appliances: Gas Cooktop Laundry Features: Gas Dryer Hookup, Laundry Room -
Heating & Cooling
Has Heating: Yes Heating: Natural Gas, Central Has Cooling: Yes Cooling: Central Air, Electric
-
Building Information
Year Built: 1998 Building Area Total: 1909 Stories: 2 Patio And Porch Features: Patio, Covered Pool Features: In Ground, Private Private Pool: Yes Association Fee Frequency: Annually
-
Lot Information
Main Square Feet: 0.09 Acres Lot Size Acres: 0.09 Lot Size Square Feet: 3920 Lot Description: LandscapedProperty Information
Subdivision: El Capitan Ranch Source Property Type: Residential Postal Code Plus 4: 7698 Zoning Description: Single Family Property SubType: Single Family Residence Direction Faces: North Property Age: 28
-
Listing Price Information
Listing Price: $539900 Cash, Conventional, FHA, Lease Option, VA Loan
-
Tax Information
Parcel Number: 138-08-613-089 Annual Tax: $3022
-
Parking Information
Attached, Garage, PrivateGarage Information
Has Garage: Yes Has Attached Garage: Yes Garage Space: 2Homeowners Association InformationHas Association: Yes HOA: $217.00
-
School Information
Elementary School: Garehime, Edith,Garehime, EdithJunior High School: Molasky ISenior High School: Centennial -
Utility Information
Underground Utilities -
Location Information
Direction: 95 to Cheyenne exit go west to Durango right on Durango left on Gowan first right into El Capitan Ranch immediate left, immediate right, left on Country View. WaterSource: Public
How much is this property worth?
Curious about this home's true market value? Use our free Home Evaluation Tool to instantly get a personalized Comparative Market Analysis (CMA) report. Make smarter, data-driven decisions before you buy.

Nearby Home Value
| Address | Estimate | Bed | Bath | Sq. Ft | Lot Size |
|---|---|---|---|---|---|
| Residential, Las Vegas, NV, 89129 | $695,500 | 3 | 3 | 2,289 | 0.25 Acre |
| 7008 Overhill Avenue, Las Vegas, NV, 89129 | $395,000 | 3 | 2 | 1,558 | 0.10 Acre |
| 7104 Junction Village A.., Las Vegas, NV, 89129 | $375,000 | 3 | 2 | 1,558 | 0.11 Acre |
| 7133 Old Village Avenue, Las Vegas, NV, 89129 | $429,999 | 3 | 2 | 1,248 | 0.10 Acre |
| 7116 Overhill Avenue, Las Vegas, NV, 89129 | $394,900 | 3 | 2 | 1,445 | 0.11 Acre |
| 7124 Overhill Avenue, Las Vegas, NV, 89129 | $399,900 | 3 | 2 | 1,593 | 0.11 Acre |
| 7116 Golden Desert Avenue, Las Vegas, NV, 89129 | $429,900 | 3 | 2 | 1,565 | 0.12 Acre |
| 4140 Hazelridge Drive, Las Vegas, NV, 89129 | $480,000 | 4 | 3 | 2,143 | 0.10 Acre |
| 4013 Elkridge Drive, Las Vegas, NV, 89129 | $399,900 | 4 | 3 | 2,343 | 0.10 Acre |
| 7320 Camden Pine Avenue, Las Vegas, NV, 89129 | $349,018 | 3 | 3 | 1,480 | 0.05 Acre |
Similar Homes To 8769 Country View Avenue
Nearby For Sale

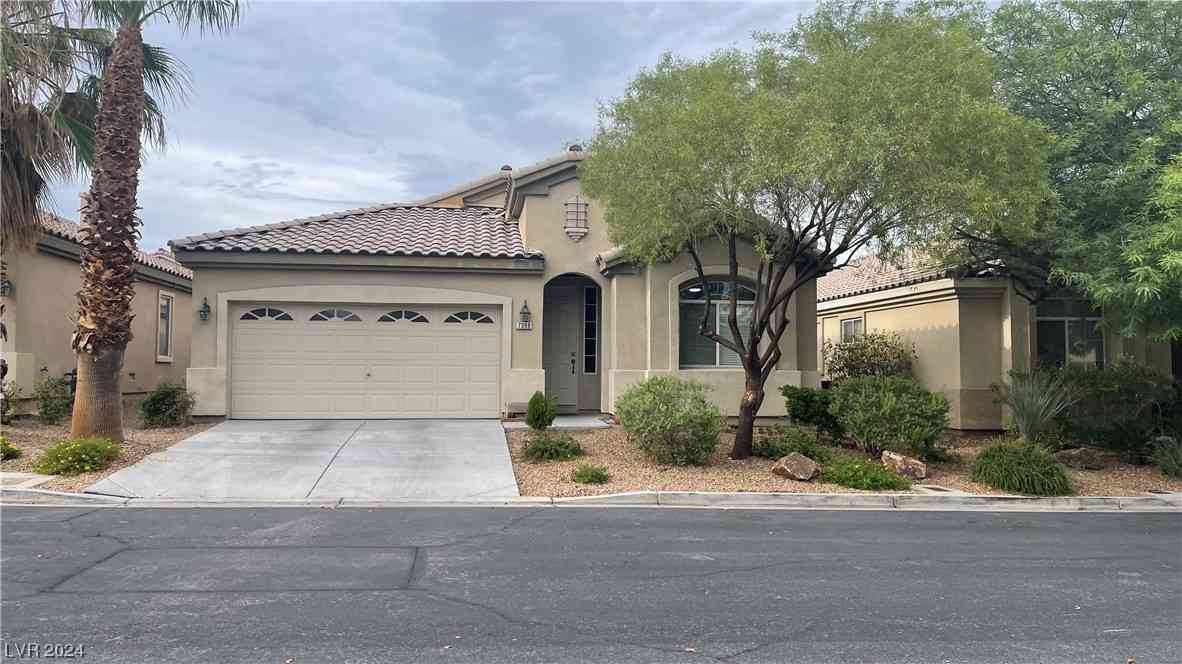
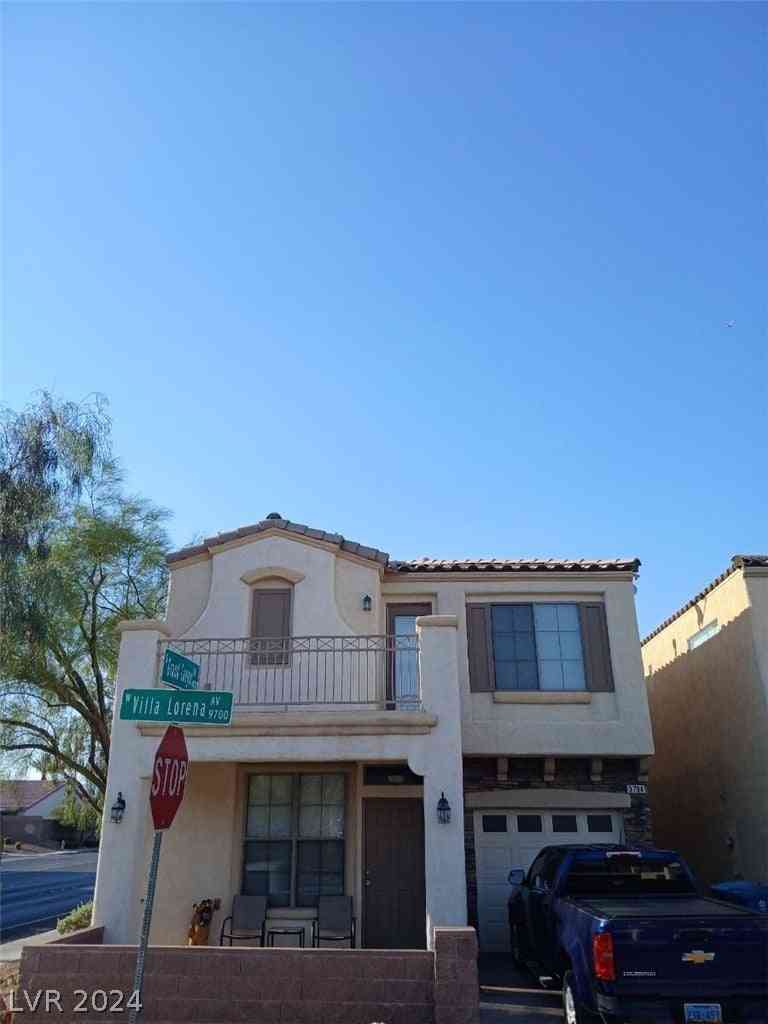
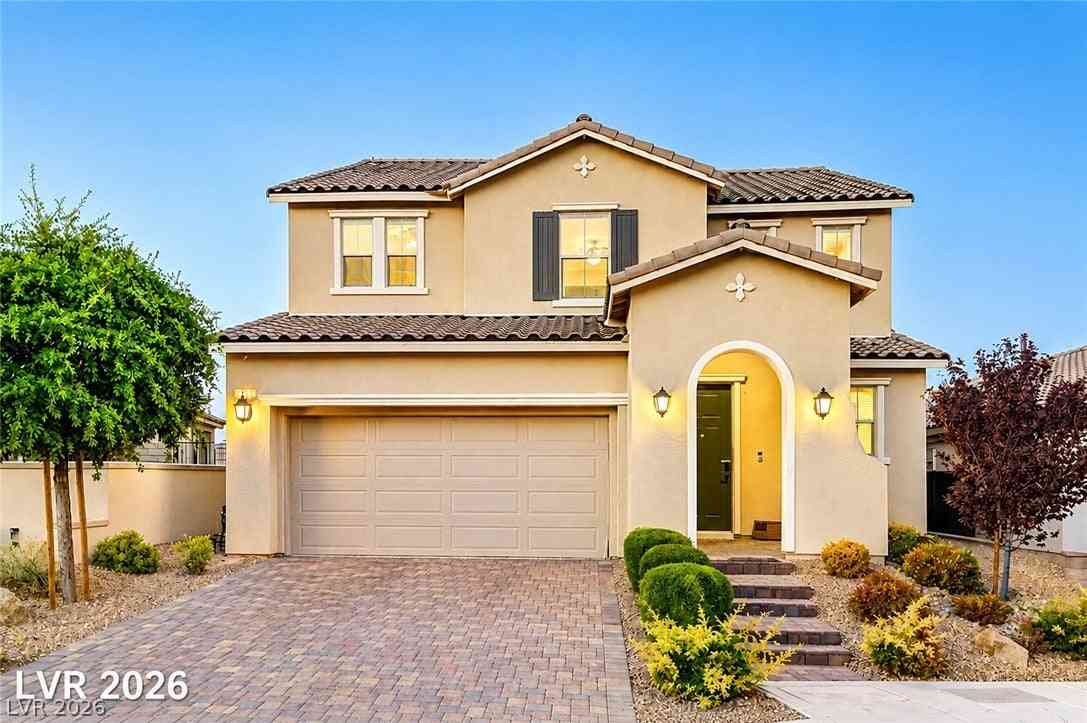
The data relating to real estate for sale on this website comes in part from the INTERNET DATA EXCHANGE Program of the Greater Las Vegas Association of REALTORS® MLS. Real estate listings held by brokerage firms other than this site owner are marked with the IDX logo. information being provided is for the consumers' personal, non-commercial use and may not be used for any purpose other than to identify prospective properties consumers may be interested in purchasing. Any use of search facilities of data on the site, other than by a consumer looking to purchase real estate, is prohibited. GLVAR deems information reliable but not guaranteed. Copyright © 2026 of the Greater Las Vegas Association of REALTORS® MLS. All Rights Reserved.
ByOwner last updated this listing 10/04/2026 @ 09:12
More Cities with for Sale by Owner Homes
- Las Vegas Homes For Sale By Owner
- North Las Vegas Homes For Sale By Owner
- Henderson Homes For Sale By Owner
- Boulder City Homes For Sale By Owner
- Jean Homes For Sale By Owner
- Indian Springs Homes For Sale By Owner
- Overton Homes For Sale By Owner
- Logandale Homes For Sale By Owner
- Tecopa Homes For Sale By Owner
- Moapa Homes For Sale By Owner
- Searchlight Homes For Sale By Owner
- Pahrump Homes For Sale By Owner
- Mesquite Homes For Sale By Owner
- Amargosa Valley Homes For Sale By Owner
- Laughlin Homes For Sale By Owner
- Baker Homes For Sale By Owner
- Alamo Homes For Sale By Owner
- Needles Homes For Sale By Owner
- Beatty Homes For Sale By Owner
- Santa Clara Homes For Sale By Owner
Homes around $539,900












Verify Your Email
Please enter the 6-digit verification code
sent to your email address.
Verify Your Phone Number
Please enter the 6-digit verification code
sent to your mobile phone.