
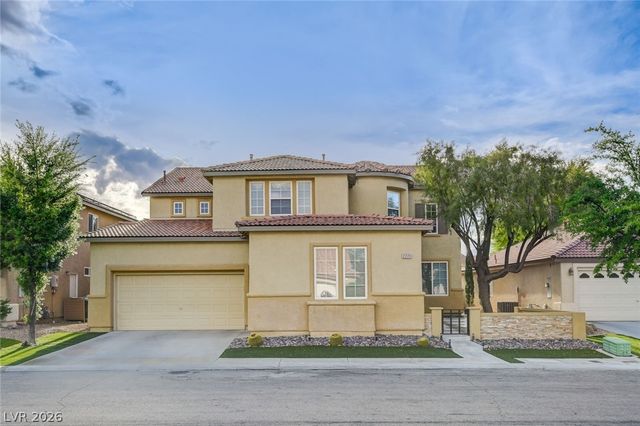
7771 High Chaparral Street
Las Vegas, NV 89113

 5
5
Bed
 3
3
Bath
 3,360
3,360Sqft
 0.14
0.14Acre(Lot)
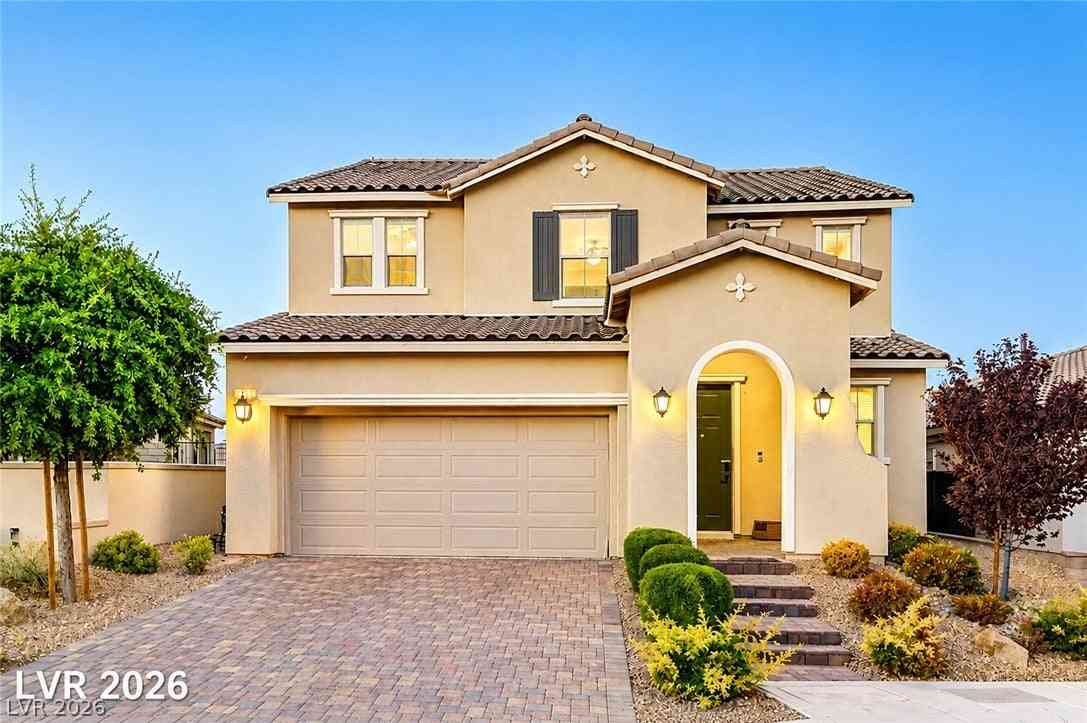
Discover unparalleled comfort in this exquisite two-story residence, a true gem offering a sophisticated lifestyle of living. Nestled in a vibrant Las Vegas neighborhood, this home provides a harmonious blend of privacy and accessibility, creating an ideal sanctuary for discerning buyers. Its thoughtful design and prime location ensure every moment spent here is imbued with tranquility and convenience. This expansive home features five generously sized bedrooms and three full bathrooms, providing ample space for relaxation and personal retreats. The living area spans 3360 sqft, meticulously designed to offer both grand entertaining spaces and intimate family zones. The outdoor living experience is equally impressive, highlighted by a sparkling private pool that promises endless hours of en

 Property Details
 Map
Map
 Map
Map
What's Nearby
Nearby Areas
 Features
-
Bedroom Information
Total beds: 5Bathroom Information
Total Baths: 3 Full Baths: 3Room Information
Rooms Total: 11 -
Flooring Information
Carpet, Laminate, Tile -
Roofing Information
Tile -
Interior Features
Roof: Tile Appliances: Gas Cooktop, Disposal, Microwave, Refrigerator, Water Purifier, Wine Refrigerator, Solar Hot Water, Water Softener Laundry Features: Gas Dryer Hookup, Laundry Room, Upper Level Window Features: Window Coverings, Blinds -
Heating & Cooling
Has Heating: Yes Heating: Natural Gas, Central Has Cooling: Yes Cooling: Central Air, Electric
-
Building Information
Year Built: 2003 Building Area Total: 3360 Stories: 2 Patio And Porch Features: Patio, Covered Pool Features: Solar Heat Private Pool: Yes Association Fee Frequency: Monthly -
Exterior Features
Exterior Features: Courtyard
-
Lot Information
Main Square Feet: 0.14 Acres Lot Size Acres: 0.14 Lot Size Square Feet: 6098 Lot Description: LandscapedProperty Information
Subdivision: Nevada Trails R2-60 #3 Source Property Type: Residential Postal Code Plus 4: 3039 Zoning Description: Single Family Property SubType: Single Family Residence Direction Faces: East Property Age: 23
-
Listing Price Information
Listing Price: $750000 Original Price: $788000 Assumable, Cash, Conventional, FHA, Owner Will Carry, VA Loan
-
Tax Information
Parcel Number: 176-10-310-023 Annual Tax: $4055
-
Parking Information
Attached, Electric Vehicle Charging Station(s), Garage, Inside Entrance, Private, StorageGarage Information
Has Garage: Yes Has Attached Garage: Yes Garage Space: 3Homeowners Association InformationHas Association: Yes Included Fees: Maintenance Grounds, Security HOA: $58.00 Association Amenities: Jogging Path, Park, Security
-
School Information
Elementary School: Steele, Judith D.,Steele, Judith D.Junior High School: Canarelli Lawrence & HeidiSenior High School: Sierra Vista High -
Utility Information
Underground Utilities -
Location Information
Direction: South on Buffalo from 215, Left turn on Robindale Rd, right to Sagebrush bend then right onto Tomahawk Bend, right on High Chapparal St, house is on the left. WaterSource: Public
How much is this property worth?
Curious about this home's true market value? Use our free Home Evaluation Tool to instantly get a personalized Comparative Market Analysis (CMA) report. Make smarter, data-driven decisions before you buy.

Nearby Home Value
| Address | Estimate | Bed | Bath | Sq. Ft | Lot Size |
|---|---|---|---|---|---|
| 7606 Red Plumeria Avenue, Las Vegas, NV, 89113 | $468,900 | 3 | 3 | 1,714 | 0.08 Acre |
| 8863 Italian Trotter Co.., Las Vegas, NV, 89113 | $1,784,900 | 5 | 5 | 4,325 | 0.46 Acre |
| 46 Gulf Stream Court, Las Vegas, NV, 89113 | $4,000,000 | 4 | 6 | 8,555 | 0.43 Acre |
| 7019 Somera Way, Las Vegas, NV, 89113 | $449,000 | 5 | 3 | 2,127 | 0.07 Acre |
| 32 Princeville Lane, Las Vegas, NV, 89113 | $1,850,000 | 4 | 4 | 4,465 | 0.35 Acre |
| 19 Vintage Court, Las Vegas, NV, 89113 | $6,500,000 | 5 | 7 | 6,148 | 0.47 Acre |
| 26 Princeville Lane, Las Vegas, NV, 89113 | $1,250,000 | 4 | 5 | 5,375 | 0.37 Acre |
| 7062 Cass Avenue, Las Vegas, NV, 89113 | $539,000 | 5 | 4 | 2,466 | 0.08 Acre |
| 7081 Baza Avenue, Las Vegas, NV, 89113 | $495,000 | 4 | 3 | 2,118 | 0.08 Acre |
| 5512 Aleman Drive, Las Vegas, NV, 89113 | $448,000 | 4 | 3 | 1,910 | 0.13 Acre |
Similar Homes To 7771 High Chaparral Street
Nearby For Sale

The data relating to real estate for sale on this website comes in part from the INTERNET DATA EXCHANGE Program of the Greater Las Vegas Association of REALTORS® MLS. Real estate listings held by brokerage firms other than this site owner are marked with the IDX logo. information being provided is for the consumers' personal, non-commercial use and may not be used for any purpose other than to identify prospective properties consumers may be interested in purchasing. Any use of search facilities of data on the site, other than by a consumer looking to purchase real estate, is prohibited. GLVAR deems information reliable but not guaranteed. Copyright © 2026 of the Greater Las Vegas Association of REALTORS® MLS. All Rights Reserved.
ByOwner last updated this listing 09/12/2026 @ 11:09
More Cities with for Sale by Owner Homes
- Las Vegas Homes For Sale By Owner
- North Las Vegas Homes For Sale By Owner
- Henderson Homes For Sale By Owner
- Boulder City Homes For Sale By Owner
- Jean Homes For Sale By Owner
- Indian Springs Homes For Sale By Owner
- Overton Homes For Sale By Owner
- Logandale Homes For Sale By Owner
- Tecopa Homes For Sale By Owner
- Moapa Homes For Sale By Owner
- Searchlight Homes For Sale By Owner
- Pahrump Homes For Sale By Owner
- Mesquite Homes For Sale By Owner
- Amargosa Valley Homes For Sale By Owner
- Laughlin Homes For Sale By Owner
- Baker Homes For Sale By Owner
- Alamo Homes For Sale By Owner
- Needles Homes For Sale By Owner
- Beatty Homes For Sale By Owner
- Santa Clara Homes For Sale By Owner
Homes around $750,000









Verify Your Email
Please enter the 6-digit verification code
sent to your email address.
Verify Your Phone Number
Please enter the 6-digit verification code
sent to your mobile phone.