

7486 Vernal Street
Las Vegas, NV 89139

 3
3
Bed
 3
3
Bath
 1,211
1,211Sqft
 0.04
0.04Acre(Lot)
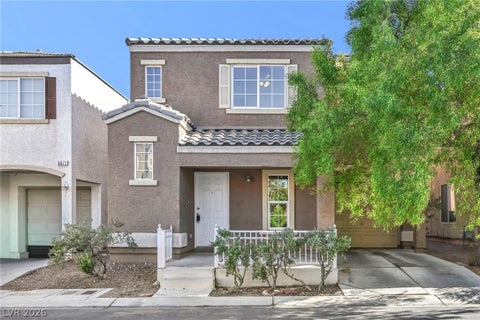
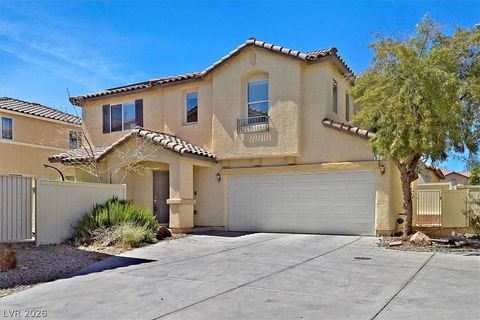
Welcome home to this beautifully updated two-story corner-lot residence, ideally located just steps from the community pools, playgrounds, dog parks, and convenient guest parking. Featuring an inviting front porch and a private second-floor balcony off one of the bedrooms, this home offers the perfect blend of charm, comfort, and convenience. Inside, you'll find 3 spacious bedrooms, 2.5 bathrooms, and a bright, open floor plan with upgraded flooring throughout the kitchen and living room. The recently remodeled kitchen is a standout, showcasing elegant quartz countertops, a stylish designer backsplash, and stainless steel appliances. The washer, dryer, and water softener are all included, making this home truly move-in ready. Additional upgrades include fresh interior and exterior paint, c

 Property Details
 Map
Map
 Map
Map
What's Nearby
Nearby Areas
 Features
-
Bedroom Information
Total beds: 3Bathroom Information
Total Baths: 3 Full Baths: 2 Half Baths: 1Room Information
Rooms Total: 4 -
Flooring Information
Carpet, Vinyl -
Roofing Information
Tile -
Interior Features
Ceiling Fan(s) Roof: Tile Appliances: Dryer, Dishwasher, Disposal, Gas Range, Microwave, Refrigerator, Water Softener Owned, Washer Laundry Features: Gas Dryer Hookup, In Garage Window Features: Double Pane Windows -
Heating & Cooling
Has Heating: Yes Heating: Natural Gas, Central Has Cooling: Yes Cooling: Ceiling Fan(s), Central Air, Electric
-
Building Information
Year Built: 2006 Building Area Total: 1211 Stories: 2 Pool Features: Community Private Pool: No Association Fee Frequency: Monthly -
Exterior Features
Exterior Features: Private Yard
-
Lot Information
Main Square Feet: 0.04 Acres Lot Size Acres: 0.04 Lot Size Square Feet: 1742 Lot Description: LandscapedProperty Information
Subdivision: Warm Spgs Torrey Pines At Pinnacle Peaks Source Property Type: Residential Postal Code Plus 4: 5393 Zoning Description: Single Family Property SubType: Single Family Residence Direction Faces: North Property Age: 20
-
Listing Price Information
Listing Price: $344500 Original Price: $350000 Cash, Conventional, FHA, VA Loan
-
Tax Information
Parcel Number: 176-11-112-001 Annual Tax: $1289
-
Parking Information
Attached, Garage, Garage Door Opener, Inside Entrance, GuestGarage Information
Has Garage: Yes Has Attached Garage: Yes Garage Space: 1Homeowners Association InformationHas Association: Yes Included Fees: Maintenance Grounds HOA: $65.00 Association Amenities: Pool Community Features: Pool
-
School Information
Elementary School: Alamo, Tony,Alamo, TonyJunior High School: Canarelli Lawrence & HeidiSenior High School: Sierra Vista High -
Utility Information
Underground Utilities -
Location Information
Direction: From 215 & Jones, WEST on Jones, SOUTH on Torrey Pines, WEST on Eldorado, NORTH on Leek, LEFT on Vernal. WaterSource: Public
How much is this property worth?
Curious about this home's true market value? Use our free Home Evaluation Tool to instantly get a personalized Comparative Market Analysis (CMA) report. Make smarter, data-driven decisions before you buy.

Nearby Home Value
| Address | Estimate | Bed | Bath | Sq. Ft | Lot Size |
|---|---|---|---|---|---|
| Blue Diamond Road, Las Vegas, NV, 89139 | $2,500,000 | -- | -- | -- | 2.03 Acres |
| 3650 W Maulding Avenue, Las Vegas, NV, 89139 | $1,449,950 | 4 | 4 | 3,470 | 0.46 Acre |
| 7517 Bowton Breeze Court, Las Vegas, NV, 89139 | $1,439,950 | 4 | 5 | 3,690 | 0.46 Acre |
| 3660 W Robindale Road, Las Vegas, NV, 89139 | $825,000 | 3 | 4 | 2,226 | 0.50 Acre |
| 3680 W Maulding Avenue, Las Vegas, NV, 89139 | $1,574,950 | 4 | 5 | 4,010 | 0.46 Acre |
| 3710 W Maulding Avenue, Las Vegas, NV, 89139 | $1,499,950 | 4 | 5 | 3,690 | 0.46 Acre |
| 3740 W Maulding Avenue, Las Vegas, NV, 89139 | $1,424,950 | 4 | 4 | 3,470 | 0.46 Acre |
| 3062 Mountain Bay Avenue, Las Vegas, NV, 89139 | $653,000 | 5 | 4 | 3,088 | 0.11 Acre |
| 3081 Bluebell Bend Avenue, Las Vegas, NV, 89139 | $580,000 | 3 | 3 | 1,899 | 0.14 Acre |
| 3126 Mountain Bay Avenue, Las Vegas, NV, 89139 | $639,000 | 3 | 3 | 1,899 | 0.14 Acre |
Similar Homes To 7486 Vernal Street
Nearby For Sale

The data relating to real estate for sale on this website comes in part from the INTERNET DATA EXCHANGE Program of the Greater Las Vegas Association of REALTORS® MLS. Real estate listings held by brokerage firms other than this site owner are marked with the IDX logo. information being provided is for the consumers' personal, non-commercial use and may not be used for any purpose other than to identify prospective properties consumers may be interested in purchasing. Any use of search facilities of data on the site, other than by a consumer looking to purchase real estate, is prohibited. GLVAR deems information reliable but not guaranteed. Copyright © 2026 of the Greater Las Vegas Association of REALTORS® MLS. All Rights Reserved.
ByOwner last updated this listing 10/05/2026 @ 11:12
More Cities with for Sale by Owner Homes
- Las Vegas Homes For Sale By Owner
- North Las Vegas Homes For Sale By Owner
- Henderson Homes For Sale By Owner
- Boulder City Homes For Sale By Owner
- Jean Homes For Sale By Owner
- Indian Springs Homes For Sale By Owner
- Overton Homes For Sale By Owner
- Logandale Homes For Sale By Owner
- Tecopa Homes For Sale By Owner
- Moapa Homes For Sale By Owner
- Searchlight Homes For Sale By Owner
- Pahrump Homes For Sale By Owner
- Mesquite Homes For Sale By Owner
- Amargosa Valley Homes For Sale By Owner
- Laughlin Homes For Sale By Owner
- Baker Homes For Sale By Owner
- Alamo Homes For Sale By Owner
- Needles Homes For Sale By Owner
- Beatty Homes For Sale By Owner
- Santa Clara Homes For Sale By Owner
Homes around $344,500











Verify Your Email
Please enter the 6-digit verification code
sent to your email address.
Verify Your Phone Number
Please enter the 6-digit verification code
sent to your mobile phone.