

3660 Thom Boulevard
Las Vegas, NV 89130

 3
3
Bed
 2
2
Bath
 1,484
1,484Sqft
 0.50
0.50Acre(Lot)
Custom Home in Horse-Permitted Rural Estates Subdivision...NO HOA...Completely Fenced Half Acre...Front Wrought Iron Includes Circle Driveway Solar-Powered Double Gates + with Remotes, Manual South Gate for RV Pkg, Bright Front Automatic Lights. Rear Block Wall Replaced and all Perimeter Fencing belongs to this Property. Recent Upgrades/Replacements include HVAC & All Ductwork replaced in '21; Roof replaced 2020; EV Hookup at RV Driveway; Handicap Adapted...Custom Low Shower, Handicap Bars Both Baths +, Front Entry Ramp, High Toilets, More. Covered Patio. Kitchen has Newer Stainless Appliances, New Dishwasher, Breakfast Bar, Wood Cabinets, Walk-in Pantry...ADT Leased Alarm System...ROS Leased...Brick Wood-Burning Fireplace... Newer LVP Flooring Thru-out. Property being offerred as-is...p

 Property Details
 Map
Map
 Map
Map
What's Nearby
Nearby Areas
 Features
-
Bedroom Information
Total beds: 3Bathroom Information
Total Baths: 2Room Information
Rooms Total: 7 -
Flooring Information
Vinyl -
Roofing Information
Composition, Shingle -
Interior Features
Master Downstairs Roof: Composition, Shingle Appliances: Dryer, Dishwasher, Electric Range, Electric Water Heater, Disposal, Refrigerator, Water Heater, Water Purifier, Washer Laundry Features: Electric Dryer Hookup, In Garage, Main Level Window Features: Window Coverings, Drapes -
Heating & Cooling
Has Heating: Yes Heating: Central, Electric Has Cooling: Yes Cooling: Central Air, Electric
-
Building Information
Year Built: 1977 Building Area Total: 1484 Construction Materials: Frame, Stucco Stories: 1 Patio And Porch Features: Patio, Porch, Covered Private Pool: No View: None -
Exterior Features
Exterior Features: Private Yard, RV Hookup
-
Lot Information
Main Square Feet: 0.5 Acres Lot Size Acres: 0.5 Lot Size Square Feet: 21780 Lot Description: LandscapedProperty Information
Subdivision: ELSTNER ESTATES Source Property Type: Residential Postal Code Plus 4: 3015 Zoning Description: Horses Permitted,Single Family Property SubType: Single Family Residence Direction Faces: West Levels: One Property Age: 49
-
Listing Price Information
Listing Price: $499900 Cash, Conventional, FHA, VA Loan
-
Tax Information
Parcel Number: 138-12-601-025 Annual Tax: $1211
-
Parking Information
Circular Driveway, Attached, Electric Vehicle Charging Station(s), Garage, Inside Entrance, Open, Private, RV Gated, RV Access/Parking, StorageGarage Information
Has Garage: Yes Has Attached Garage: Yes Garage Space: 2Homeowners Association InformationAssociation Amenities: None
-
School Information
Elementary School: Parson, Claude H. & Stella M.,Parson, Claude H. &Junior High School: Swainston TheronSenior High School: Cheyenne -
Utility Information
Cable Available, Electricity Available -
Location Information
Direction: From Gowan and Rancho, east on Gowan, North on Thom, home is just before Road Kill Grill on the right. WaterSource: Public Security Features: Security System Leased
How much is this property worth?
Curious about this home's true market value? Use our free Home Evaluation Tool to instantly get a personalized Comparative Market Analysis (CMA) report. Make smarter, data-driven decisions before you buy.

Nearby Home Value
| Address | Estimate | Bed | Bath | Sq. Ft | Lot Size |
|---|---|---|---|---|---|
| 5615 Grizzly Summit Drive, Las Vegas, NV, 89130 | $703,000 | 4 | 3 | 2,300 | 2,300 SqFt |
| Residential, Las Vegas, NV, 89130 | $415,000 | 3 | 2 | 1,592 | 1,592 SqFt |
| 5632 Grizzly Summit Drive, Las Vegas, NV, 89130 | $635,950 | 4 | 3 | 2,300 | 2,300 SqFt |
| 4824 Lawnwood Court, Las Vegas, NV, 89130 | $379,995 | 3 | 2 | 1,625 | 1,625 SqFt |
| 4856 Minturn Avenue, Las Vegas, NV, 89130 | $469,900 | 3 | 2 | 1,372 | 1,372 SqFt |
| 5236 Saranac Road, Las Vegas, NV, 89130 | $575,000 | 4 | 3 | 2,525 | 2,525 SqFt |
| 5016 Dancing Lights Ave.., Las Vegas, NV, 89130 | $444,900 | 3 | 3 | 1,870 | 1,870 SqFt |
| 6228 Autumn Creek Drive, Las Vegas, NV, 89130 | $439,888 | 3 | 3 | 1,842 | 1,842 SqFt |
| 4920 Winterset Drive, Las Vegas, NV, 89130 | $419,888 | 2 | 2 | 1,499 | 1,499 SqFt |
| 5032 Dancing Lights Ave.., Las Vegas, NV, 89130 | $435,000 | 4 | 3 | 2,086 | 2,086 SqFt |

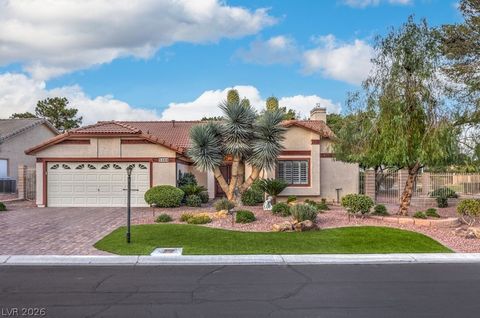
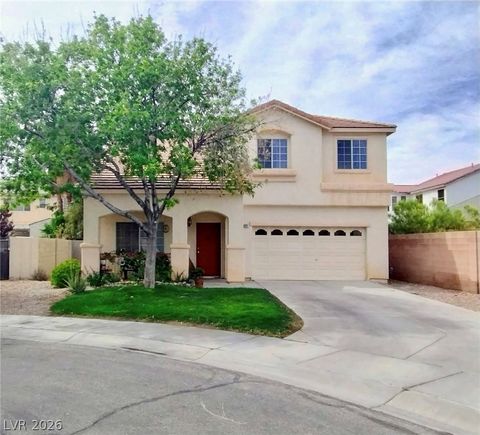
Similar Homes To 3660 Thom Boulevard
Nearby For Sale
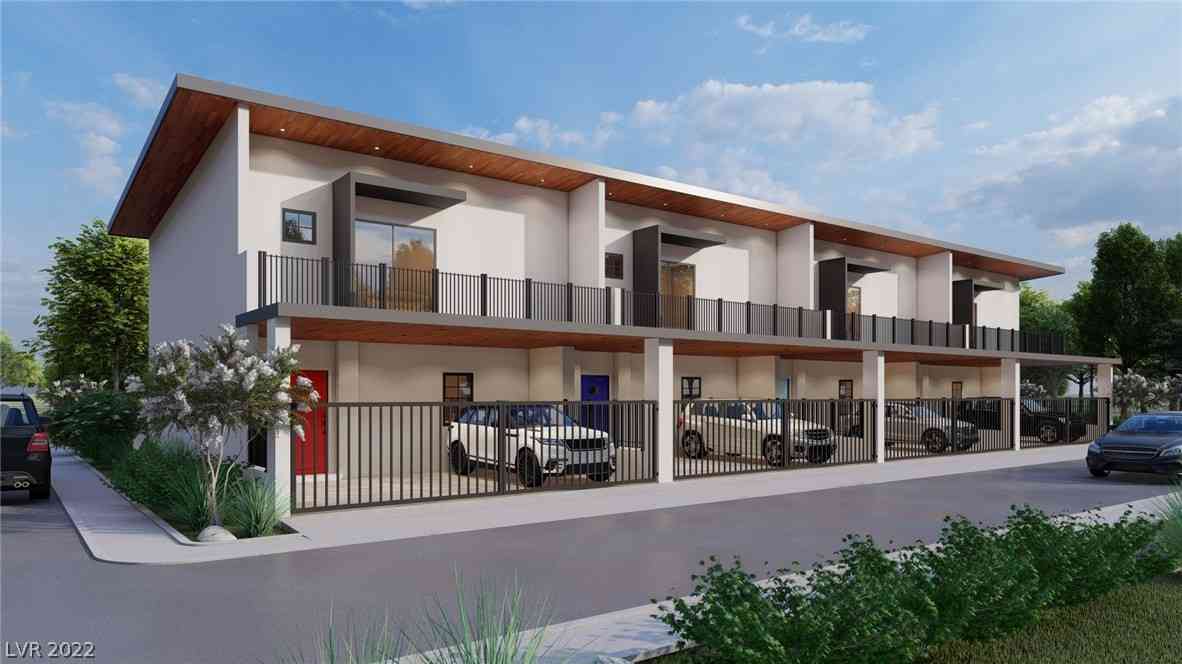
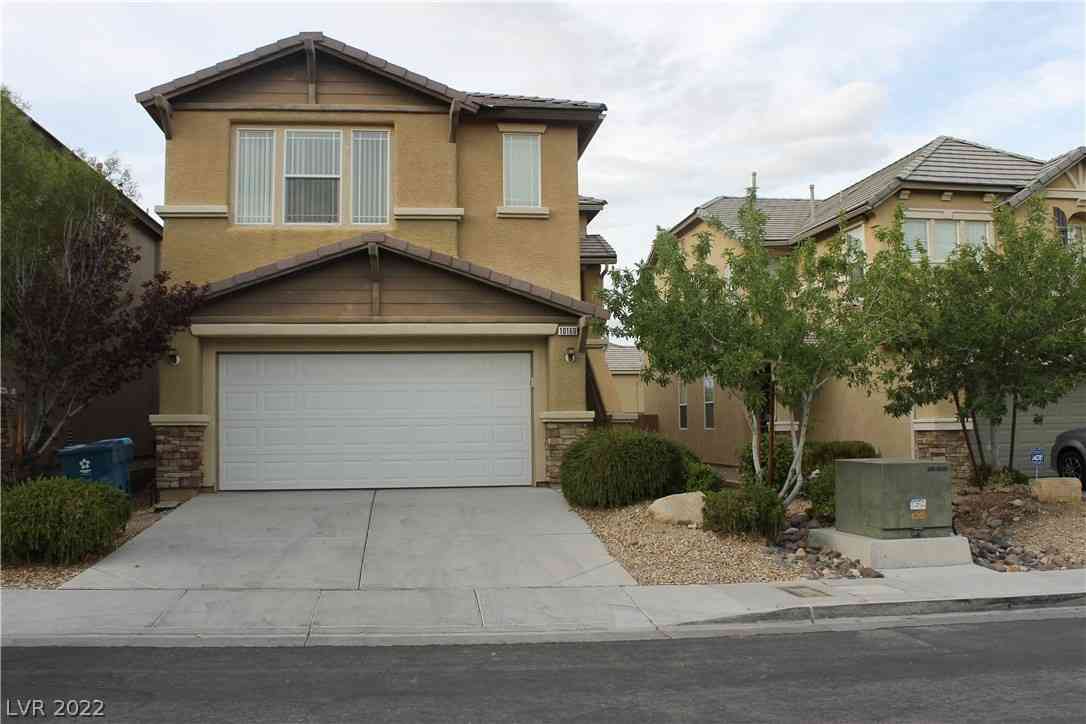

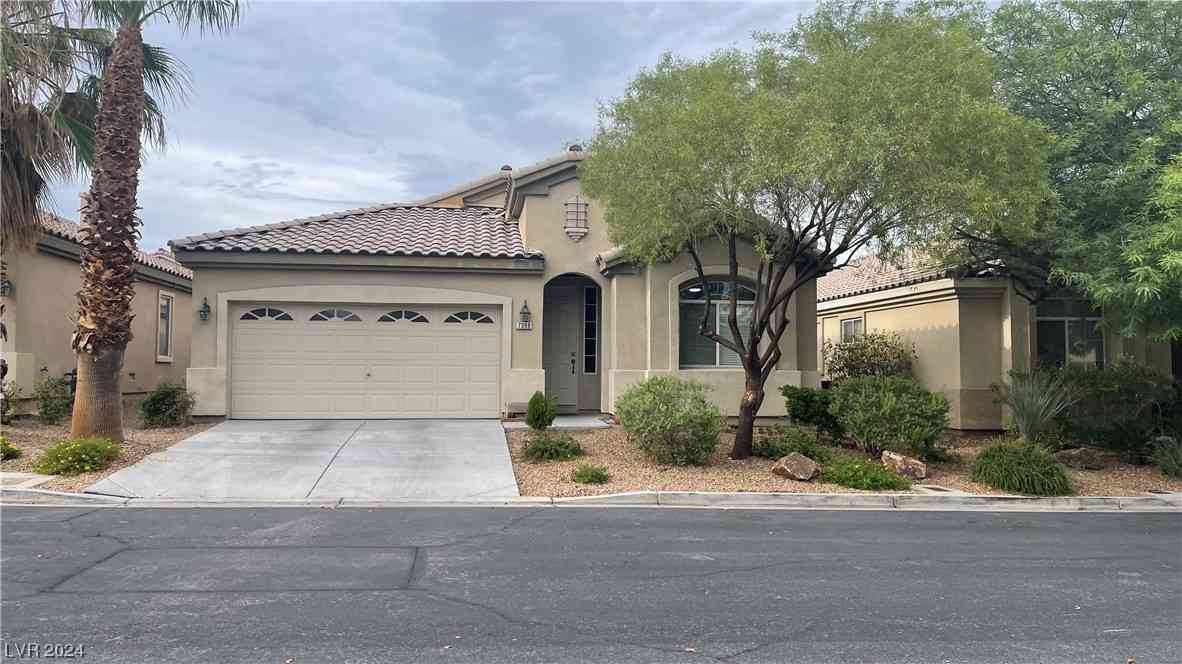
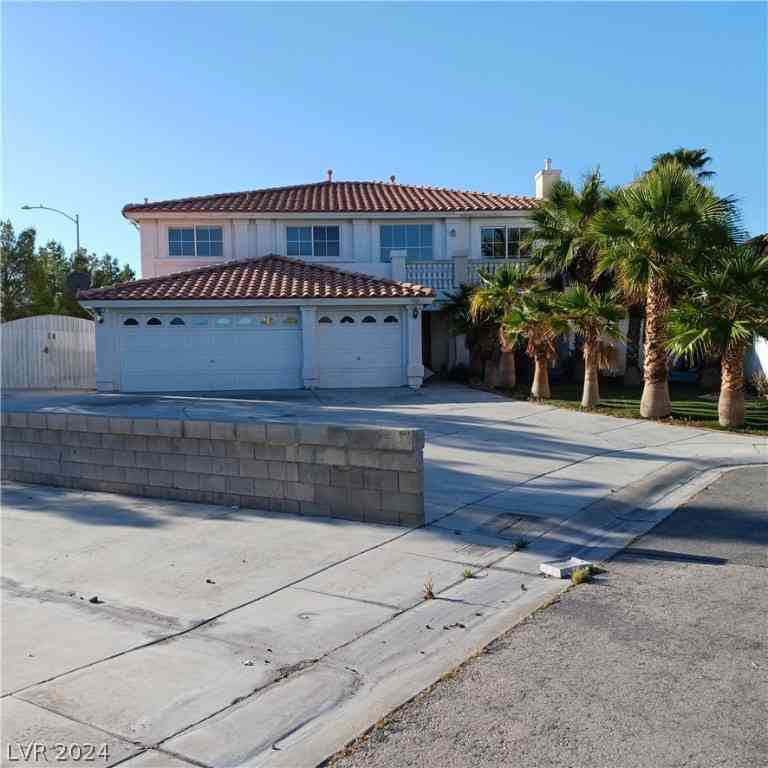
The data relating to real estate for sale on this website comes in part from the INTERNET DATA EXCHANGE Program of the Greater Las Vegas Association of REALTORS® MLS. Real estate listings held by brokerage firms other than this site owner are marked with the IDX logo. information being provided is for the consumers' personal, non-commercial use and may not be used for any purpose other than to identify prospective properties consumers may be interested in purchasing. Any use of search facilities of data on the site, other than by a consumer looking to purchase real estate, is prohibited. GLVAR deems information reliable but not guaranteed. Copyright © 2026 of the Greater Las Vegas Association of REALTORS® MLS. All Rights Reserved.
ByOwner last updated this listing 08/08/2026 @ 11:38
More Cities with for Sale by Owner Homes
- Las Vegas Homes For Sale By Owner
- North Las Vegas Homes For Sale By Owner
- Henderson Homes For Sale By Owner
- Boulder City Homes For Sale By Owner
- Jean Homes For Sale By Owner
- Indian Springs Homes For Sale By Owner
- Overton Homes For Sale By Owner
- Logandale Homes For Sale By Owner
- Tecopa Homes For Sale By Owner
- Moapa Homes For Sale By Owner
- Searchlight Homes For Sale By Owner
- Pahrump Homes For Sale By Owner
- Mesquite Homes For Sale By Owner
- Amargosa Valley Homes For Sale By Owner
- Laughlin Homes For Sale By Owner
- Baker Homes For Sale By Owner
- Needles Homes For Sale By Owner
- Beatty Homes For Sale By Owner
- Santa Clara Homes For Sale By Owner
- Ivins Homes For Sale By Owner
Homes around $499,900








Verify Your Email
Please enter the 6-digit verification code
sent to your email address.