
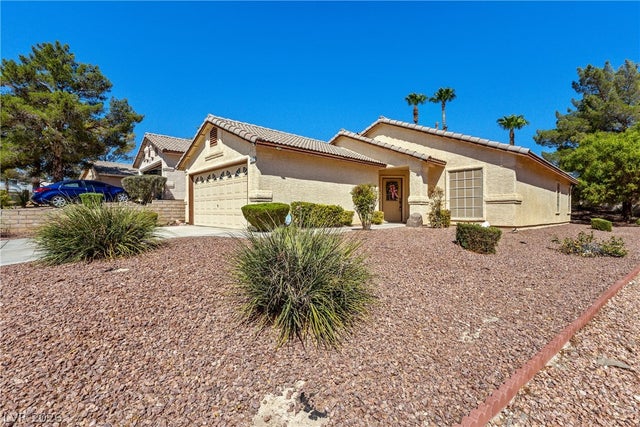
4920 Winterset Drive
Las Vegas, NV 89130

 2
2
Bed
 2
2
Bath
 1,499
1,499Sqft
 0.17
0.17Acre(Lot)
~ONLY TWO OF A KIND HOMES IN THIS CEDAR POINT VILLAGE OF LOS PRADOS WITH THIS TYPE OF PROPERTY~VERY UNIQUE AND MOVE IN READY~THIS 2 BEDROOM~2 FULL BATHROOM~2 CAR GARAGE W/STORAGE CABINETS~OVERHEAD STORAGE UNIT~WATER HEATER~ IS AWAITING YOUR ARRIVAL~ONE OF THE LARGER LOTS WITH AN IRREGULAR LOT SIZE~THE BEST PART ABOUT THIS PROPERTY IS THAT ....IT HAS STAIRS AND ANOTHER COVERED PATIO THAT IS ELEVATED~WITH A CEILING FAN ~LIGHTS~WATER ACCESS~OUTDOOR PLUG ACCESS~A GREAT AREA FOR YOU TO ENJOY THE VIEWS~ENJOY YOUR SURROUNDINGS~WHETHER YOU CHOOSE TO BBQ~ENTERTAIN~RELAX~IN THIS SERENE BACKYARD AREA THAT IS YOURS ONLY TO ENJOY~COME BY AND CHECK IT OUT FOR YOURSELF~UPPER PATIO IS ALSO CONSIDERED A VIEWING PLATFORM THAT CAN ALSO BE USED FOR A SPA, LOUNGING CHAIRS OR WHATEVER YOU CHOOSE~JUST OUTSIDE

 Property Details
 Map
Map
 Map
Map
What's Nearby
Nearby Areas
 Features
-
Bedroom Information
Total beds: 2Bathroom Information
Total Baths: 2 Full Baths: 2Room Information
Rooms Total: 4 -
Flooring Information
Vinyl -
Roofing Information
Tile -
Interior Features
Master Downstairs Roof: Tile Appliances: Dishwasher, Disposal, Gas Range, Gas Water Heater, Microwave, Refrigerator, Water Heater, Water Softener Laundry Features: Gas Dryer Hookup, Laundry Room Window Features: Window Coverings, Blinds, Drapes -
Heating & Cooling
Has Heating: Yes Heating: Natural Gas, Central Has Cooling: Yes Cooling: Central Air, Electric
-
Building Information
Year Built: 1995 Building Area Total: 1499 Stories: 1 Patio And Porch Features: Deck, Patio, Covered Pool Features: Community Private Pool: No Association Fee Frequency: Monthly -
Exterior Features
Exterior Features: Private Yard
-
Lot Information
Main Square Feet: 0.17 Acres Lot Size Acres: 0.17 Lot Size Square Feet: 7405 Lot Description: Sprinklers In Rear, Irregular Lot, LandscapedProperty Information
Subdivision: Los Prados-Phase 2 Source Property Type: Residential Postal Code Plus 4: 3614 Zoning Description: Single Family Property SubType: Single Family Residence Direction Faces: South Property Age: 31
-
Listing Price Information
Listing Price: $409888 Original Price: $419888 Cash, Conventional, FHA, VA Loan
-
Tax Information
Parcel Number: 125-36-514-029 Annual Tax: $1781
-
Parking Information
Attached, Garage, Garage Door Opener, Inside Entrance, Private, Storage, GuestGarage Information
Has Garage: Yes Has Attached Garage: Yes Garage Space: 2Homeowners Association InformationHas Association: Yes Included Fees: Maintenance Grounds, Security HOA: $220.00 Association Amenities: Clubhouse, Golf Course, Gated, Pool, RV Parking, Spa/Hot Tub, Security Community Features: Pool
-
School Information
Elementary School: May, Ernest,May, ErnestJunior High School: Swainston TheronSenior High School: Shadow Ridge -
Utility Information
Underground Utilities -
Location Information
Direction: ~95 FRWY (NOW THE 11) GO NORTH AND EXIT CRAIG RD-GO RIGHT~GO TO JONES THEN GO LEFT~NEXT SIGNAL LONE MOUNTAIN AND TURN RIGHT~NEXT SIGNAL GO LEFT INTO LOS PRADOS GOLFCOURSE COMMUNITY~STAY IN LEFT LANE (VISITORS)~SHOW GUARD YOUR BUSINESS CARD AND MLS SHEET~THANK YOU FOR SHOWING ANOTHER KIMBLE LLC LISTING~ WaterSource: Public
How much is this property worth?
Curious about this home's true market value? Use our free Home Evaluation Tool to instantly get a personalized Comparative Market Analysis (CMA) report. Make smarter, data-driven decisions before you buy.

Nearby Home Value
| Address | Estimate | Bed | Bath | Sq. Ft | Lot Size |
|---|---|---|---|---|---|
| 5615 Grizzly Summit Drive, Las Vegas, NV, 89130 | $703,000 | 4 | 3 | 2,300 | 2,300 SqFt |
| Residential, Las Vegas, NV, 89130 | $415,000 | 3 | 2 | 1,592 | 1,592 SqFt |
| 5632 Grizzly Summit Drive, Las Vegas, NV, 89130 | $635,950 | 4 | 3 | 2,300 | 2,300 SqFt |
| 4824 Lawnwood Court, Las Vegas, NV, 89130 | $379,995 | 3 | 2 | 1,625 | 1,625 SqFt |
| 4856 Minturn Avenue, Las Vegas, NV, 89130 | $469,900 | 3 | 2 | 1,372 | 1,372 SqFt |
| 5236 Saranac Road, Las Vegas, NV, 89130 | $575,000 | 4 | 3 | 2,525 | 2,525 SqFt |
| 5016 Dancing Lights Ave.., Las Vegas, NV, 89130 | $444,900 | 3 | 3 | 1,870 | 1,870 SqFt |
| 6228 Autumn Creek Drive, Las Vegas, NV, 89130 | $439,888 | 3 | 3 | 1,842 | 1,842 SqFt |
| 5032 Dancing Lights Ave.., Las Vegas, NV, 89130 | $435,000 | 4 | 3 | 2,086 | 2,086 SqFt |
| 5161 Future Drive, Las Vegas, NV, 89130 | $549,000 | 3 | 3 | 2,349 | 2,349 SqFt |
Similar Homes To 4920 Winterset Drive
Nearby For Sale

The data relating to real estate for sale on this website comes in part from the INTERNET DATA EXCHANGE Program of the Greater Las Vegas Association of REALTORS® MLS. Real estate listings held by brokerage firms other than this site owner are marked with the IDX logo. information being provided is for the consumers' personal, non-commercial use and may not be used for any purpose other than to identify prospective properties consumers may be interested in purchasing. Any use of search facilities of data on the site, other than by a consumer looking to purchase real estate, is prohibited. GLVAR deems information reliable but not guaranteed. Copyright © 2026 of the Greater Las Vegas Association of REALTORS® MLS. All Rights Reserved.
ByOwner last updated this listing 08/08/2026 @ 09:44
More Cities with for Sale by Owner Homes
- Las Vegas Homes For Sale By Owner
- North Las Vegas Homes For Sale By Owner
- Henderson Homes For Sale By Owner
- Boulder City Homes For Sale By Owner
- Jean Homes For Sale By Owner
- Indian Springs Homes For Sale By Owner
- Overton Homes For Sale By Owner
- Logandale Homes For Sale By Owner
- Tecopa Homes For Sale By Owner
- Moapa Homes For Sale By Owner
- Searchlight Homes For Sale By Owner
- Pahrump Homes For Sale By Owner
- Mesquite Homes For Sale By Owner
- Amargosa Valley Homes For Sale By Owner
- Laughlin Homes For Sale By Owner
- Baker Homes For Sale By Owner
- Needles Homes For Sale By Owner
- Beatty Homes For Sale By Owner
- Santa Clara Homes For Sale By Owner
- Ivins Homes For Sale By Owner
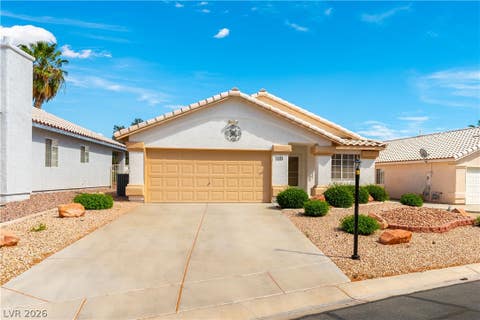
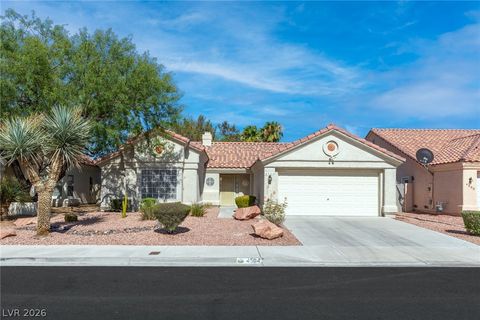
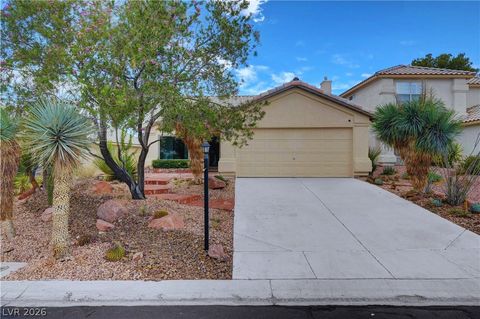
Homes around $409,888








Verify Your Email
Please enter the 6-digit verification code
sent to your email address.