

2612 Casey Drive
Las Vegas, NV 89120

 3
3
Bed
 2
2
Bath
 2,440
2,440Sqft
 0.86
0.86Acre(Lot)
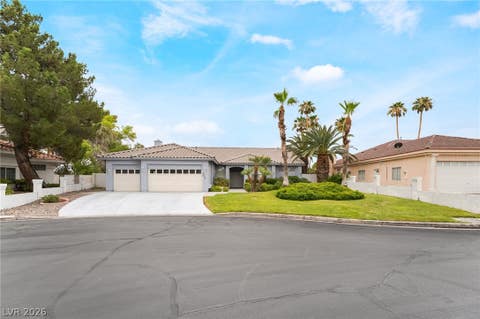
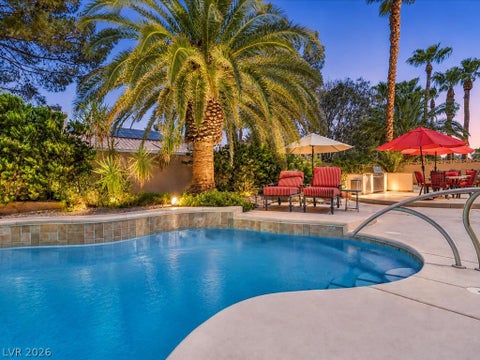
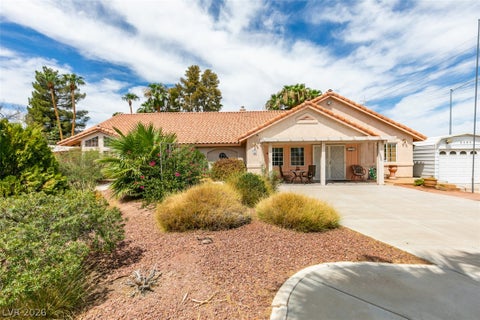
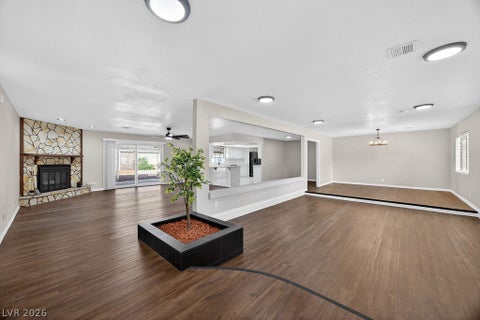
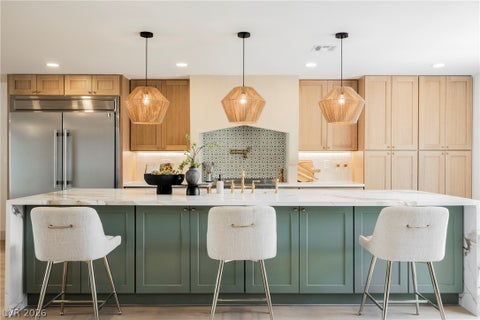
Don't miss this rare opportunity to own a comfortable custom home on nearly an acre, just 2 miles from the Las Vegas Strip! The property includes a refreshing swimming pool, mature shade trees, and established desert landscaping that creates a secluded, picturesque setting. Close to shopping, parks, entertainment, and the international airport. The large, fully fenced lot offers endless possibilities for outdoor activities, RV parking, additional structures, or future improvements. There is no HOA. Plenty of room for extra vehicles, including a shaded carport. The fence encompasses the large .86-acre lot, going corner to corner around the block. There are two other gates which provide access to the side and back yards on the far side of the property. Inside this 70's gem, you'll find a we

 Property Details
 Map
Map
 Map
Map
What's Nearby
Nearby Areas
 Features
-
Bedroom Information
Total beds: 3Bathroom Information
Total Baths: 2 Full Baths: 1Room Information
Rooms Total: 7 -
Flooring Information
Laminate, Tile -
Roofing Information
Composition, Shingle -
Interior Features
Smart Thermostat, Master Downstairs Roof: Composition, Shingle Appliances: Built-In Electric Oven, Double Oven, Dryer, Dishwasher, Gas Cooktop, Gas Water Heater, Refrigerator, Water Heater, Washer Laundry Features: Gas Dryer Hookup, Main Level Window Features: Window Coverings, Blinds, Double Pane Windows, Tinted Windows -
Heating & Cooling
Has Heating: Yes Heating: Electric, Radiant Has Cooling: Yes Cooling: Central Air, Evaporative Cooling, Electric
-
Building Information
Year Built: 1974 Building Area Total: 2440 Construction Materials: Frame, Stucco, Wood Siding Stories: 1 Patio And Porch Features: Deck, Patio, Covered, Enclosed Pool Features: In Ground, Private Private Pool: Yes View: None -
Exterior Features
Exterior Features: Garden, Barbecue, Private Yard
-
Lot Information
Main Square Feet: 0.86 Acres Lot Size Acres: 0.86 Lot Size Square Feet: 37462 Lot Description: Corner Lot, Garden, Sprinklers In Rear, LandscapedProperty Information
Subdivision: Topaz Heights Source Property Type: Residential Postal Code Plus 4: 1806 Zoning Description: Horses Permitted,Single Family Property SubType: Single Family Residence Direction Faces: South Property Age: 52
-
Listing Price Information
Listing Price: $825000 Original Price: $928000 Cash, Conventional
-
Tax Information
Parcel Number: 162-25-212-007 Annual Tax: $1832
-
Parking Information
Attached, Detached Carport, Garage, Private, RV Gated, RV Access/Parking, StorageGarage Information
Has Garage: Yes Has Attached Garage: Yes Garage Space: 2Homeowners Association InformationAssociation Amenities: None
-
School Information
Elementary School: French, Doris,French, DorisJunior High School: Cannon Helen C.Senior High School: Del Sol HS -
Utility Information
Underground Utilities -
Location Information
Direction: From Eastern, turn on Casey Drive. House is on corner lot at Topaz and Casey. WaterSource: Public Security Features: Security System Owned
How much is this property worth?
Curious about this home's true market value? Use our free Home Evaluation Tool to instantly get a personalized Comparative Market Analysis (CMA) report. Make smarter, data-driven decisions before you buy.

Nearby Home Value
| Address | Estimate | Bed | Bath | Sq. Ft | Lot Size |
|---|---|---|---|---|---|
| 5438 Elaina Circle, Las Vegas, NV, 89120 | $349,999 | 3 | 2 | 1,056 | 0.17 Acre |
| 5193 Orinda Avenue, Las Vegas, NV, 89120 | $350,000 | 3 | 2 | 1,056 | 0.14 Acre |
| 5233 Orinda Avenue, Las Vegas, NV, 89120 | $367,000 | 3 | 2 | 1,200 | 0.16 Acre |
| 4741 San Rafael Avenue, Las Vegas, NV, 89120 | $344,800 | 3 | 2 | 1,088 | 0.14 Acre |
| 4629 San Circle, Las Vegas, NV, 89120 | $385,000 | 4 | 2 | 1,350 | 0.18 Acre |
| 5676 Hobble Creek Drive, Las Vegas, NV, 89120 | $299,000 | 3 | 2 | 1,317 | 0.08 Acre |
| 4425 Sunflower Avenue, Las Vegas, NV, 89120 | $890,000 | 3 | 5 | 5,000 | 0.38 Acre |
| 5470 Abbington Street, Las Vegas, NV, 89120 | $519,900 | 3 | 2 | 1,886 | 0.17 Acre |
| 4388 E Hacienda Avenue, Las Vegas, NV, 89120 | $799,995 | 6 | 5 | 3,478 | 0.47 Acre |
| 4439 Selleck Lane, Las Vegas, NV, 89120 | $625,000 | 4 | 3 | 2,326 | 0.17 Acre |
Similar Homes To 2612 Casey Drive
Nearby For Sale

The data relating to real estate for sale on this website comes in part from the INTERNET DATA EXCHANGE Program of the Greater Las Vegas Association of REALTORS® MLS. Real estate listings held by brokerage firms other than this site owner are marked with the IDX logo. information being provided is for the consumers' personal, non-commercial use and may not be used for any purpose other than to identify prospective properties consumers may be interested in purchasing. Any use of search facilities of data on the site, other than by a consumer looking to purchase real estate, is prohibited. GLVAR deems information reliable but not guaranteed. Copyright © 2026 of the Greater Las Vegas Association of REALTORS® MLS. All Rights Reserved.
ByOwner last updated this listing 09/20/2026 @ 06:31
More Cities with for Sale by Owner Homes
- Las Vegas Homes For Sale By Owner
- North Las Vegas Homes For Sale By Owner
- Henderson Homes For Sale By Owner
- Boulder City Homes For Sale By Owner
- Jean Homes For Sale By Owner
- Indian Springs Homes For Sale By Owner
- Overton Homes For Sale By Owner
- Logandale Homes For Sale By Owner
- Tecopa Homes For Sale By Owner
- Moapa Homes For Sale By Owner
- Searchlight Homes For Sale By Owner
- Pahrump Homes For Sale By Owner
- Mesquite Homes For Sale By Owner
- Amargosa Valley Homes For Sale By Owner
- Laughlin Homes For Sale By Owner
- Baker Homes For Sale By Owner
- Alamo Homes For Sale By Owner
- Needles Homes For Sale By Owner
- Beatty Homes For Sale By Owner
- Santa Clara Homes For Sale By Owner
Homes around $825,000









Verify Your Email
Please enter the 6-digit verification code
sent to your email address.
Verify Your Phone Number
Please enter the 6-digit verification code
sent to your mobile phone.