
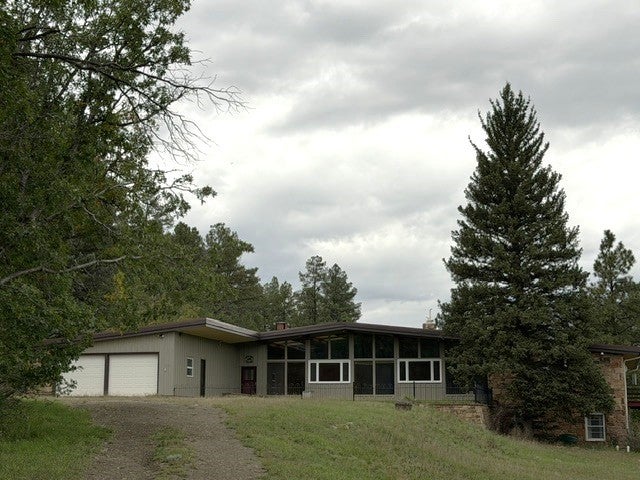
26 Camino Verde
Las Vegas, NM 87731

 5
5
Bed
 3
3
Bath
 5,121
5,121Sqft
 4.55
4.55Acres(Lot)
Experience the profound and numerous benefits to health and well-being of living in Gallinas Canyon, north of Las Vegas. The crisp mountain air and scenic vistas provide an endless source of inspiration and relaxation. This alpine haven was designed by celebrated architect John Gaw Meem. Based in Santa Fe, Meem blended local historic styles with modern techniques, and the properties he designed are very desirable. This split-level mountain retreat was designed to complement the location on 4.55 forested acres, with a wood and cut stone exterior, and wood beams and floors and interior cut stone, including a large fireplace in the living area. The design also incorporates the natural heat of the sun, with a large sun room offering passive solar heat, and large windows to take in the beaut

 Property Details
 Map
Map
 Map
Map
What's Nearby
Nearby Areas
 Features
-
Bedroom Information
Total beds: 5Bathroom Information
Total Baths: 3 Full Baths: 3 -
Flooring Information
Carpet, Vinyl, Wood, Stone -
Roofing Information
Metal -
Interior Features
Roof: Metal Appliances: Dryer, Dishwasher, Disposal, Oven, Range, Refrigerator, Washer -
Heating & Cooling
Has Heating: Yes Heating: Active Solar, Baseboard, Electric, Hot Water, Passive Solar, Wood Stove Cooling: None
-
Building Information
Year Built: 1965 Building Area Total: 5121 Construction Materials: Frame, Wood Siding Private Pool: No
-
Lot Information
Main Square Feet: 4.55 Acres Lot Size Acres: 4.55 Lot Size Source: Public Records Lot Size Square Feet: 198198
-
Listing Price Information
Listing Price: $647000 Cash, Conventional
-
Tax Information
Parcel Number: 662700 Tax Year: 2026 Annual Tax: $3304.22 Tax Legal Desc: TRACT: 2 S: 21 T: 17 R: 15
-
Parking Information
Parking Total: 6 Attached, GarageGarage Information
Has Garage: Yes Has Attached Garage: Yes Garage Space: 2
-
School Information
Elementary School: Las VegasJunior High School: Las VegasSenior High School: Las Vegas -
Location Information
Direction: Take the exit 343 from I-25N onto Grand Avenue in Las Vegas. Follow I-25 N to I-25BL in Las Vegas. Take exit 343 from I-25 N; drive about 4/10 mile and turn left on New Mexico Avenue. Drive 1.9 miles; turn left on Hot Springs Boulevard/NM 65. Drive 11.8 miles; turn left on Camino Verde. There is an unlocked gate; please make sure to close the gate after you. Drive about 3/10 mile; property is on the right. WaterSource: Private, Well
How much is this property worth?
Curious about this home's true market value? Use our free Home Evaluation Tool to instantly get a personalized Comparative Market Analysis (CMA) report. Make smarter, data-driven decisions before you buy.

Similar Homes To 26 Camino Verde
Nearby For Sale
The data relating to real estate for sale in this website comes in part from the Internet Data exchange (IDX) program of SFAR MLS, Inc. Real estate listings held by brokers other than ByOwner are marked with the IDX Logo. All data in this website is deemed reliable but is not guaranteed. This publication is designed to provide accurate and authoritative information in regard to the subject matter covered. It is displayed with the understanding that the publisher and authors are not engaged in rendering real estate, legal, accounting, tax, or other professional service and that the publisher and authors are not offering such advice in this publication. If real estate, legal, or other expert assistance is required, the services of a competent, professional person should be sought. The information contained in this publication is subject to change without notice. SFAR MLS, INC. MAKES NO WARRANTY OF ANY KIND WITH REGARD TO THIS MATERIAL, INCLUDING, BUT NOT LIMITED TO, THE IMPLIED WARRANTIES OF MERCHANTABILITY AND FITNESS FOR A PARTICULAR PURPOSE. SFAR MLS, INC. SHALL NOT BE LIABLE FOR ERRORS CONTAINED HEREIN OR FOR ANY DAMAGES IN CONNECTION WITH THE FURNISHING, PERFORMANCE, OR USE OF THIS MATERIAL. All real estate advertised herein is subject to the Federal Fair Housing Act and the New Mexico Fair Housing Act, which Acts make it illegal to make or publish any advertisement that indicates any preference, limitation, or discrimination based on race, color, religion, sex, handicap, familial status, or national origin. SFAR MLS, Inc. will not knowingly accept any advertising for real estate that is in violation of the law. All persons are hereby informed that all dwellings advertised are available on an equal opportunity basis. Copyright © 2026 SFAR MLS, Inc. All Rights Reserved.
ByOwner last updated this listing 10/08/2026 @ 17:24
More Cities with for Sale by Owner Homes
- Las Vegas Homes For Sale By Owner
- Sapello Homes For Sale By Owner
- Montezuma Homes For Sale By Owner
- Rociada Homes For Sale By Owner
- Ilfeld Homes For Sale By Owner
- Pecos Homes For Sale By Owner
- Rowe Homes For Sale By Owner
- Ribera Homes For Sale By Owner
- Villanueva Homes For Sale By Owner
- Glorieta Homes For Sale By Owner
- Mora Homes For Sale By Owner
- Guadalupita Homes For Sale By Owner
- Galisteo Homes For Sale By Owner
- Lamy Homes For Sale By Owner
- Garita Homes For Sale By Owner
- Santa Fe Homes For Sale By Owner
- Truchas Homes For Sale By Owner
- Chimayo Homes For Sale By Owner
- Penasco Homes For Sale By Owner
- Stanley Homes For Sale By Owner



Verify Your Email
Please enter the 6-digit verification code
sent to your email address.
Verify Your Phone Number
Please enter the 6-digit verification code
sent to your mobile phone.