

12517 Skyracer Drive
Las Vegas, NV 89138

 3
3
Bed
 4
4
Bath
 2,787
2,787Sqft
 0.21
0.21Acre(Lot)
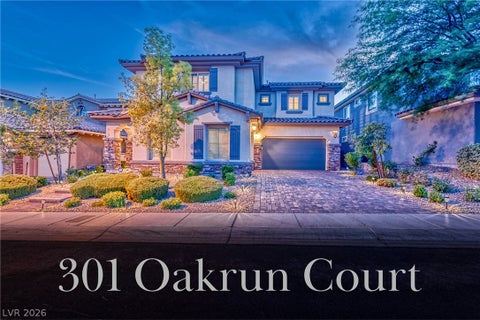
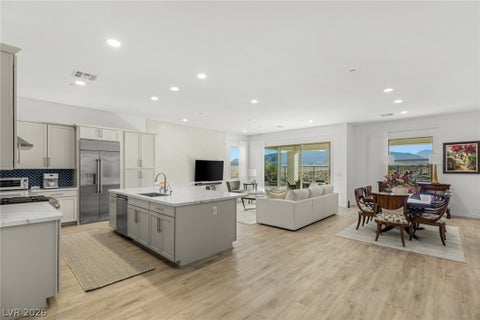
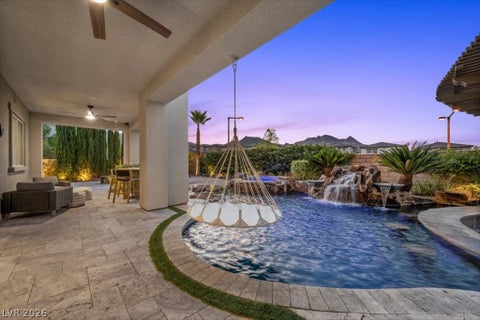
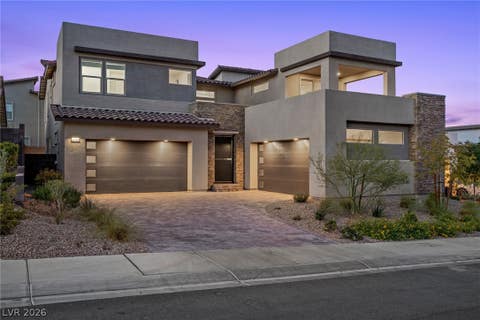
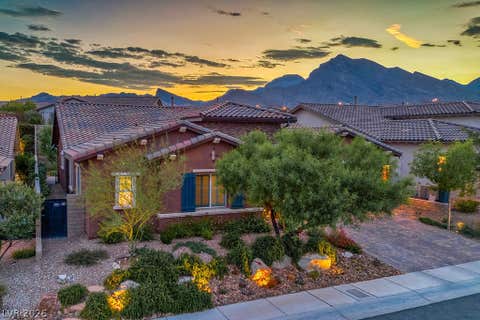
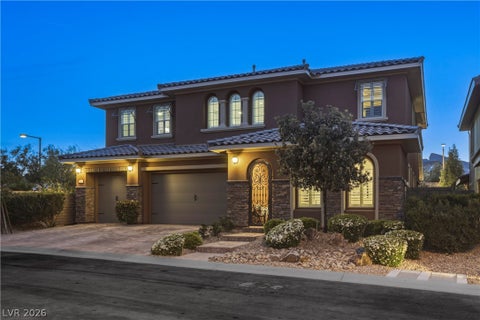
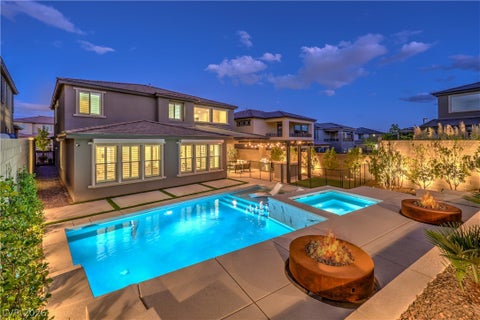
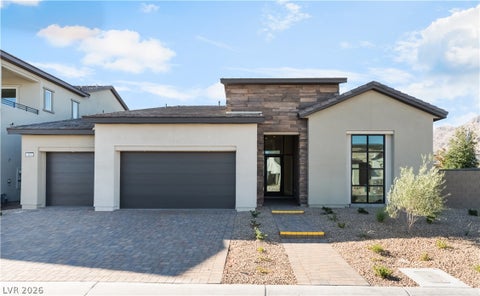
Discover this remarkable residence in the prestigious Shadow Point community, where custom design, breathtaking views and exceptional outdoor living come together! Built in 2021 and meticulously maintained by its original owners, this stunning home offers 2,787 SF on one of the community's largest lots. Inside, designer finishes, natural light and an open floorplan create understated luxury. The chef's kitchen features sleek cabinetry, an oversized island and premium stainless steel appliances, flowing into the great room with a contemporary fireplace and expansive sliding glass doors framing mountain views. The luxurious primary suite features a private sitting retreat and an impressive 12-foot sliding glass door showcasing breathtaking Red Rock Canyon views. A spacious walk-in closet and

 Property Details
 Map
Map
 Map
Map
What's Nearby
Nearby Areas
 Features
-
Bedroom Information
Total beds: 3Bathroom Information
Total Baths: 4 Full Baths: 2 Half Baths: 1Room Information
Rooms Total: 8 -
Flooring Information
Carpet, Tile, Vinyl -
Roofing Information
Tile -
Interior Features
Ceiling Fan(s), Master Downstairs Roof: Tile Appliances: Built-In Electric Oven, Double Oven, Dryer, Dishwasher, Disposal, Gas Range, Microwave, Refrigerator, Tankless Water Heater, Washer, Water Heater Laundry Features: Gas Dryer Hookup, Main Level, Laundry Room, Sink Window Features: Window Coverings, Blinds, Window Treatments -
Heating & Cooling
Has Heating: Yes Heating: Natural Gas, Central Has Cooling: Yes Cooling: Ceiling Fan(s), Central Air, Electric
-
Building Information
Year Built: 2021 Building Area Total: 2787 Construction Materials: Frame, Stucco Patio And Porch Features: Patio, Porch Pool Features: Association, Community Private Pool: No View: Mountain(s) Association Fee Frequency: Monthly -
Exterior Features
Exterior Features: Garden, Built-in Barbecue, Barbecue, Private Yard, Fire Pit
-
Lot Information
Main Square Feet: 0.21 Acres Lot Size Acres: 0.21 Lot Size Square Feet: 9148 Lot Description: Garden, Sprinklers In RearProperty Information
Subdivision: Shadow Point Summerlin Village 24 Parcel B Source Property Type: Residential Postal Code Plus 4: 4697 Zoning Description: Single Family Property SubType: Single Family Residence Direction Faces: North Levels: One and One Half Property Age: 5
-
Listing Price Information
Listing Price: $1500000 Cash, Conventional, FHA, VA Loan
-
Tax Information
Parcel Number: 164-04-515-015 Annual Tax: $10055
-
Parking Information
Assigned, Attached, Electric Vehicle Charging Station(s), Garage, Garage Door Opener, Inside Entrance, Private, StorageGarage Information
Has Garage: Yes Has Attached Garage: Yes Garage Space: 2Homeowners Association InformationHas Association: Yes Included Fees: Maintenance Grounds HOA: $69.00 Association Amenities: Clubhouse, Gated, Barbecue, Park, Pool Community Features: Pool
-
School Information
Elementary School: Vassiliadis, Billy & Rosemary,Vassiliadis, Billy &Junior High School: Rogich SigSenior High School: Palo Verde -
Utility Information
Underground Utilities -
Location Information
Direction: From Charleston & Sky Vista, North on Sky Vista Drive, West on Crossbridge Dr, South on Desert Crimson Dr, Thru Gate, Right on Brass Ridge Dr, Right on Skyracer Dr., Home is on Left before the cul-de-sac. WaterSource: Public Security Features: Security System Owned
How much is this property worth?
Curious about this home's true market value? Use our free Home Evaluation Tool to instantly get a personalized Comparative Market Analysis (CMA) report. Make smarter, data-driven decisions before you buy.

Nearby Home Value
| Address | Estimate | Bed | Bath | Sq. Ft | Lot Size |
|---|---|---|---|---|---|
| 373 Purple Sandpiper St.., Las Vegas, NV, 89138 | $795,000 | 4 | 3 | 2,087 | 0.09 Acre |
| 181 Sunnyvale Spring St.., Las Vegas, NV, 89138 | $1,783,618 | 4 | 5 | 3,894 | 0.35 Acre |
| 10840 Organic Drive, Las Vegas, NV, 89138 | $1,100,000 | 2 | 3 | 1,773 | 0.13 Acre |
| 3060 Full Lotus Drive, Las Vegas, NV, 89138 | $1,275,000 | 3 | 3 | 2,452 | 0.15 Acre |
| 11111 Luna Blanca Drive, Las Vegas, NV, 89138 | $2,500,000 | 3 | 3 | 3,451 | 0.28 Acre |
| 11113 Black Fire Opal D.., Las Vegas, NV, 89138 | $1,100,000 | 3 | 3 | 2,292 | 0.17 Acre |
| 2680 Nevada Agave Lane, Las Vegas, NV, 89138 | $2,400,000 | 4 | 4 | 3,658 | 0.19 Acre |
| 10941 Rejuvenate Place, Las Vegas, NV, 89138 | $925,000 | 3 | 3 | 2,390 | 0.13 Acre |
| 2592 Iron Crest Lane, Las Vegas, NV, 89138 | $839,999 | 4 | 4 | 2,523 | 0.13 Acre |
| 2568 Iron Crest Lane, Las Vegas, NV, 89138 | $949,900 | 5 | 4 | 3,059 | 0.17 Acre |
Similar Homes To 12517 Skyracer Drive
Nearby For Sale

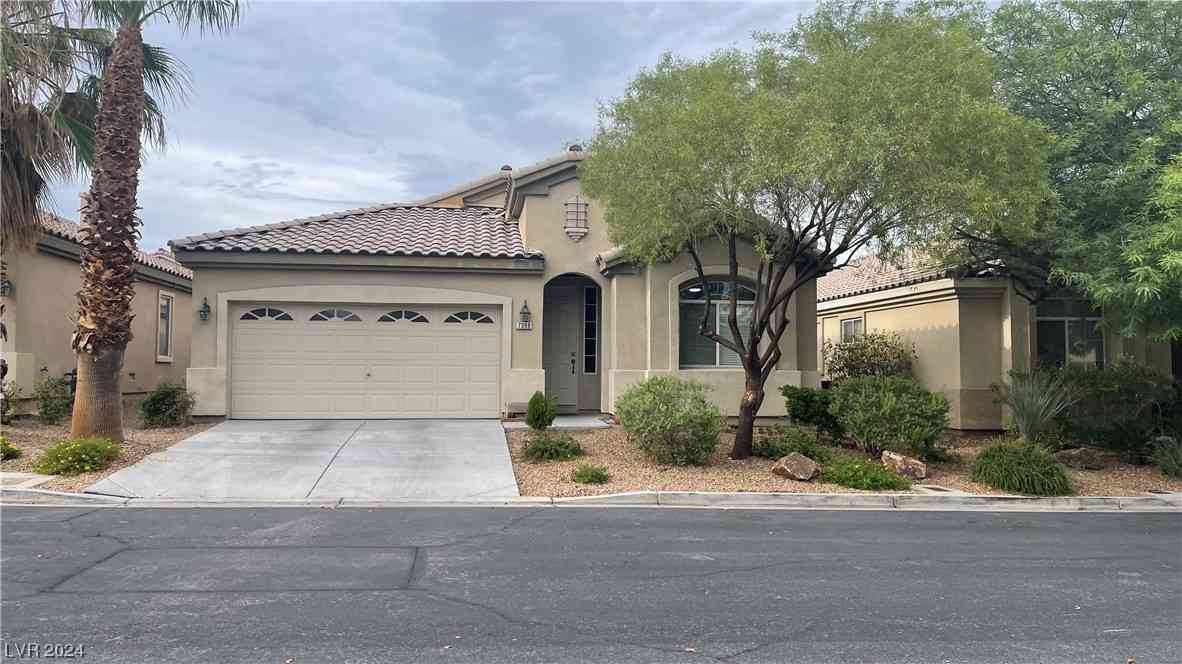
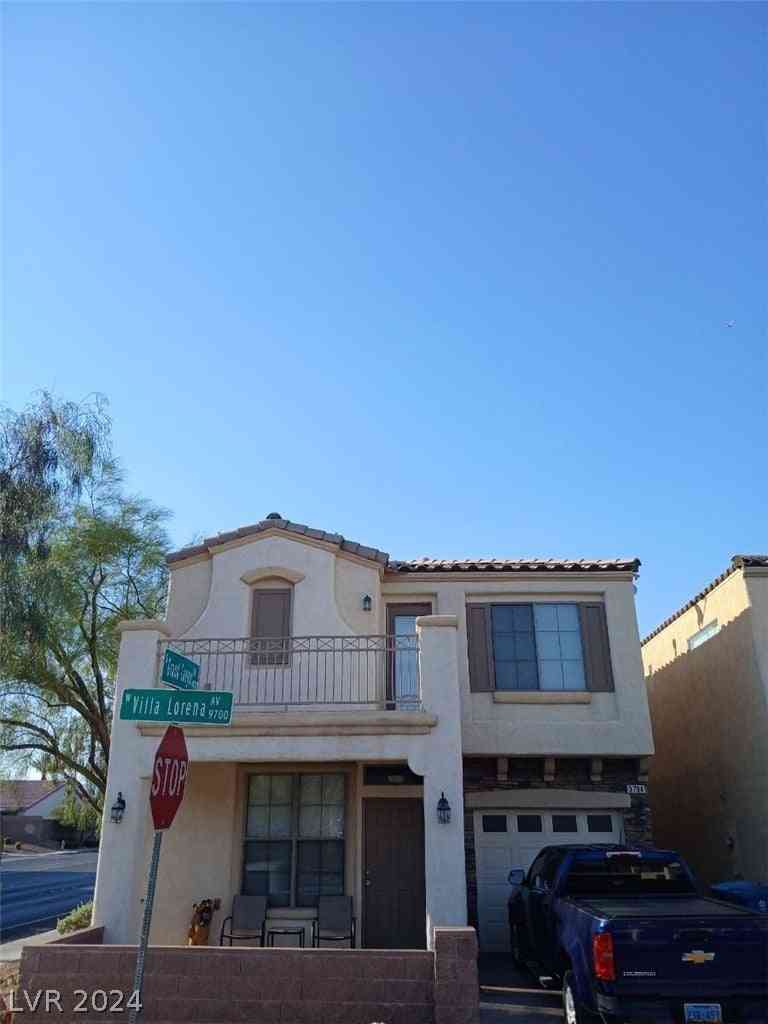
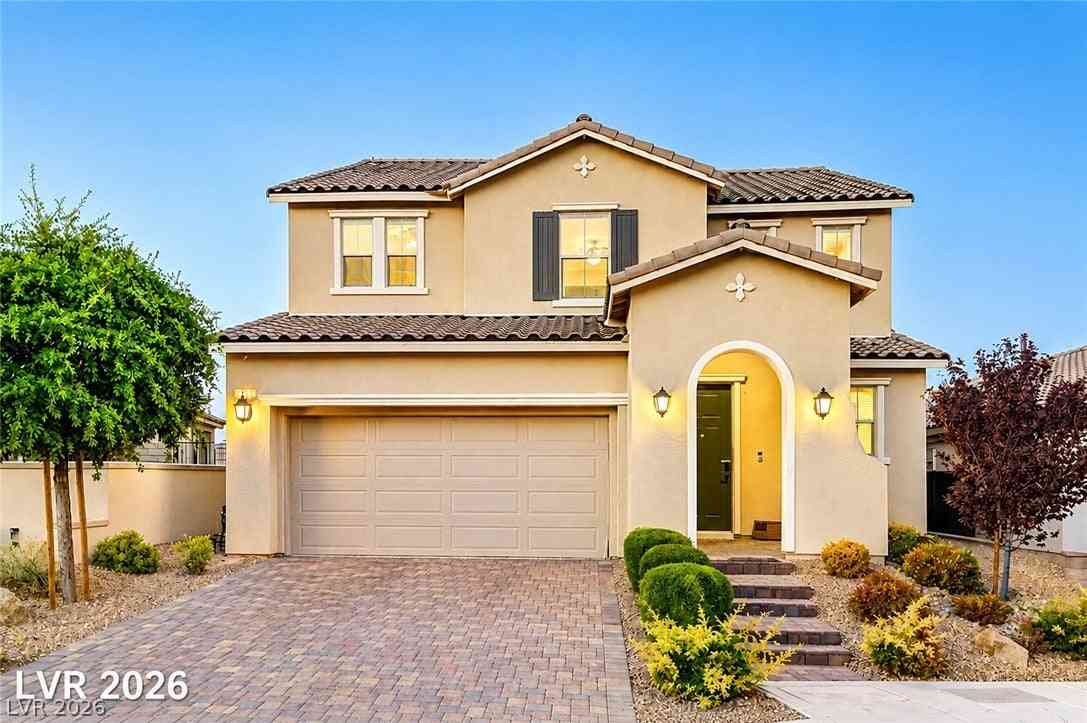
The data relating to real estate for sale on this website comes in part from the INTERNET DATA EXCHANGE Program of the Greater Las Vegas Association of REALTORS® MLS. Real estate listings held by brokerage firms other than this site owner are marked with the IDX logo. information being provided is for the consumers' personal, non-commercial use and may not be used for any purpose other than to identify prospective properties consumers may be interested in purchasing. Any use of search facilities of data on the site, other than by a consumer looking to purchase real estate, is prohibited. GLVAR deems information reliable but not guaranteed. Copyright © 2026 of the Greater Las Vegas Association of REALTORS® MLS. All Rights Reserved.
ByOwner last updated this listing 10/12/2026 @ 05:01
More Cities with for Sale by Owner Homes
- Las Vegas Homes For Sale By Owner
- North Las Vegas Homes For Sale By Owner
- Henderson Homes For Sale By Owner
- Boulder City Homes For Sale By Owner
- Jean Homes For Sale By Owner
- Indian Springs Homes For Sale By Owner
- Overton Homes For Sale By Owner
- Logandale Homes For Sale By Owner
- Tecopa Homes For Sale By Owner
- Moapa Homes For Sale By Owner
- Searchlight Homes For Sale By Owner
- Pahrump Homes For Sale By Owner
- Palm Gardens Homes For Sale By Owner
- Mesquite Homes For Sale By Owner
- Amargosa Valley Homes For Sale By Owner
- Laughlin Homes For Sale By Owner
- Baker Homes For Sale By Owner
- Alamo Homes For Sale By Owner
- Needles Homes For Sale By Owner
- Beatty Homes For Sale By Owner
Homes around $1,500,000









Verify Your Email
Please enter the 6-digit verification code
sent to your email address.
Verify Your Phone Number
Please enter the 6-digit verification code
sent to your mobile phone.